
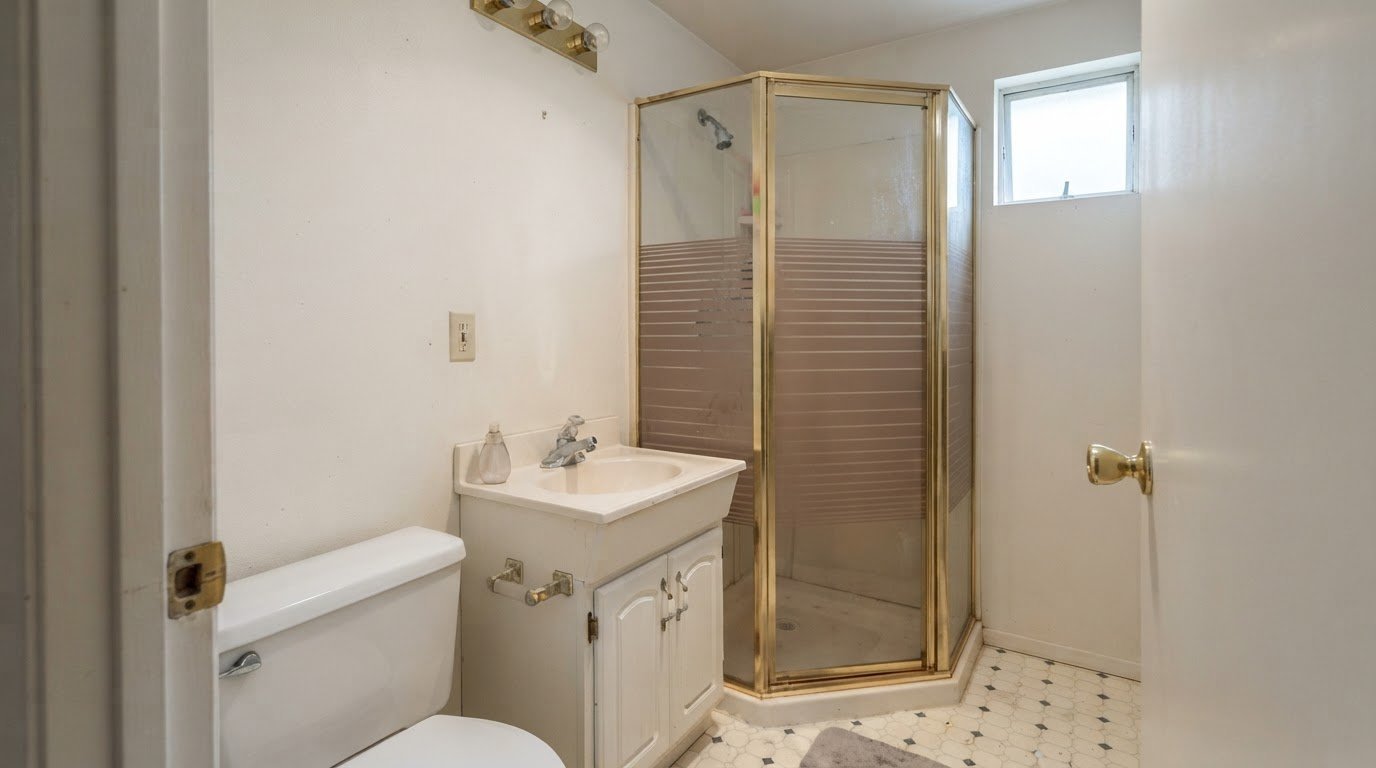
For small bathroom remodel ideas in Hillsboro, start by identifying what the room needs to do better, then plan the layout around those priorities. Keeping the existing footprint and choosing functional fixtures can make a compact bathroom feel more intentional without changing its basic arrangement. A clear plan also helps focus finish choices.
It’s easy to focus on tile or paint first, but the way you move through the room matters just as much. This guide explains how to plan a small bathroom remodel, choose budget-conscious finishes and fixtures, and compare remodeling options in Hillsboro. You’ll see how practical layout decisions, from fixture placement to a pared-back design, can support a bathroom that feels comfortable and works well day to day.
Key Takeaways
- Set your priorities before choosing finishes, and plan the layout around how you use the bathroom each day.
- Refresh the room by focusing on practical fixture and finish updates that fit your budget and the existing layout.
- Use simple, functional design choices to keep a compact bathroom feeling organized and visually calm.
- Compare remodelers by reviewing the proposed scope, budget, timeline, and how each plan addresses your priorities.
Budget-friendly fixture and finish upgrades
For small bathroom remodel ideas in Hillsboro, begin by identifying what looks worn and what causes daily frustration. A dim vanity area may point to a lighting update; an outdated cabinet may benefit from new storage or finishes. If a sink, toilet, or shower still works well, keeping it can focus the remodel on areas that need attention.
Lighting affects both appearance and everyday tasks. A well-positioned vanity light can illuminate the sink and mirror, while updated lighting can refresh the room’s look. Before choosing a fixture, note where the current one sits and how its light falls across the mirror. That observation helps you choose an option suited to the space.
Flooring is another visible change. New tile or vinyl can refresh worn floors and give the room a cleaner appearance. Compare colors with the vanity and walls before deciding; a coordinated palette can make separate elements feel unified. Flooring work may be completed professionally or as a DIY project, depending on the home and the work involved.
- Refresh fixtures: A new sink, toilet, or showerhead can change the room without replacing every surface.
- Update paint: Painting walls or cabinets offers a direct way to change color and appearance.
- Change hardware: New drawer pulls and cabinet knobs can give existing cabinetry a different look.
A shower update should suit the existing layout and your daily needs. Small bathroom remodel ideas in Hillsboro feel more cohesive when finishes work together across faucets, cabinet hardware, and lighting. Choosing each element separately can leave the room feeling visually disconnected, so decide on a consistent direction before selecting details.
Use a practical order: identify the biggest problem, decide which fixtures to keep, then select finishes that complement them. This focuses the remodel on useful improvements rather than replacing elements that still work. If several surfaces need attention, consider how they fit together as one coordinated project.
Layout planning and contractor selection
Compact layouts save space when fixtures leave a clear path through the room. A corner sink, smaller vanity, or shower instead of a tub can free floor area; keeping plumbing in place can also simplify the plan.
Begin by ranking priorities, such as easier shower access, more storage, or better clearance at the sink. Then map the door swing, vanity, toilet, and shower to see where movement feels restricted. Preserving useful space may matter more than adding another fixture.
- Prioritize circulation: Place the vanity and shower so their doors or edges don’t obstruct the main walking path.
- Choose efficient storage: A narrow vanity can provide storage while taking up less floor area than a bulky cabinet.
- Review shower access: A roll-in shower without a lip can use its floor space for maneuvering, allowing a smaller accessible bathroom than a bathtub, according to the U.S. Department of Justice.
When choosing a remodeler, compare written project scopes rather than relying on general descriptions. Check that each scope explains the planned work, including fixture placement, materials, and what will be removed. CAS Construction & Renovations is licensed, bonded, and insured in Oregon, and provides bathroom remodeling in Hillsboro and neighboring Oregon communities.
Before construction begins, make sure the written project plan clearly describes the scope, budget, and timeline. Specify whether the vanity will be replaced, the shower changed, or plumbing locations kept as they are. Clear details help align decisions and expectations throughout the project.
A carefully drawn layout gives the remodeler a practical starting point and keeps priorities visible through planning. Explore small bathroom layout planning as you develop a plan that balances access, storage, and daily use.
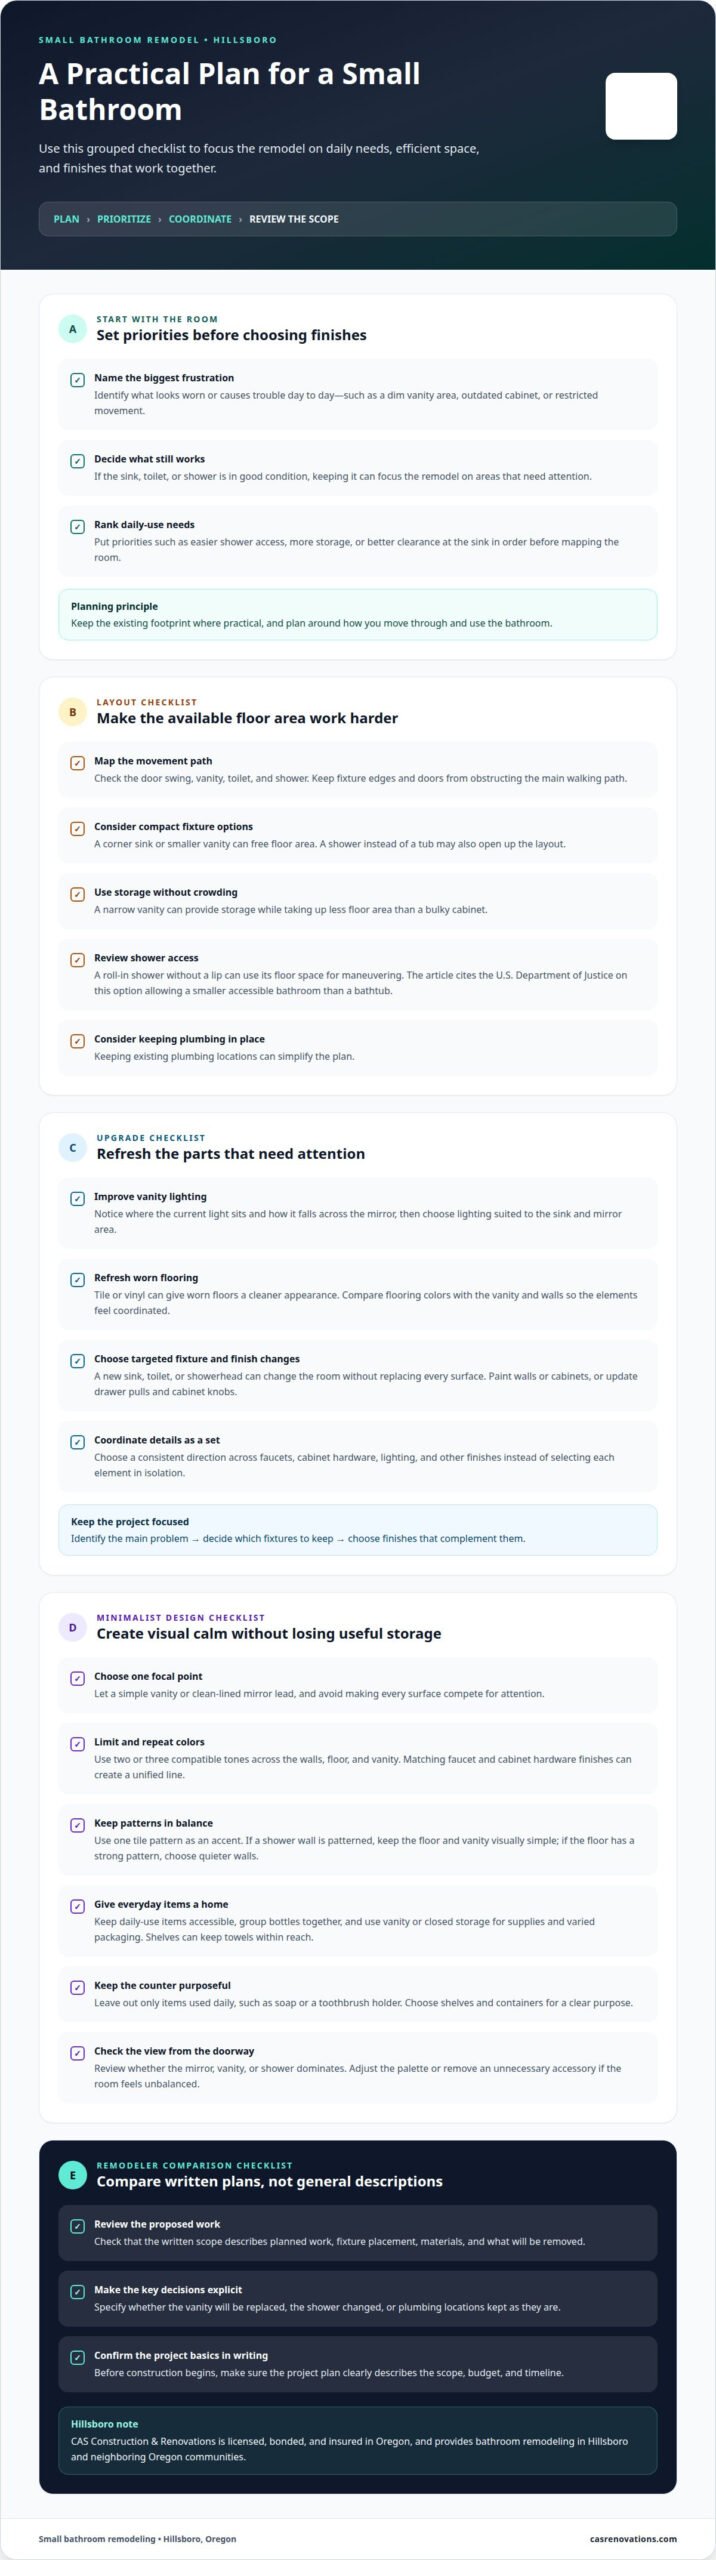
Minimalist design for small bathrooms
A minimalist plan keeps useful elements and reduces visual competition. Start with one focal point, such as a simple vanity or clean-lined mirror, then limit patterns and decorative accents around it. Pairing plain wall surfaces with one restrained tile detail gives the eye a place to rest without making every surface compete.
Keep daily-use items accessible and less-used supplies contained. Vanity storage can hold toiletries, while a shelf can keep towels within reach. Grouping bottles together also prevents the sink edge from becoming cluttered. The goal is practical order, not removing storage that supports everyday routines.
- Choose a small palette: Repeat two or three compatible tones across the walls, floor, and vanity.
- Use consistent finishes: Matching the faucet and cabinet hardware creates a more unified visual line.
- Keep surfaces purposeful: Leave the counter clear except for items used daily, such as soap or a toothbrush holder.
- Simplify patterns: Use one tile pattern as an accent, then choose quieter finishes nearby.
Before selecting materials, consider how each surface works with the others. A patterned shower wall can become the focal point when the floor and vanity remain visually simple. If the floor already has a strong pattern, quieter wall finishes can keep the overall look balanced. Repeating a finish in small details helps connect separate areas.
Minimalism also benefits from a clear storage plan. Decide where towels, cleaning supplies, and personal-care items belong before choosing shelving or cabinetry. Open shelving can keep frequently used towels within reach, while closed storage conceals varied packaging. Choose each addition for a purpose; otherwise, containers and accessories can recreate the clutter the design was meant to reduce.
Review the room from the doorway after making these choices. A clear view of the mirror, vanity, and shower helps show whether one feature dominates. Adjusting the palette or removing an unnecessary accessory can restore visual balance without adding another finish or fixture.
Hillsboro bathroom remodeler listings
For a Hillsboro remodel, compare listings by project scope, not star ratings alone. Look for bathroom work resembling yours, such as replacing a shower while keeping the existing layout. Then compare bids for matching details: included demolition, fixtures, finishes, and the written timeline.
Permit needs depend on the planned work. Replacing finishes differs from moving plumbing, changing wiring, or altering the layout, so establish the scope before scheduling construction.
The right bathroom plan depends on which parts of the room need to change. Start by identifying your priorities, such as improving storage, updating fixtures, or changing the layout, then shape the remodel around those goals.
The scope of a bathroom remodel depends on the room and the changes you want to make. Fixture choices, finishes, storage needs, and layout all shape the plan. A free, no-obligation estimate from CAS Construction & Renovations gives you a project-specific starting point.
Timing follows the work involved. A small facelift that keeps the existing footprint may take five to eight working days if no hidden mold is found. A more complex remodel may take one to three weeks, while a full remodel that changes the footprint and relocates plumbing and electrical lines may take four to eight weeks or more.
DIY work can create problems if waterproofing is incomplete or bathroom ventilation is inadequate. Water can reach the structure behind a finished surface, while lingering moisture can contribute to mold. Damage discovered beneath floors or behind walls may add work to the project.
Before choosing a remodeler, compare written scopes and timelines for the same planned work. Check that each bid explains what happens to plumbing, wiring, waterproofing, and ventilation. A written contract should outline the scope, budget, and timeline, giving you a clear basis for comparing proposals.
For a project that includes layout changes or fixture updates, discuss your bathroom remodeling plans as a next step.
CAS Construction & Renovations: Bathroom Remodeling
CAS Construction & Renovations can turn your bathroom priorities into a coordinated remodeling plan. Start with the decisions that shape the project: which fixtures to update, where storage is needed, and whether the layout should change. A clear scope helps align the design with how you use the room and the finishes you prefer.
Consider bathroom remodeling when surface updates alone won’t address cramped circulation, outdated fixtures, or a layout that no longer works. CAS Construction & Renovations can plan the project around your home’s needs, with attention to practical details and a cohesive finished space.
If you’re ready to discuss your Hillsboro bathroom plans, contact CAS Construction & Renovations.
Turn your bathroom plan into a clear next step
A more comfortable bathroom begins with decisions that fit your home, not a design trend that may not suit your routine. Use your small bathroom remodel ideas in Hillsboro as a starting point, then identify the one change that would make the room work better each day. That priority can guide the scope and help keep design choices intentional.
CAS Construction & Renovations offers Bathroom Remodeling, Kitchen Remodeling, and Outdoor Living & Hardscaping. If your bathroom project is part of broader home improvements, you can consider those needs together while planning the work.
When you’re ready to discuss your bathroom plans, contact CAS Construction & Renovations. A thoughtful plan is a practical first step toward a bathroom that feels more useful and more like home.
Frequently Asked Questions
How do I plan a bathroom remodeling project?
Start by defining the room’s main purpose and the changes that would make daily routines easier. Then set a project scope, choose a design direction, and organize decisions about fixtures and finishes. CAS Construction & Renovations follows four stages: Free Consultation, Transparent Planning, Construction Phase, and Final Walkthrough. This process connects your goals with a clear plan for the completed bathroom.
Where should I start when remodeling a bathroom?
Start with the most persistent problem, such as a shower that’s difficult to access or storage that doesn’t hold everyday essentials. Note what must remain and what needs to change. For example, keeping the vanity location while improving its storage can focus the design without bringing every bathroom feature into the project. Clear priorities make later layout and finish decisions easier.
What are budget-friendly ideas for remodeling a small bathroom?
Focus first on changes that improve the room without expanding the project scope. Replacing cabinet hardware, repainting a vanity, or updating a worn light fixture can refresh the appearance while leaving other elements in place. If a fixture still works well, retaining it may keep attention on the areas that need improvement. Group related finish choices together so each update contributes to a consistent overall look.
What tile, paint, and lighting choices make a small bathroom feel larger?
Choose finishes that create visual continuity rather than sharp contrasts between every surface. A restrained tile pattern, light wall color, and coordinated vanity finish can make the room feel less visually busy. Plan lighting around mirror and sink use, and consider how shadows fall across the room. Repeating a finish in a few details can connect the floor, walls, and fixtures.
Which Hillsboro contractors specialize in small bathroom remodels, and how do their reviews and estimates compare?
CAS Construction & Renovations offers bathroom remodeling for Hillsboro homeowners, including walk-in showers, custom vanities, tilework, waterproof flooring, and accessibility upgrades. The company is licensed, bonded, and insured in Oregon, and provides free, no-obligation estimates. Its stated bathroom remodel timeline is 2-4 weeks. Compare project proposals by checking whether each clearly describes the work, materials, and schedule; rely on published review information rather than assuming ratings.