
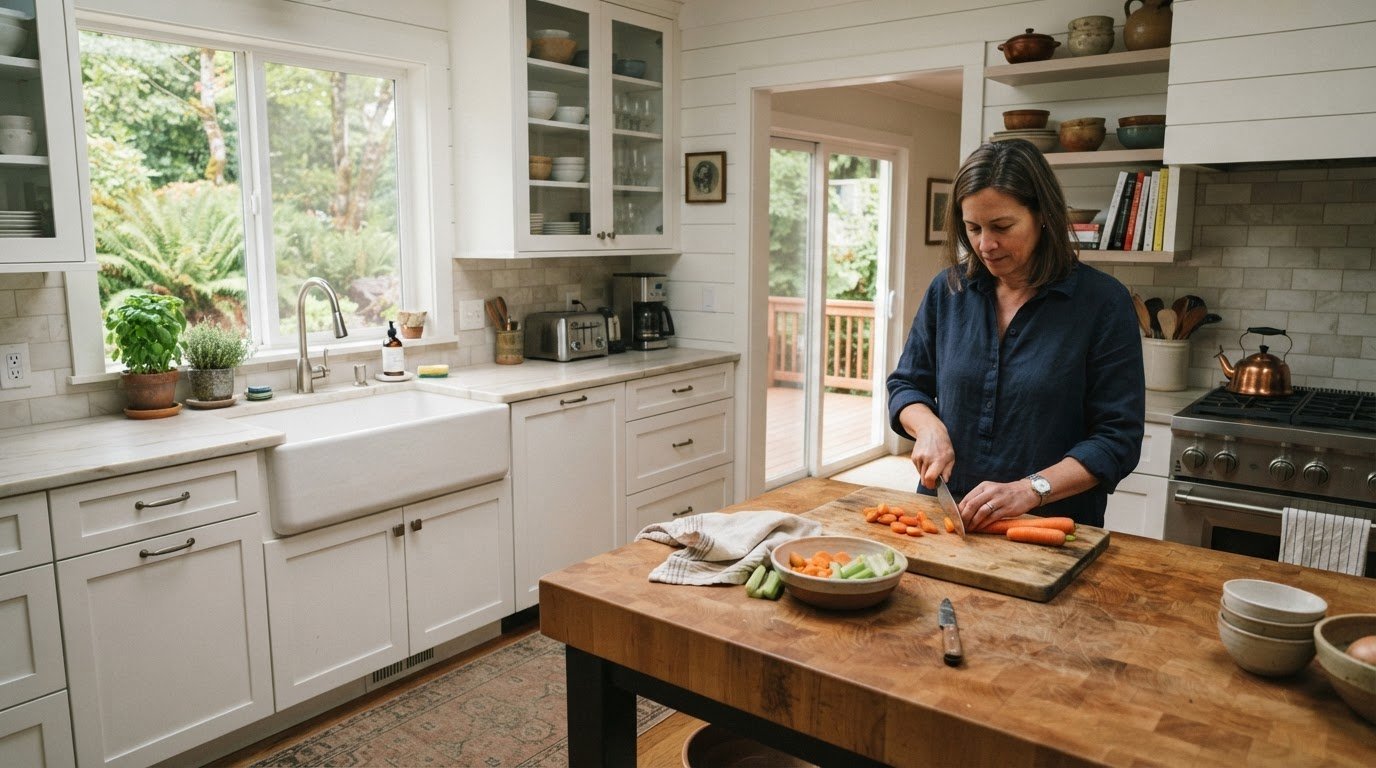
A modern farmhouse kitchen in Lake Oswego doesn’t have to look rustic from every angle. Countertops help set the balance: butcher block brings rustic warmth, quartz offers a low-maintenance option, and marble adds the distinctive look of natural stone. The best choice depends on the style you want and how you use the kitchen.
You might picture a farmhouse sink, open shelves, or shiplap first, but these details work best when they feel connected. A modern farmhouse kitchen design in Lake Oswego can lean classic, warm and rustic, or streamlined, with the countertop helping tie the materials together.
This guide explains how countertop choices shape the room and how different farmhouse styles influence cabinets, finishes, sinks, shelving, and shiplap. You’ll also see how these elements can come together in a cohesive kitchen plan, helping you make informed decisions before remodeling begins.
Key Takeaways
- Match your countertop to the look and upkeep you want, then consider how it will work with the rest of the kitchen.
- Choose a farmhouse direction, from classic and rustic to streamlined, to keep design decisions cohesive.
- Use sinks, open shelving, and shiplap with intention so they add character without making the room feel crowded.
- Coordinate cabinet colors and finishes with your countertop and appliances for a balanced, finished design.
Countertop materials
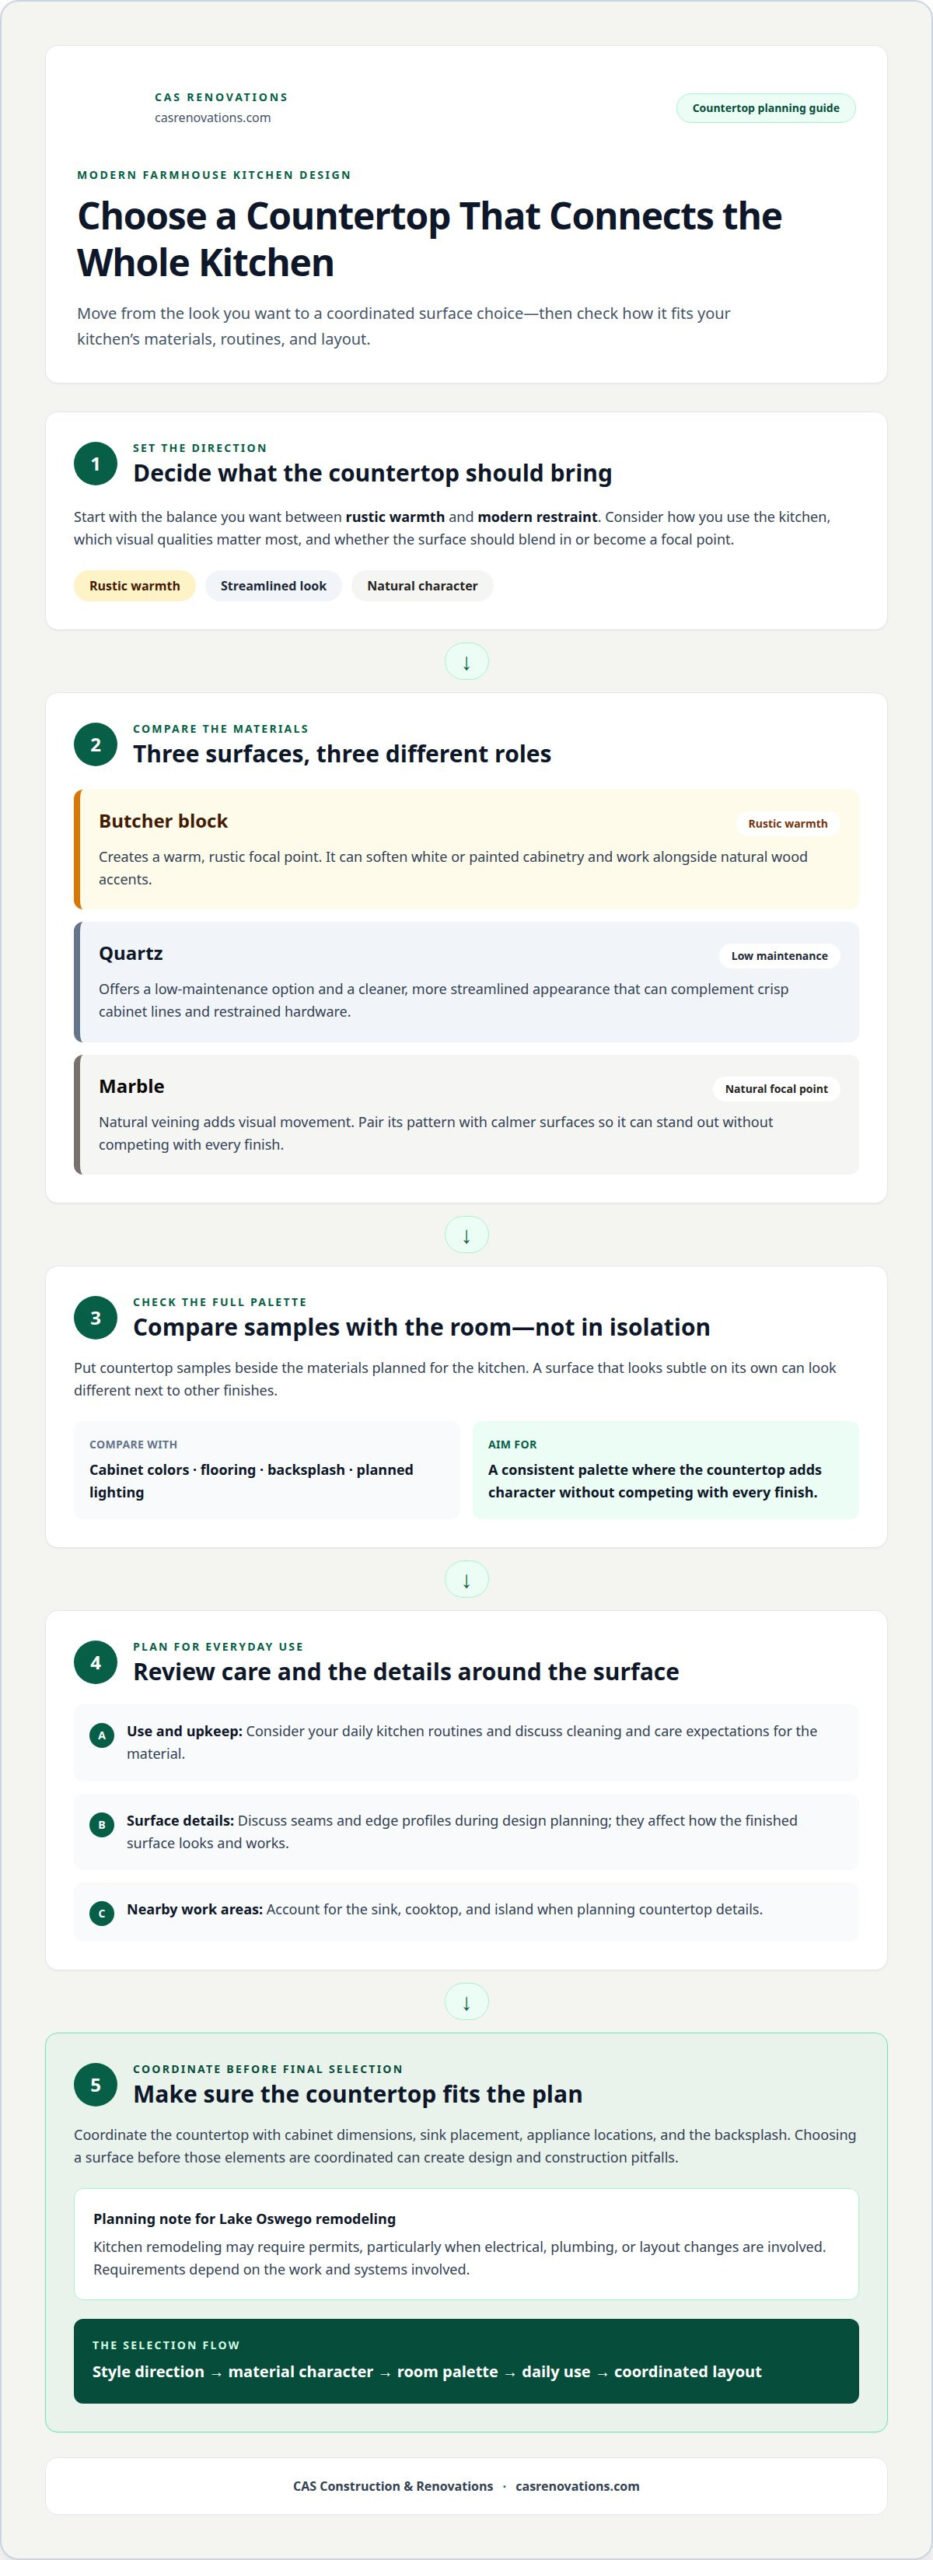
Butcher block, quartz, and marble each bring a distinct character to a farmhouse kitchen. Butcher block creates a rustic focal point, especially beside painted cabinets or simple tile. Quartz offers a low-maintenance option for a cleaner, more streamlined look. Marble’s natural veining adds visual movement to a quieter palette. In modern farmhouse kitchen design in Lake Oswego, the countertop should support the balance you want between rustic warmth and modern restraint.
Start with the overall composition, not a sample viewed on its own. Warm butcher block can soften white cabinetry, while quartz can complement crisp cabinet lines and restrained hardware. Marble may become the room’s strongest visual feature, so pair its pattern with calmer surfaces. Compare countertop samples with cabinet colors, flooring, backsplash, and planned lighting. A surface that looks subtle on its own can appear different beside the materials selected for your kitchen.
Consider daily use as well as appearance. Quartz is a low-maintenance option, while butcher block and marble bring distinct natural character. The right fit depends on how you use the kitchen and which visual qualities matter most. Discuss cleaning and care expectations, seams, and edge profiles during design planning. These details affect how the finished surface looks and works around the sink, cooktop, and island.
Common design and construction pitfalls include choosing a countertop before coordinating cabinet dimensions, sink placement, and appliance locations. Kitchen remodeling in Lake Oswego may require permits, particularly when electrical, plumbing, or layout changes are involved.
- Butcher block: Consider it when rustic warmth is central to the design, such as beside white cabinets and natural wood accents.
- Quartz: Consider it when low maintenance and a more streamlined appearance are priorities.
- Marble: Consider it when natural pattern should provide a focal point against simpler finishes.
Before making a final selection, coordinate the countertop with the sink and backsplash. A consistent palette lets the surface add character without competing with every other finish. In Lake Oswego kitchens, this deliberate balance helps farmhouse details feel considered rather than crowded.
Farmhouse kitchen style variations
Farmhouse kitchens can feel classic, rustic, or distinctly modern. A classic white version pairs light cabinets with familiar details, while a rustic approach gives wood and texture more presence. Modern farmhouse design balances rustic character with sleek lines and neutral tones. Choose a direction first to give later decisions a clear point of reference.
Let the room’s footprint and your daily routines guide the layout. In a smaller kitchen, a single-wall or galley arrangement can preserve clear circulation, while light finishes and restrained open shelving help the space feel less crowded. Larger kitchens can accommodate an island, wider work zones, or a generous dining area. Aim to connect cooking, cleanup, and storage without obstructing walkways.
Kitchen remodeling in Lake Oswego may require permits, particularly when work involves electrical, plumbing, or layout changes. The scope matters: changing a cabinet finish is different from relocating plumbing or altering the room’s configuration.
Plan energy use and ventilation around the cooking appliances, exhaust path, and lighting. Efficient appliances and lighting can support energy-conscious choices. Coordinate ventilation with appliance placement and the room’s design. Applicable requirements depend on the work and systems involved, so address them in the project plan alongside the layout.
A kitchen remodeling plan starts with a review of the existing kitchen, household routines, and desired farmhouse style. Next, coordinate the layout, cabinetry, surfaces, lighting, appliances, and plumbing locations. These decisions shape the work scope and sequence, keeping design choices connected to construction needs.
- Classic: White cabinets and restrained details create a familiar, bright look.
- Rustic: Natural wood and tactile finishes give the room more warmth.
- Modern: Clean lines and neutral tones balance farmhouse character with simplicity.
For a cohesive result, select the style and layout together, then coordinate details around them. A planned kitchen remodeling project can carry those decisions from design into construction.
Farmhouse sinks, shelving, and shiplap
An apron-front sink gives a farmhouse kitchen a recognizable focal point. Its exposed front contrasts with surrounding cabinetry and can anchor an island or perimeter counter. Plan the sink alongside cabinet proportions, faucet placement, and countertop edges. These details matter because changing the sink location can affect plumbing and nearby work surfaces.
Open shelving puts dishes and everyday items on display. A short run beside closed cabinets can make the room feel more open without giving up valuable storage. For example, shelves above a coffee station can hold mugs while cookware stays behind cabinet doors. Natural wood shelves add warmth; painted shelves can blend with the cabinetry. Place them for practical access to counters and upper storage.
Shiplap adds linear texture to a kitchen wall or backsplash area. Used selectively, it complements simple cabinet fronts and softens a room with many smooth finishes. A full wall makes a stronger farmhouse statement, while a smaller section keeps the detail restrained. Coordinate its direction and finish with cabinet lines, shelf placement, and nearby tile to avoid competing patterns.
CAS Construction & Renovations can coordinate farmhouse sinks, cabinets, and countertops as part of a kitchen remodel in Lake Oswego. Planning selections around the kitchen’s layout and project scope helps align product dimensions and finishes before installation, so the sink, cabinetry, and work surfaces come together as one design.
Before construction, the design plan should show how each feature meets the next. For example, confirm the sink’s position beneath a window before setting nearby shelf locations. Define shiplap boundaries around outlets, cabinetry, or tile transitions. These decisions help coordinate the work and reduce awkward gaps or visual interruptions.
- Apron-front sink: Coordinate its placement with cabinetry, faucet, and counter edges.
- Open shelves: Display everyday items while retaining closed storage for less-used pieces.
- Shiplap: Choose a focused wall or smaller area to balance texture with other finishes.
Together, these details can express farmhouse character without overwhelming the room. A natural wood shelf, a carefully placed apron-front sink, and a defined shiplap accent each contribute in a different way. Their finishes and positions should support the kitchen’s overall design, including the cabinets, counters, lighting, and backsplash.
What are popular modern farmhouse kitchen colors, cabinets, and finishes?
Modern farmhouse kitchens pair neutral tones and sleek lines with rustic character. White cabinets offer a familiar, bright foundation, while natural wood details add warmth. Stainless steel appliances create a crisp contrast with painted cabinet fronts. The goal is a cohesive palette, not a collection of unrelated finishes.
Begin by choosing a visual anchor: cabinets, countertop, or backsplash. If white cabinets lead, subway tile can keep the wall finish simple and familiar. If wood cabinetry takes focus, quieter surrounding surfaces help its grain stand out. This sequence helps balance the room as each finish joins the plan.
Cabinet door style also shapes the overall effect. Simple, clean-lined fronts support the modern side of the design; visible wood accents add farmhouse character. Hardware should reinforce the style without competing with the cabinet profile. For example, restrained pulls suit a streamlined scheme, while a more traditional detail can soften crisp lines.
Coordinate finishes at transitions. Compare cabinet color with the chosen countertop, backsplash, and flooring instead of assessing each sample alone. Then consider how stainless steel appliances fit the palette. A consistent finish story connects the work zones and gives the room a deliberate, settled appearance.
- For a lighter scheme: Pair white cabinets with neutral walls and uncomplicated subway tile.
- For added warmth: Introduce natural wood through cabinetry or a focused accent.
- For a modern edge: Keep cabinet lines simple and coordinate stainless steel appliances with restrained finishes.
Before finalizing selections, arrange the cabinet, tile, countertop, and flooring samples together. Review them as a group, then adjust any finish that draws attention from the intended focal point. This practical step helps avoid a busy mix of competing patterns and textures.
Ready to bring the palette and cabinetry into one coordinated plan? Plan your kitchen remodel with the design details working together from the start.
CAS Construction & Renovations: Kitchen Remodeling
CAS Construction & Renovations brings farmhouse kitchen decisions together through Kitchen Remodeling. Turn to the team when you’re ready to move from choosing countertops, cabinetry, and finishes to planning how they fit your home. A coordinated design considers how each selection works with the layout, sink, shelving, lighting, and construction scope.
Clear planning connects the look you want with the work needed to achieve it. CAS Construction & Renovations emphasizes project management, craftsmanship, and personalized service to keep decisions organized as the remodel progresses. The kitchen plan reflects your preferences and the practical needs of the space.
For kitchen remodeling in Lake Oswego, contact CAS Construction & Renovations to discuss your plans.
Shape the Kitchen Around How You Live
The strongest design decisions start with how your household uses the kitchen. Consider where groceries are unpacked, where meals are prepared, and which surfaces need to stay clear. These routines can guide the layout and help each finish serve a practical purpose.
For a modern farmhouse kitchen design in Lake Oswego, the next step is turning your preferences into a coordinated remodeling plan. Bring together the look you want and the everyday needs the room must meet. A clear scope gives the project a practical starting point and keeps design choices connected as work progresses.
CAS Construction & Renovations offers kitchen remodeling, alongside bathroom remodeling and outdoor living and hardscaping. If you’re ready to discuss your kitchen plans, contact CAS Construction & Renovations. A thoughtful beginning can make the path to a more functional, welcoming kitchen feel manageable.
Frequently Asked Questions
What defines modern farmhouse kitchen design?
Modern farmhouse design blends contemporary simplicity with familiar rural character. In a modern farmhouse kitchen design in Lake Oswego, that can mean pairing streamlined cabinet forms with a few traditional details, such as natural wood or an apron-front sink. The balance matters: modern elements keep the room composed, while farmhouse touches give it warmth and a lived-in feel.
Which Lake Oswego contractors specialize in modern farmhouse kitchen remodels?
CAS Construction & Renovations provides Kitchen Remodeling for homeowners planning a modern farmhouse remodel. The service area includes Lake Oswego and neighboring Oregon communities such as Beaverton, Tigard, Hillsdale, Hillsboro, and West Linn. The project plan can coordinate choices from cabinetry and surfaces to lighting and layout, shaping a kitchen around your home and household priorities.
How do modern farmhouse kitchens compare with traditional farmhouse and contemporary kitchens?
Modern farmhouse kitchens sit between traditional farmhouse and contemporary styles. Traditional farmhouse design tends to emphasize rustic character and familiar details, while contemporary kitchens generally favor a cleaner, more minimal look. Modern farmhouse combines the two: it retains warmth and texture while using simpler lines and a more restrained palette. For example, a streamlined cabinet profile can balance a natural wood accent.