

In Lake Oswego, a kitchen’s value depends on more than its finishes. A luxury kitchen remodel in Lake Oswego is most worthwhile when it improves how the room works, suits the home, and feels considered rather than overbuilt.
It’s understandable to want a polished space while protecting your investment. The right scope depends on what’s already working: cabinets in sound condition may be candidates for refacing, while a poor layout or worn cabinet boxes may call for replacement. Changes to structural, plumbing, gas, mechanical, or electrical systems require a permit in Lake Oswego.
This guide explains how to weigh those choices, what design-build planning brings to a remodel, and why neighborhood and home-specific considerations matter. You’ll learn how to align the project with your priorities, account for the decisions that shape its scope, and create a kitchen that feels cohesive, practical, and suited to your home for years to come.
Key Takeaways
- Start with how the kitchen needs to function, then let the layout, materials, and project scope follow from those priorities.
- Choose cabinet refacing when the existing boxes and layout still work; replacement makes more sense when they limit the room’s function or condition.
- Build design, selections, permitting, and construction into one coordinated plan so you can better anticipate the project’s schedule and decisions.
- Account for your home’s age, neighborhood requirements, and any changes behind walls when shaping a remodel that feels appropriate and lasting.
Design-build remodeling process
A coordinated plan brings layout decisions, material selections, and construction planning into sequence. For a luxury kitchen remodel in Lake Oswego, that helps connect a beautiful concept with the practical details of the home.
Begin with a consultation to define how the kitchen should function, such as improving prep space or opening sightlines to a dining area. The design team can then develop a custom layout, coordinate finishes, and organize the work into clear project stages. Lake Oswego kitchen work that changes structural, plumbing, gas, mechanical, or electrical systems requires a permit. Houzz lists 1,437 kitchen and bathroom designers serving Lake Oswego and 97,836 local projects, giving homeowners a sense of the area’s active design market.
Design Concepts and Line-Item Estimates
A design concept translates priorities into a visual direction, showing how cabinetry, counters, lighting, and finishes could work together. Treat it as an early planning tool, not a substitute for detailed selections and construction documents.
A line-item estimate separates work into categories such as demolition, cabinetry, installation, and finish materials. Review what each category covers and how the proposed details support the layout. A clear breakdown makes the scope easier to understand and helps identify decisions that could change the plan.
Comparing Estimates and Contractor Credentials
To compare remodeling estimates, match the scope first: check whether each document addresses the same layout, materials, demolition, and installation tasks. Then compare assumptions, exclusions, and allowances, since differences can make totals difficult to interpret side by side.
Review contractor credentials, relevant project examples, and who will manage the work. Ask how design decisions, scheduling, and construction updates are coordinated. A century-old home, for example, may have different existing conditions than a newer kitchen, so the plan should address the actual space rather than rely on a generic design.
With coordinated project management, design decisions and construction steps follow a shared plan. This helps keep the chosen finishes, documented scope, and work sequence aligned, so a beautiful concept doesn’t become a layout the home can’t support.
Should I reface or replace my kitchen cabinets?
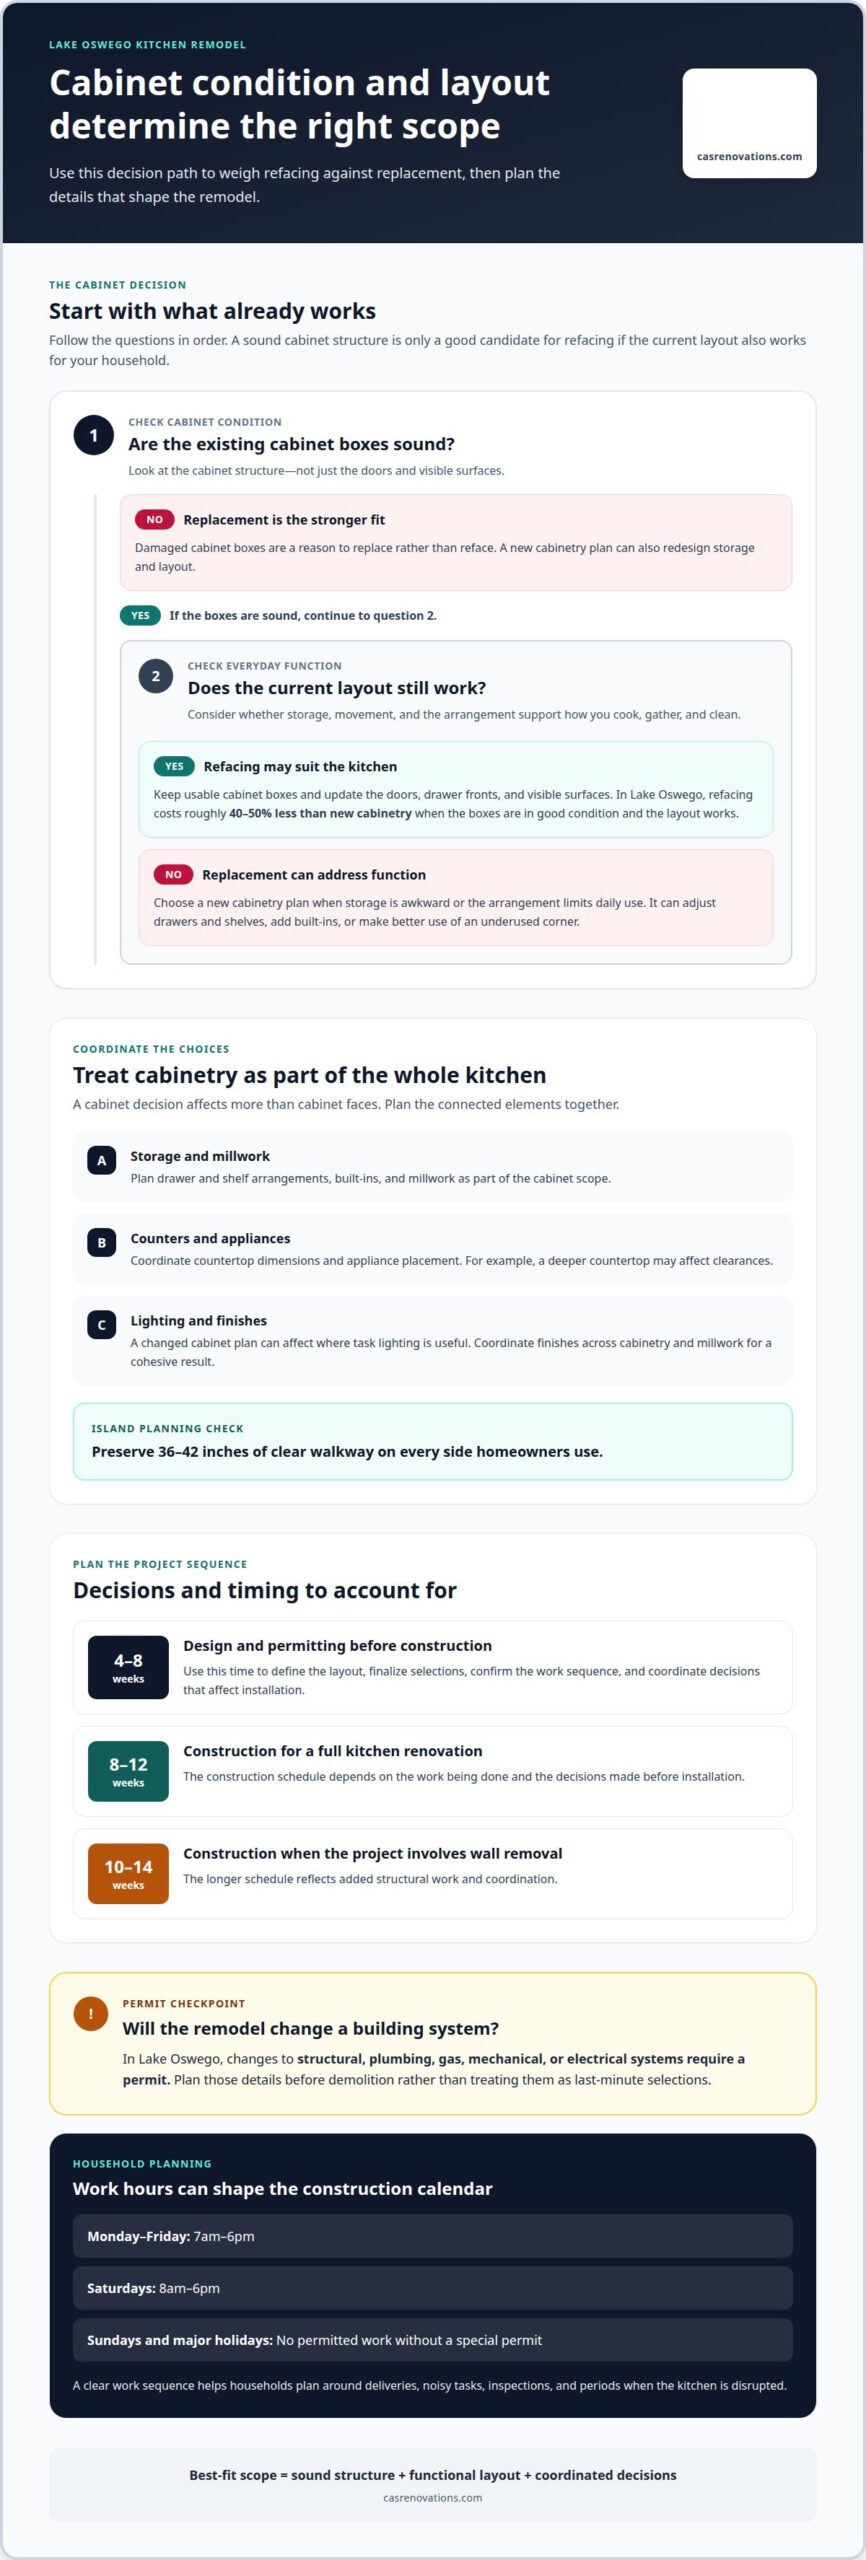
Choose refacing when cabinet boxes are sound and the current layout remains functional. It updates visible surfaces without replacing the cabinet structure, so it can suit a kitchen whose storage arrangement already works. In Lake Oswego, refacing costs roughly 40-50% less than new cabinetry when the boxes are in good condition and the layout works.
Replacement makes more sense when cabinet boxes are damaged, storage is awkward, or a new layout would improve daily use. A custom cabinetry plan can add built-ins, adjust drawer and shelf arrangements, or make better use of an underused corner. Those changes also help coordinate millwork, countertop dimensions, and appliance placement.
Premium choices can include natural or engineered stone countertops, custom cabinetry, and appliances selected around cooking habits. Start with how you gather, cook, and clean, then weigh appearance, maintenance, and fit. The right combination supports your household’s routine and complements the home.
Plan cabinetry, countertops, appliances, and lighting together. For example, a deeper countertop may affect clearances, while a changed cabinet plan can alter where task lighting is most useful. Coordinating finishes across cabinetry and millwork helps the kitchen feel composed rather than assembled from separate decisions.
- Reface: retain usable cabinet boxes and update doors, drawer fronts, and visible surfaces.
- Replace: redesign storage or layout when existing boxes or arrangement limit function.
Oregon homes vary in age and character, so a Portland-area design should respond to the room rather than follow a preset look. For a luxury kitchen remodel in Lake Oswego, the cabinet decision should connect visual goals with storage needs, appliance dimensions, and the countertop plan. A coordinated kitchen remodeling plan can bring those choices together before installation.
What makes a Lake Oswego kitchen worth the investment?
A remodel is more worthwhile when it solves daily frustrations and fits the home’s long-term needs. In Lake Oswego, planning the layout, construction sequence, and household routine together helps connect the finished renovation to its original vision.
Set the scope before construction begins. Design and permitting for a Lake Oswego kitchen remodel typically take 4-8 weeks before construction. Use that time to finalize selections, confirm the work sequence, and coordinate decisions that affect installation. For example, an island plan should preserve 36 to 42 inches of clear walkway on every side homeowners use. A well-planned refresh can improve movement and storage without expanding the project unnecessarily.
Construction time depends on what changes. A full Lake Oswego kitchen renovation typically takes 8-12 weeks of construction, while a project involving wall removal typically takes 10-14 weeks. The longer schedule reflects added structural work and coordination. If the plan changes plumbing or electrical systems, a permit is required; those details need to be planned before demolition, not treated as last-minute selections.
Daily disruption also follows the construction schedule. Lake Oswego permits construction work from 7am to 6pm Monday through Friday and from 8am to 6pm on Saturdays. Permitted work isn’t allowed on Sundays or major holidays without a special permit. That calendar can shape when deliveries, noisy tasks, and inspections are scheduled. A clear sequence helps households plan around periods when the kitchen may be unavailable.
To judge whether the result is worth the investment, connect each major choice to a functional benefit. A better island can support meal preparation and gathering; updated lighting can make work areas easier to use; durable finishes can suit everyday routines. Prioritize the improvements that matter most, then coordinate cabinetry, appliances, and construction around them. A coherent plan makes the finished kitchen feel intentional, not simply newer.
Lake Oswego neighborhood-specific kitchen remodeling considerations
In Lake Oswego, a kitchen plan should respond to the home’s age, existing structure, and neighborhood requirements. A careful contractor considers those conditions before finalizing the design, especially when a renovation includes an addition or changes beyond the kitchen’s interior.
Lake Oswego kitchen work that changes structural, plumbing, gas, mechanical, or electrical systems requires a permit. Electrical, plumbing, ventilation, and structural changes fall within those systems, so plan the proposed work around the applicable permit process. If a wall may be load-bearing, assess its role and arrange structural engineering if needed.
Home age can shape the decisions. A large share of Lake Oswego homes date from the 1950s through the 1970s, while some homes built in the 1980s and 1990s have dated cabinets, tile counters, and poor lighting. During planning, compare the desired layout with existing conditions behind walls. A 10-15% contingency can help account for conditions discovered during work in older homes.
Neighborhood rules may also affect nearby exterior work. In Westlake, the HOA design review committee must approve exterior changes, including siding, roofing, windows, paint, and tree removal. That review is relevant if a kitchen project includes exterior changes, such as new windows; it is separate from decisions about cabinetry or interior finishes. Distinguish city permit requirements from neighborhood design review.
For a client and contractor, clear communication means identifying the scope, permit needs, and any exterior review before construction starts. That preparation supports craftsmanship by reducing conflicts between the plans and existing conditions. A project in Lake Oswego follows Lake Oswego requirements, not assumptions based on nearby West Linn. For help planning kitchen work around your home’s conditions, discuss your kitchen remodel.
CAS Construction & Renovations: Kitchen Remodeling
CAS Construction & Renovations can help turn your kitchen priorities into a coordinated remodeling plan. Consider Kitchen Remodeling when the existing layout, storage, or finishes no longer support how you use the room, or when you’re ready to bring cabinetry, lighting, and function together in a considered design.
Start by identifying what should change and what you want to preserve. That gives the project a practical direction, whether you want to improve everyday workflow or create a more cohesive space. For broader home plans, CAS Construction & Renovations also offers Bathroom Remodeling, Outdoor Living & Hardscaping, and Whole-Home Renovations.
If you’re ready to discuss your kitchen plans, contact CAS Construction & Renovations.
Shape a Kitchen That Fits the Years Ahead
Before moving from ideas to plans, picture an ordinary day in the finished kitchen. Where will groceries be set down? Where will family or friends gather while meals are prepared? These practical moments can help distinguish lasting priorities from details that simply look appealing today.
A luxury kitchen remodel in Lake Oswego can feel more personal when the design reflects the home’s character and how its owners want to live. Choose a guiding intention, such as easier shared cooking, a calmer visual palette, or a more welcoming place to gather. Let that intention guide the next design conversation, so choices feel connected rather than competing.
If you’re ready to turn your priorities into a considered project plan, start a conversation with CAS Construction & Renovations. A clear first discussion can help you decide what comes next and move forward at a comfortable pace.
Frequently Asked Questions
How long does a kitchen remodel take?
CAS Construction & Renovations lists kitchen remodels at 4-6 weeks. The construction sequence depends on the selected work and how installation tasks fit together. For example, appliance integration needs to coordinate with cabinetry and countertop installation. A defined schedule helps homeowners understand when key decisions and work phases occur, and which parts of the kitchen may be unavailable during construction.
Can you remove walls to create an open-concept kitchen?
Yes, removing a wall can open a kitchen to an adjoining room, but its structural role matters. If it may be load-bearing, arrange structural engineering as needed. Structural changes in Lake Oswego require a permit. The design should also consider how the opening affects circulation, sightlines, and movement between cooking and gathering areas.
What is the average cost of a luxury kitchen remodel in Lake Oswego, Oregon?
There isn’t one average that applies to every luxury kitchen remodel in Lake Oswego. Scope, cabinetry, countertops, appliances, and changes to plumbing or the layout all shape the estimate. Replacing finishes, for example, differs from reconfiguring the room. CAS Construction & Renovations provides free, no-obligation estimates, with project details informing the proposed scope and selections.
How much do high-end kitchen remodels cost per square foot in the Portland metro area?
A per-square-foot figure can hide important differences in scope. Kitchens with similar floor areas may need different cabinetry, countertop materials, lighting, appliance integration, or structural work. Compare the defined work and specified finishes together, rather than relying on a single rate. This clarifies which choices shape the project plan and keeps design priorities connected to construction tasks.
Which luxury kitchen remodeling contractors serve Lake Oswego, and how do their reviews compare?
CAS Construction & Renovations serves Lake Oswego and neighboring Oregon communities, including Beaverton, Tigard, Hillsdale, Hillsboro, and West Linn. Its approach emphasizes structured scheduling, open communication, and quality craftsmanship. Reviews can offer insight into customer experience, but the project plan matters too: look for a clear scope, material choices, and work tailored to your home’s needs.
How long does a luxury kitchen remodel in Lake Oswego typically take?
CAS Construction & Renovations lists kitchen remodels at 4-6 weeks. For a luxury kitchen remodel in Lake Oswego, selections and construction scope shape how work is sequenced. Custom cabinetry, appliance integration, or layout changes each require coordination. A project plan connects those decisions to the construction schedule, helping homeowners understand how design choices translate into work at home.