
A square-foot estimate alone can’t tell you what a Tigard remodel will cost. Home remodel cost per square foot in Tigard depends on the rooms involved, the home’s condition, the materials selected, and whether the work includes permits or layout changes.
It’s natural to want one clear number before planning a major renovation, but a kitchen update and a whole-house remodel involve very different decisions and work. This guide explains the factors that shape project budgets and how to think about costs for kitchens, bathrooms, whole-house renovations, permits, and a 2,000-square-foot home.
Square footage is only a starting point: the scope of work and the home’s existing conditions can change what a project involves. With those factors in mind, you can set clearer expectations and decide what details to include in a remodeling plan.
Key Takeaways
- Use square-foot estimates as a starting point, then assess the scope and condition of the specific home to shape a realistic budget.
- Separate whole-house work from kitchen and bathroom projects; room size alone won’t capture layout changes, finish choices, or system updates.
- Identify which building department handles the property early, since permit requirements and costs depend on the project and location.
- Plan renovation work around the home’s needs, whether that means updating key rooms or coordinating changes across the entire house.
How much does it cost to renovate a 2,000 square foot house?
A 2,000-square-foot home’s renovation budget depends on the work included, not floor area alone. Room updates, structural changes, finish choices, and the home’s existing condition all shape the total.
Remodel Cost Drivers
The main cost drivers are project scope, labor, materials, and existing conditions. They matter because two homes with the same square footage may need very different amounts of work.
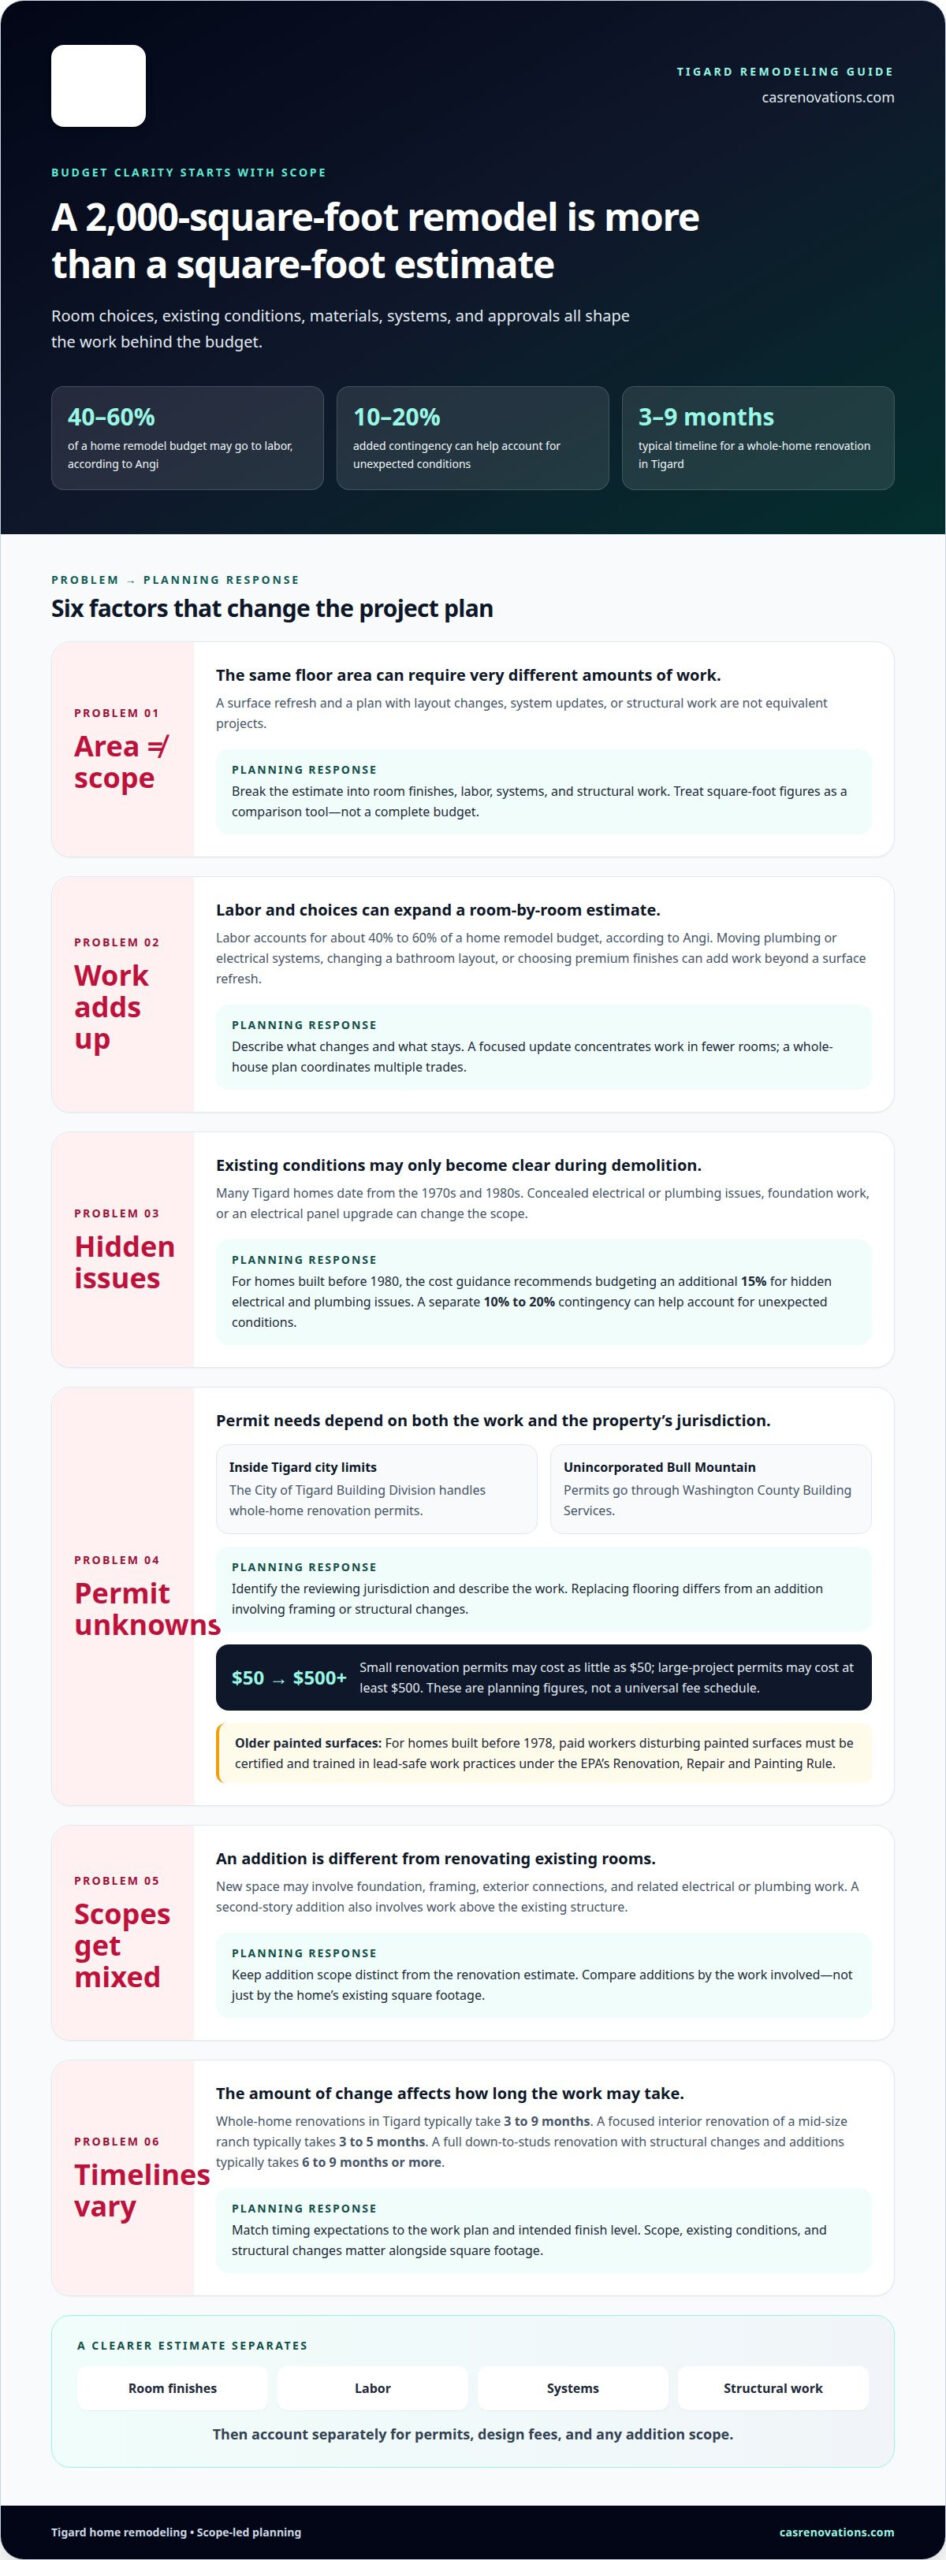
Angi estimates labor accounts for about 40% to 60% of a home remodel budget. Moving plumbing or electrical systems, changing a bathroom layout, or selecting premium finishes can add work beyond a surface refresh. A whole-house plan also brings together multiple trades, while a focused update concentrates work in fewer rooms.
Older homes can bring additional unknowns. Many Tigard homes date from the 1970s and 1980s, and concealed electrical or plumbing issues may become visible during demolition. For homes built before 1980, the cost guidance recommends budgeting an additional 15% for hidden electrical and plumbing issues. Foundation work or an electrical panel upgrade can also change the scope.
Typical Whole-Home Project Costs
A typical whole-home project combines updates across several rooms, so a per-square-foot figure is a comparison tool, not a complete budget. For a 2,000-square-foot house, the total depends on whether work is cosmetic, includes system upgrades, or involves demolition and structural changes.
A useful estimate separates room finishes, labor, systems, and any structural work. An added contingency of 10% to 20% helps account for unexpected conditions. The same square footage can produce a different total when one plan refreshes surfaces and another changes the layout throughout the house.
A home addition is a separate cost category from renovating existing rooms. It adds new space and may require foundation, framing, exterior connections, and related electrical or plumbing work. A 1,000-square-foot addition involves more new construction than a 100-square-foot addition, while a second-story addition also requires work above the existing structure. Keep addition scope distinct from the renovation estimate.
Permits and local building codes
Permit requirements depend on the property’s jurisdiction and the project scope. Structural changes, additions, and some system upgrades can affect the permitting process.
Permitting and Site Conditions
Permits and site conditions connect the proposed work to the property’s location and physical constraints. The jurisdiction determines where plans are reviewed, while existing conditions can shape the work included in an estimate.
Inside Tigard city limits, the City of Tigard Building Division handles whole-home renovation permits. Homes in unincorporated Bull Mountain go through Washington County Building Services. An addition involving framing or structural changes differs from replacing flooring, so the work description is important when determining permit needs.
For homes built before 1978, the U.S. Environmental Protection Agency’s Renovation, Repair and Painting Rule requires paid workers disturbing painted surfaces to be certified and trained in lead-safe work practices. This requirement can affect how work is planned in older homes.
Professional Fees and Permit Fees
Professional fees cover design or structural expertise, while permit fees cover government review. Accounting for both during early planning helps distinguish construction costs from approval costs.
These professionals may be relevant when plans involve structural changes or a complex addition.
Permit charges vary with project scale. Small renovation permits may cost as little as $50, while large-project permits may cost at least $500. Treat these as planning figures, not a universal fee schedule; the project and reviewing jurisdiction affect the amount.
A licensed contractor’s estimate should separate permit costs, design fees, and construction work. This makes it easier to see how a structural upgrade, site condition, or approval requirement affects the project budget.
Whole-house renovation cost per square foot
There is no single average remodeling rate that applies to every Tigard home. The work included and the home’s condition shape the estimate. Regional comparisons are useful only when the project scopes and finish levels match.
Cosmetic and Gut Renovations
A cosmetic renovation updates visible finishes, while a gut renovation removes interior elements for more extensive rebuilding. The distinction matters because demolition, system changes, and structural work expand the scope beyond choosing finishes.
A cosmetic refresh might update flooring, paint, and fixtures while keeping the existing layout. A gut renovation can involve rebuilding rooms and addressing concealed conditions. Premium finishes and custom details further change the scope, so square footage alone cannot describe the work or establish a complete budget.
Tigard Cost Comparisons
When comparing Tigard remodeling costs with Portland metro or Oregon figures, match the project scope, finish level, and home condition. Home remodel cost per square foot in Tigard is best treated as a project-specific planning measure, not a universal average for every property.
For a useful comparison, distinguish a surface refresh from a renovation that changes the layout or updates multiple systems. The same square footage can involve different work, materials, and labor. A project estimate is based on those details.
Scope also shapes the timeline. Whole-home renovations in Tigard typically take 3 to 9 months; a focused interior renovation of a mid-size ranch typically takes 3 to 5 months. A full down-to-studs renovation with structural changes and additions typically takes 6 to 9 months or more. The home remodel cost per square foot in Tigard should therefore be considered alongside the work plan and intended finish level.
For local value, prioritize improvements that suit the home’s layout and everyday use. A clearly defined scope makes regional comparisons more meaningful and ties renovation choices to the result you want.
Kitchen and bathroom cost per square foot
In Tigard, remodeling costs per square foot vary by project type, and no single figure fits every kitchen or bathroom. A refresh that keeps the existing layout involves different work from a remodel that changes plumbing, wiring, fixtures, or room configuration.
Square footage describes the size of a kitchen or bathroom, but not the full scope. A small bathroom with relocated plumbing may involve more work than a larger room receiving new flooring and fixtures. Likewise, changing cabinetry, lighting, and wiring in a kitchen differs from replacing surfaces while keeping the layout.
For kitchen and bathroom work, price depends on the project and is given after a quote request; room size, layout, plumbing, wiring, finishes, and fixture choices shape the estimate. This distinction helps answer a common question about return: a cost-per-square-foot comparison can’t, by itself, show whether a remodel will suit the household or its priorities.
For a kitchen, define whether the plan changes storage, work surfaces, appliances, or wiring. For a bathroom, clarify whether the work refreshes existing finishes or changes the shower, tub, or plumbing layout. These choices affect the trades and materials needed. Listing the details makes estimates easier to interpret than comparing square-foot figures without matching scopes.
A practical takeaway: compare kitchens with kitchens and bathrooms with bathrooms, then distinguish refresh work from layout changes. That gives square footage useful context without treating it as a complete budget. To discuss a kitchen or bathroom project, plan your remodeling project around the rooms, layout, and finishes you want to address.
Costs vary by project type and scope rather than following one per-square-foot rate. Refreshes that keep the existing layout differ from projects involving changes to plumbing, wiring, fixtures, or room configuration. Estimates therefore depend on the room and planned work.
CAS Construction & Renovations: Entire-Home Renovations
CAS Construction & Renovations can coordinate connected updates across a home through Whole-Home Renovations, a fit when several rooms need attention or layout and finish decisions should work together. For focused projects, Kitchen Remodeling and Bathroom Remodeling address those rooms, while Outdoor Living & Hardscaping can extend improvements beyond the interior.
Once you’ve identified the areas involved, the changes you want, and your priorities, you can define a useful project scope. That helps shape the work around the home’s needs, whether you’re refreshing key rooms or planning broader improvements. Start with the work you want done, not a square-foot figure alone.
Contact CAS Construction & Renovations to discuss your remodeling plans.
Turn your remodel priorities into a clear plan
Decide what the renovation should improve first: daily function, comfort, or the way rooms connect. That priority turns a broad home remodel cost per square foot in Tigard into a practical project brief, with choices based on how you use your home rather than a number alone.
CAS Construction & Renovations offers Kitchen Remodeling, Bathroom Remodeling, and Outdoor Living & Hardscaping. These projects can address distinct priorities, from improving everyday kitchen routines to creating a more usable outdoor area. Clear goals help define the right scope and the details that matter most to you.
When you’re ready to talk through your plans, start a conversation with CAS Construction & Renovations. A thoughtful first discussion can help you move from ideas toward a home that feels more functional, cohesive, and suited to the way you live.
Frequently Asked Questions
How Much Does it Cost to Remodel a House in 2026?
There’s no single total for a house remodel in 2026; the scope, home condition, and finish choices shape the budget. A project updating several rooms differs from one that changes layouts or replaces major systems. A project-specific price depends on the case and is given after a quote request; the work involved, materials, and existing conditions affect the estimate.
How much should I budget for a kitchen remodel?
Build a kitchen project brief around the choices that define the work: cabinetry and storage, countertops, lighting, flooring, and appliance integration. Keeping the current layout creates a different scope from redesigning it. Identify which elements matter most and which can remain. This organizes your priorities before an estimate, without treating kitchen size as a complete cost measure.
How Much Should You Budget for Unexpected Renovation Costs?
Set aside a contingency that reflects the uncertainty of the work, especially if opening walls could reveal concealed conditions. Unexpected electrical or plumbing needs can change the planned scope, while a finish refresh may involve fewer unknowns. Keep contingency funds separate from selected finishes and planned upgrades. This makes it clearer whether a newly discovered condition requires a scope decision or uses the reserve.
How much does a whole-home or high-end remodel cost?
A whole-home or high-end remodel has no reliable flat price because the scope can range from finish updates to extensive interior reconstruction. Premium materials, custom choices, structural changes, and work across multiple rooms all influence the estimate. For planning, describe the intended result room by room and distinguish required improvements from optional upgrades. This clarifies the project scope before pricing is developed.
How much does a kitchen remodel cost in Tigard, Oregon?
A Tigard kitchen remodel’s price depends on its scope, materials, and existing conditions. Replacing finishes while retaining cabinetry and layout differs from a plan involving custom storage, new countertops, lighting, flooring, and appliance integration. List the desired changes and what should stay. A detailed project description helps align the estimate with the kitchen’s needs.
How do cosmetic, midrange, and high-end remodel costs per square foot compare in Tigard?
Cosmetic, midrange, and high-end scopes differ in the amount and type of work, so their square-foot figures aren’t interchangeable. Cosmetic work may focus on visible finishes; broader renovations can include fixtures, systems, or layout changes; high-end projects involve more extensive material and design choices. Compare estimates only when the listed work and finish level match, rather than relying on the category label alone.