
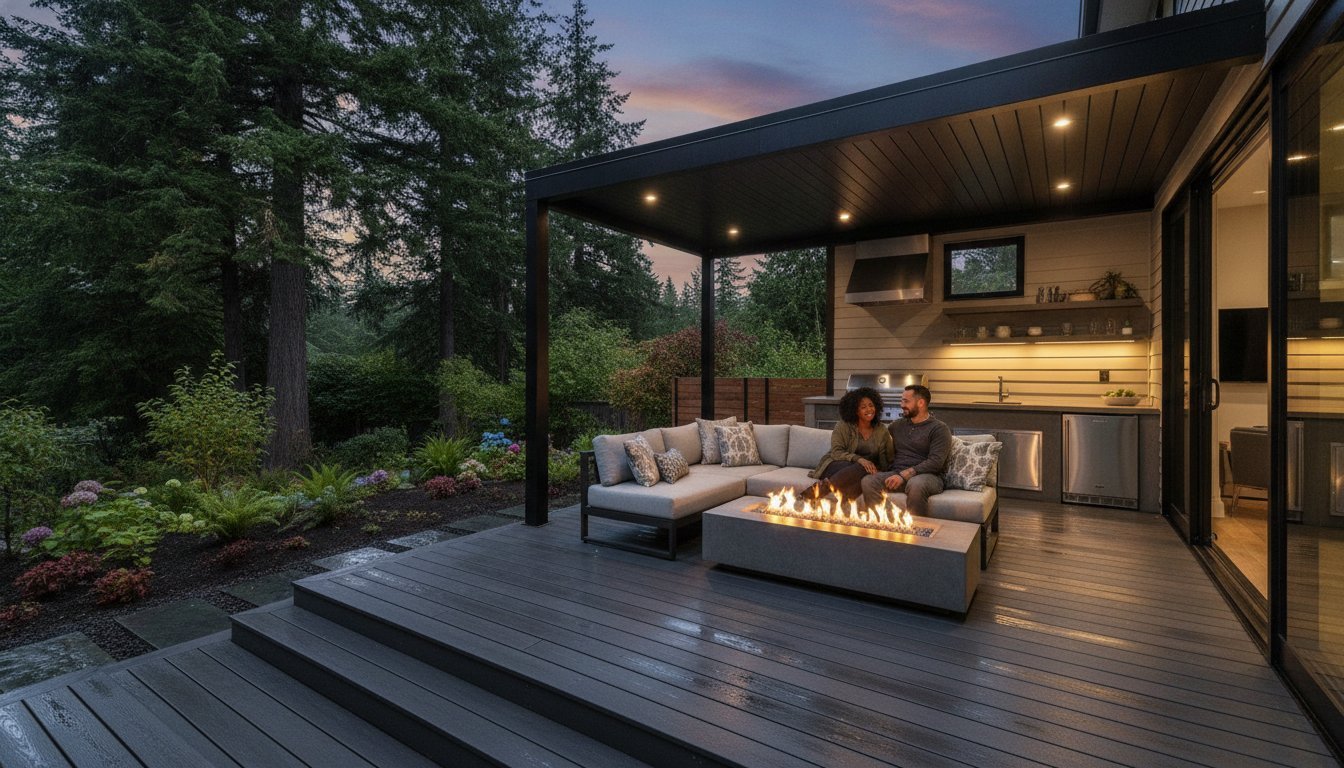
A successful Beaverton outdoor living space is an engineering project disguised as a luxury retreat. In our Pacific Northwest climate, choosing between various outdoor living space builders beaverton offers is about more than just aesthetics; it’s about finding a partner who understands how to build against relentless moisture and shade-induced moss. You likely want a seamless transition from your kitchen to a year-round entertainment hub, but the prospect of navigating the City of Beaverton’s 2026 permit fee updates or restrictive HOA rules can feel overwhelming.
It’s natural to worry about contractors who overpromise on timelines or designs that succumb to wood rot within a few seasons. This reference guide is designed to remove that stress by teaching you how to evaluate local experts and design for longevity. We’ll explore how to navigate the latest Oregon Residential Specialty Code and select low-maintenance materials that protect your property value for decades. From understanding the new 2026 fee schedules to mastering indoor-outdoor flow, you’ll gain the clarity needed to build a durable retreat with confidence.
Key Takeaways
- Learn how to design a functional outdoor room that withstands Beaverton’s unique rainfall and humidity while extending your home’s interior.
- Discover the critical differences between general deck installers and professional outdoor living space builders beaverton residents trust for complex, integrated projects.
- Navigate the 2026 Beaverton building codes and HOA approval processes with a clear roadmap to avoid project delays or fines.
- Identify high-performance appliances and structural features specifically engineered to thrive in the Pacific Northwest’s moisture-heavy environment.
- Understand how a structured design-to-completion process ensures your renovation stays on schedule and aligns with your long-term property value goals.
The Evolution of Outdoor Living in Beaverton, Oregon
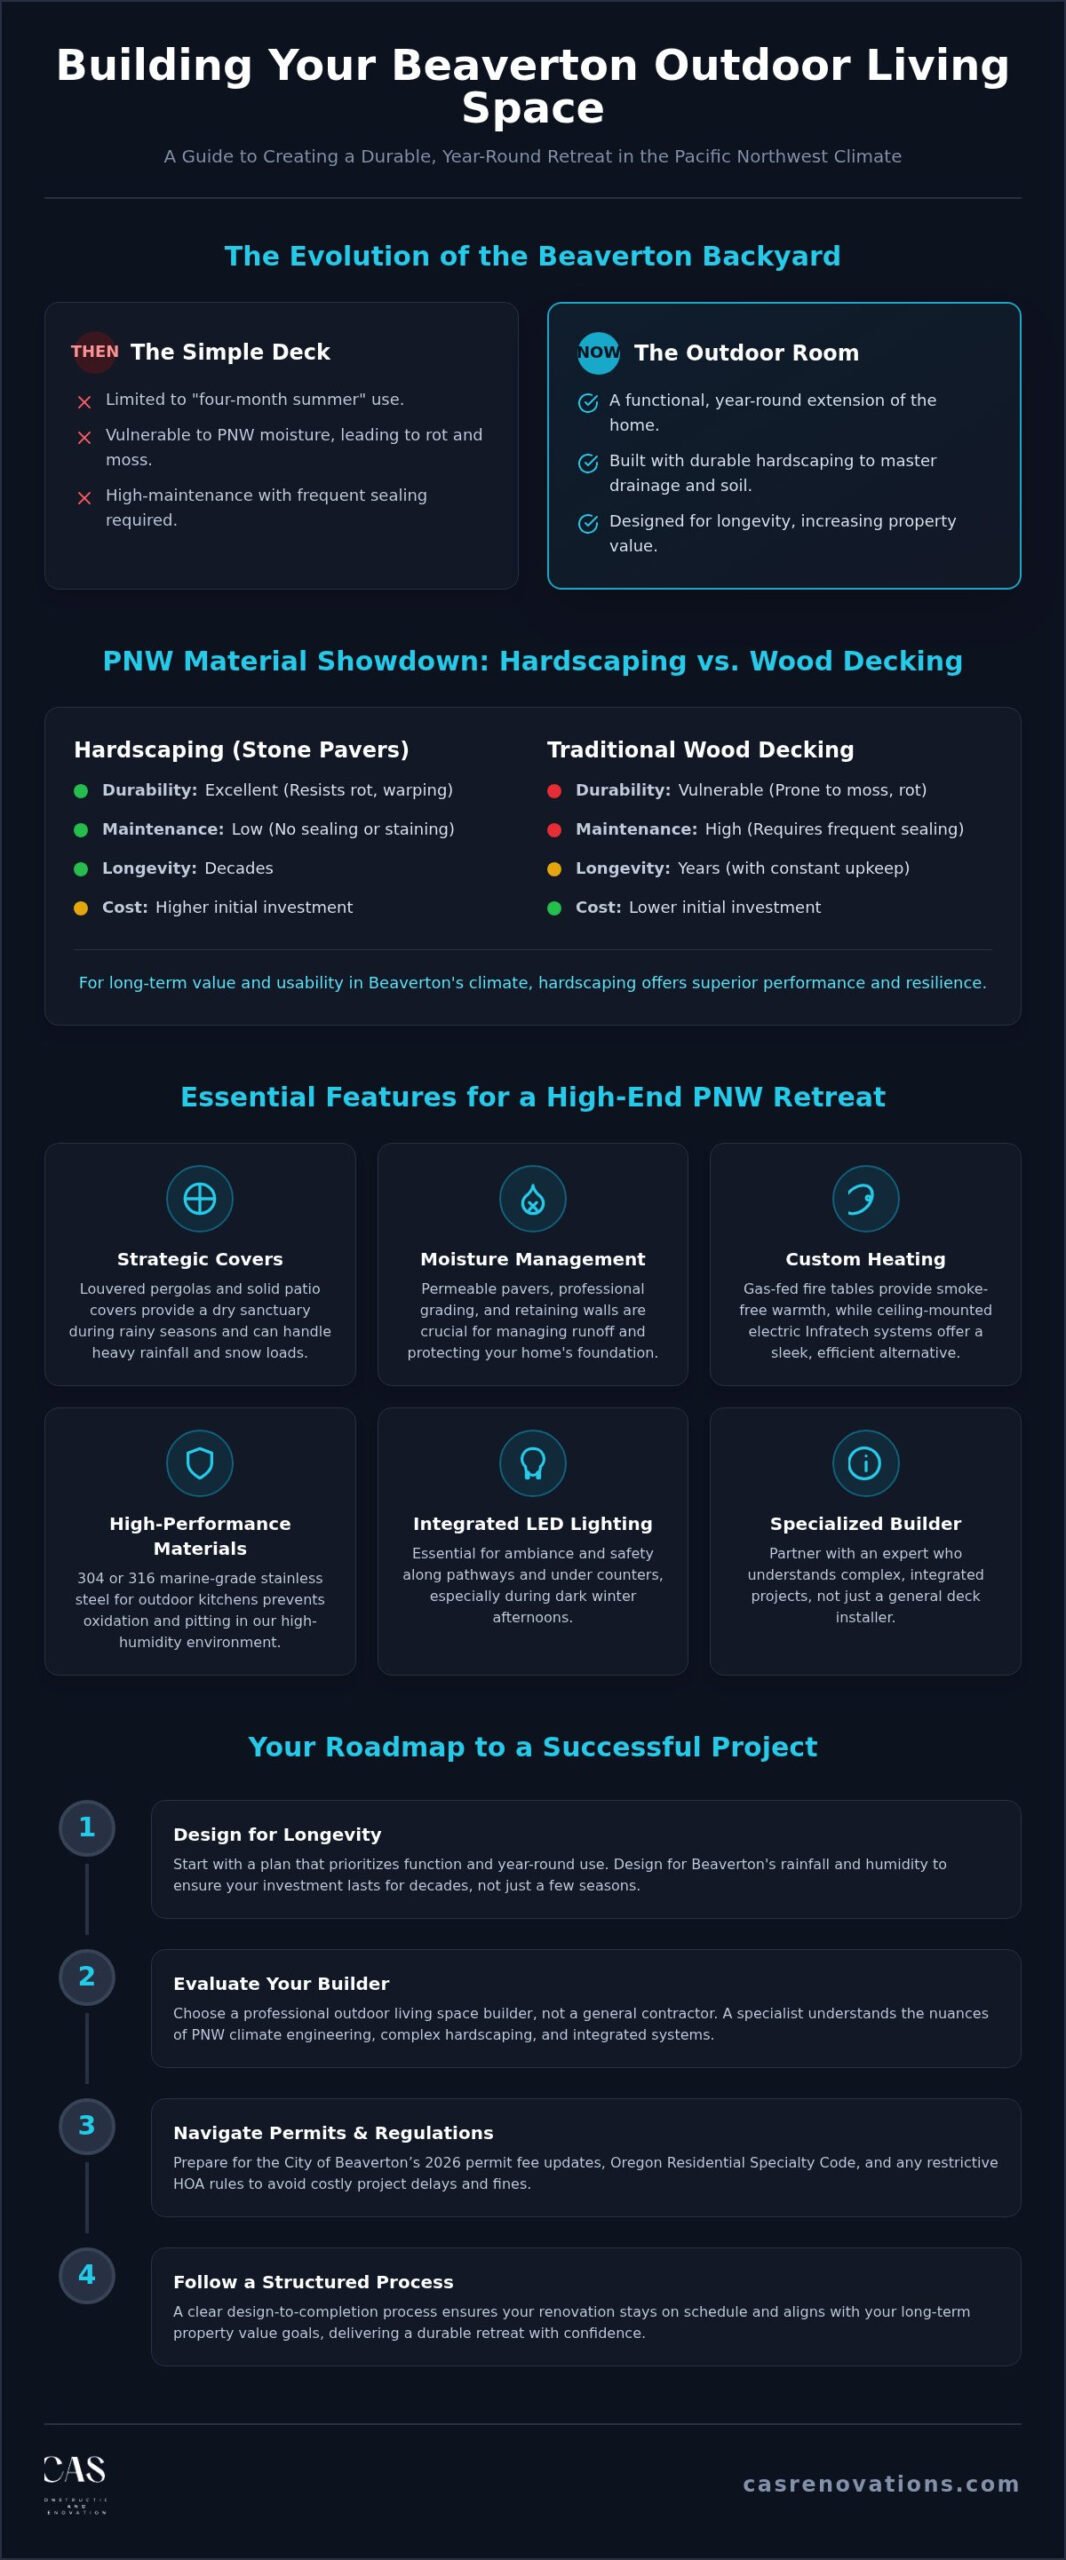
The way we view our backyards in Washington County has undergone a quiet transformation. While a simple wooden platform was once the standard for a suburban home, the modern expectation has shifted toward creating a functional extension of the home interior. This evolution is why many homeowners now seek out specialized outdoor living space builders beaverton to design environments that feel as intentional as a living room or kitchen. We define outdoor living as a year-round habitable exterior space that provides seamless utility regardless of the season.
This shift is driven by a desire for stability and longevity. Professional hardscaping has become a cornerstone of suburban property values in Beaverton, as it offers a permanent solution to the region’s drainage and soil challenges. By applying principles of Landscape architecture, builders can transform a sloped, muddy lot into a structured series of functional zones that increase your home’s footprint and market appeal.
The Shift Toward Multi-Seasonal Spaces
The old “four-month summer” mindset is officially outdated. Oregon homeowners are increasingly reclaiming their square footage during the misty autumn and winter months. Achieving this requires a focus on thermal comfort through integrated patio heaters, custom fire features, and strategic wind protection. It isn’t just about warmth; it’s about lifestyle. We’re seeing more designs that integrate high-speed mesh networks and weatherized screens. This allows the backyard to serve as a remote work environment or an outdoor cinema even when the clouds roll in.
Hardscaping vs. Traditional Decking
Choosing between stone pavers and traditional wood decks is often a matter of maintenance versus immediate cost. In the Beaverton climate, wood decks require frequent sealing to prevent the inevitable moss growth and rot caused by persistent shade and rain. Hardscaping, while requiring a different initial investment, offers a level of durability that wood simply can’t match. Stone pavers don’t warp or splinter, and they provide a stable foundation that solves common issues like backyard slopes and seasonal mud. For those looking for outdoor living space builders beaverton, the choice often comes down to which material will remain beautiful and functional twenty years from now.
Essential Features for a High-End PNW Outdoor Retreat
Designing for the Beaverton climate means planning for rain first and aesthetics second. High-end retreats often center around strategic patio covers or louvered pergolas. These structures don’t just provide shade; they offer a dry sanctuary during our long misty seasons. When you work with experienced outdoor living space builders beaverton homeowners rely on, they prioritize weight-bearing designs that can handle both heavy rainfall and occasional snow loads. A well-built cover ensures that your investment remains usable even when the Oregon sky is grey.
In our high-humidity environment, material choice is non-negotiable. Custom outdoor kitchens should utilize 304-grade or marine-grade 316 stainless steel to prevent oxidation and pitting. We also recommend integrated LED lighting along pathways and under-counter edges. This isn’t just for evening ambiance; it’s a critical safety feature for our dark winter afternoons. By using different stone textures or subtle elevation changes, builders can define specific “rooms” for dining or lounging without the need for restrictive walls that block your view.
Moisture Management and Drainage Solutions
Permeable pavers are a cornerstone of modern PNW design. They allow water to filter back into the ground rather than pooling on your patio or stressing your home’s foundation. Professional grading is the invisible hero of any project. It ensures that runoff moves away from your structure effectively. For properties with elevation changes, retaining walls provide structural integrity while adding a sophisticated stone finish. As you consider these technical requirements, it’s helpful to consult with outdoor living and hardscaping specialists who understand the local terrain.
Custom Fire Features and Heating
Gas-fed fire tables have become the standard for suburban Beaverton homes. They provide instant warmth without the smoke that can linger under patio covers or irritate neighbors. For those who want to maximize their space, Infratech heating systems offer a sleek, electric alternative that mounts directly into the ceiling of a covered structure. These systems follow professional standards set by organizations like the American Society of Landscape Architects to ensure both beauty and safety. Proper placement is essential; fire features must be positioned with enough clearance from structures to meet local safety codes while still providing a cozy focal point for your guests.
How to Evaluate Outdoor Living Space Builders in Beaverton
Selecting the right partner for your project is more than a matter of price. It’s about ensuring your home’s structural integrity remains intact. Start by verifying that any outdoor living space builders beaverton candidates hold an active CCB license and carry the necessary insurance for exterior construction. For reference, CAS Construction & Renovations operates under CCB license #206522. While many companies can build a standard deck, a full-service remodeling contractor brings a deeper understanding of how an outdoor room integrates with your home’s existing roofline and foundation. This expertise is vital for complex structural work that requires more than just a surface-level aesthetic fix.
A builder with a strong local presence in Beaverton understands the specific nuances of Washington County building codes. They are familiar with the 2026 permit fee schedules and the personalities at the local planning desk. This familiarity often translates to faster approval times and fewer revisions during the inspection process. When you review portfolios, look for projects that mirror the complexity of your vision, such as integrated kitchens or multi-level hardscaping, rather than simple platforms. To ensure you’re asking the right questions during your search, reviewing a comprehensive guide to vetting hardscaping contractors in Beaverton, OR can help you identify the credentials and construction methods that separate true professionals from general handymen.
The Importance of a Design-Build Approach
A design-build approach consolidates the entire project under one roof. This reduces friction because the person who designed your retreat is also responsible for building it. We utilize 3D modeling to help you visualize the final result before any dirt is moved. This technology allows us to adjust for sun angles or furniture placement early in the process. Additionally, a seasoned builder manages material procurement months in advance. This proactive planning prevents the mid-project delays that often plague outdoor living space builders beaverton residents hire who wait until the last minute to order specialty stone or high-end appliances.
Vetting for Craftsmanship and Longevity
When interviewing builders, ask specific questions about their construction methods. How deep do they pour their structural footings? What joinery techniques do they use for heavy timber covers? A red flag to watch for is a low-bid project that skips the meticulous grading required for proper drainage. Longevity in the Pacific Northwest depends on precision. Look for a builder who offers a clear, multi-step process. This structure shows they have a plan for every phase, from the initial site survey to the final inspection, ensuring your project is both on-time and on-budget.
The Planning and Permitting Roadmap for Washington County
Success in any construction project depends on a solid regulatory foundation. In Beaverton, the permitting process for 2026 has become more detailed, with the city focusing on cost recovery and thorough reviews. If you’re building a deck more than 30 inches above the adjacent grade, Oregon law requires a building permit. Navigating these requirements can be daunting, but experienced outdoor living space builders beaverton homeowners trust will handle the technical filings. This process begins with a site survey and utility locating through 811 to ensure your new structure doesn’t interfere with buried lines or existing easements.
Timelines in the current market vary, but homeowners should generally plan for several weeks of review time. The City of Beaverton updated its fee schedule effective February 1, 2026, and introduced a new resubmittal fee for applications requiring significant revisions. This makes it more important than ever to submit accurate, professional construction drawings the first time to avoid unnecessary costs and delays. Before breaking ground, it’s worth taking time to fully understand your residential remodeling project fees so that permit costs, design expenses, and contractor pricing don’t catch you off guard mid-project. Our methodical approach ensures that construction begins on a legal and safe footing, following the two-step inspection process for footings and final framing.
Zoning and Setback Requirements
Your property lines and easements dictate exactly where and how large your outdoor room can be. Local zoning laws often limit the “impermeable surface” ratio on your lot, which can affect the size of a stone patio or a covered structure. For elevated builds or large patio covers, a structural engineer may be required to verify that the design meets the Oregon Residential Specialty Code. This is particularly important for decks 30 inches or more above the ground, which require a guardrail of at least 36 inches in height. We ensure every post and footing aligns with these safety standards, protecting both your home and your liability.
HOA Communication Strategies
Many Beaverton neighborhoods have Homeowners Associations with specific aesthetic guidelines. These committees often look at fence heights, stone colors, and even the type of wood used for pergolas. To secure quick consent, it’s vital to present a complete package including 3D renderings, material samples, and a site plan. A professional builder acts as your advocate here, handling the paperwork and technical questions that committees often pose. If you’re ready to start this process, you can schedule a project discovery session to see how we manage these details for you.
The CAS Construction Difference: Your Beaverton Outdoor Partner
Selecting a partner for your home’s exterior transformation requires more than just looking at a few photos of finished decks. It’s about trust, longevity, and a proven track record of managing complex logistics. At CAS Construction & Renovations, we bring over 20 years of industry experience to every project. This history allows us to provide an on-time project management commitment that few outdoor living space builders beaverton can match. We understand that your home is your most significant investment, and our goal is to enhance its value while removing the typical stresses of construction.
One of the most significant advantages of working with a full-service design-build firm is the ability to harmonize your exterior and interior projects. A high-end outdoor kitchen works best when it’s a natural extension of your indoor cooking space. If you are considering a dedicated outdoor kitchen installation in Beaverton, integrating it alongside your broader outdoor living project can streamline gas line extensions, drainage planning, and permit submissions under a single coordinated timeline. If you are currently considering kitchen remodeling beaverton residents often find that integrating the two projects saves time on plumbing and gas line installations. Similarly, we can coordinate your outdoor retreat with a modern bathroom renovation to include a seamless transition to a hot tub area or mudroom. This holistic approach ensures that every square foot of your property feels intentional and cohesive.
A Methodical Approach to Construction
We believe that a successful project is built on a foundation of transparent communication. Our 7-step design-to-completion process is tailored specifically for the needs of Beaverton homeowners. From the initial site survey to the final walkthrough, you’ll know exactly what to expect at every phase. We place a heavy emphasis on site cleanliness and minimizing the disruption to your daily life. Our team meticulously selects materials, such as marine-grade stainless steel and permeable stone pavers, that are engineered to withstand the persistent moisture of the Oregon elements without losing their aesthetic appeal.
Start Your Consultation Today
The best time to plan for the upcoming outdoor season is now. Planning early allows for a thorough feasibility study and ensures that we can navigate the 2026 Beaverton permit timelines without rushing. To prepare for your first design meeting, think about how you intend to use the space. Do you need a quiet zone for remote work, or a large-scale hub for weekend entertaining? As established outdoor living space builders beaverton neighbors rely on, we are here to help you refine those ideas into a durable, high-end reality. Reach out today to request your project estimate and take the first step toward a retreat that truly feels like home.
Building Your Year-Round Beaverton Sanctuary
Creating a high-end outdoor room in Washington County is an investment in both your lifestyle and your home’s future value. Success requires balancing sophisticated design with technical engineering to manage the unique Pacific Northwest moisture. By understanding the 2026 permit roadmap and selecting materials built for longevity, you’ll avoid the common pitfalls of wood rot and unexpected project delays. Choosing between various outdoor living space builders beaverton offers is ultimately about finding a partner who values precision and local expertise as much as you do.
CAS Construction & Renovations brings over 20 years of local craftsmanship and the stability of a Licensed Oregon Contractor (CCB #206522) to every project. Our fixed-price project management ensures your vision stays on budget while our design-build process keeps the timeline on track. You deserve a retreat that feels like a natural extension of your home, crafted with integrity and care. When you’re ready to transform your backyard into a durable, multi-seasonal entertainment hub, we invite you to Request Your Free Outdoor Living Consultation. We look forward to helping you build a space where your family can gather comfortably for years to come.
Frequently Asked Questions
Do I need a permit for a patio or deck in Beaverton?
Yes, a building permit is required in Beaverton for any deck that is more than 30 inches above the adjacent grade. While lower decks are generally exempt, they must still follow the Oregon Residential Specialty Code. Ground-level patios typically don’t require structural permits, but you must still adhere to local zoning and setback rules. It’s always best to verify your specific property lines and easements before construction begins.
How much does an outdoor living space cost in Oregon?
Project costs vary significantly based on the size, materials, and complexity of your specific design. While a basic deck represents a different investment level than a full outdoor kitchen with stone hardscaping, both add measurable value to your property. It’s best to consult with outdoor living space builders beaverton homeowners trust to get a site-specific feasibility study and a detailed budget estimate tailored to your backyard’s unique terrain. If you’re also planning interior updates, understanding the kitchen remodel cost Beaverton homeowners are navigating in 2026 can help you prioritize your overall renovation budget across both indoor and outdoor projects.
What are the best low-maintenance materials for PNW backyards?
Composite decking and natural stone pavers are the most durable options for our damp climate. Composite materials resist the rot and moss growth that often plague traditional wood, while stone pavers provide a stable surface that doesn’t require seasonal staining. These materials represent a higher upfront investment but offer superior long-term value by reducing the time and money you’ll spend on annual maintenance and repairs.
How long does it take to build a custom outdoor kitchen?
A custom outdoor kitchen project usually takes between four to eight weeks once construction begins. This timeline depends on the complexity of the utility connections for gas, water, and electricity. When you factor in the design phase and the 2026 Beaverton permit review process, it’s wise to start your planning at least three months before you intend to host your first event in the new space. For a detailed breakdown of what to expect at each stage, our complete guide to outdoor kitchen installation in Beaverton walks through the full process from initial design to final inspection.
Can I build an outdoor living space in the winter?
Yes, construction can proceed during the winter months, though it requires careful management of the Oregon rain. We use specialized techniques to protect the soil and foundation during excavation to ensure structural integrity. Building in the off-season is often a strategic choice because it ensures your new retreat is fully completed and ready for use by the first warm days of spring.
What is the difference between a patio and hardscaping?
A patio is a specific feature, while hardscaping is the broader category of all non-living elements in a landscape. Hardscaping includes everything from retaining walls and stone pathways to built-in outdoor kitchens and fire features. Professional outdoor living space builders beaverton use hardscaping to create structure and flow, transforming a simple flat surface into a multi-functional outdoor room with distinct zones for dining and relaxation.
How do I handle drainage for a new stone patio?
Effective drainage starts with professional grading to ensure water flows away from your home’s foundation. We often recommend permeable pavers, which allow rainwater to filter through the joints and back into the ground naturally. For properties with steep slopes, we may integrate French drains or catch basins into the hardscaping design to prevent pooling and soil erosion during the heavy rainfall common in Washington County.
Does an outdoor living space increase home value in Beaverton?
High-quality outdoor living spaces consistently provide a strong return on investment in the local market. Homebuyers in Beaverton prioritize functional, year-round exterior square footage that feels like an extension of the home’s interior. A well-executed design-build project not only increases your property’s market appeal but also differentiates your home in a competitive real estate landscape by offering a turn-key luxury retreat that is ready for immediate enjoyment.