
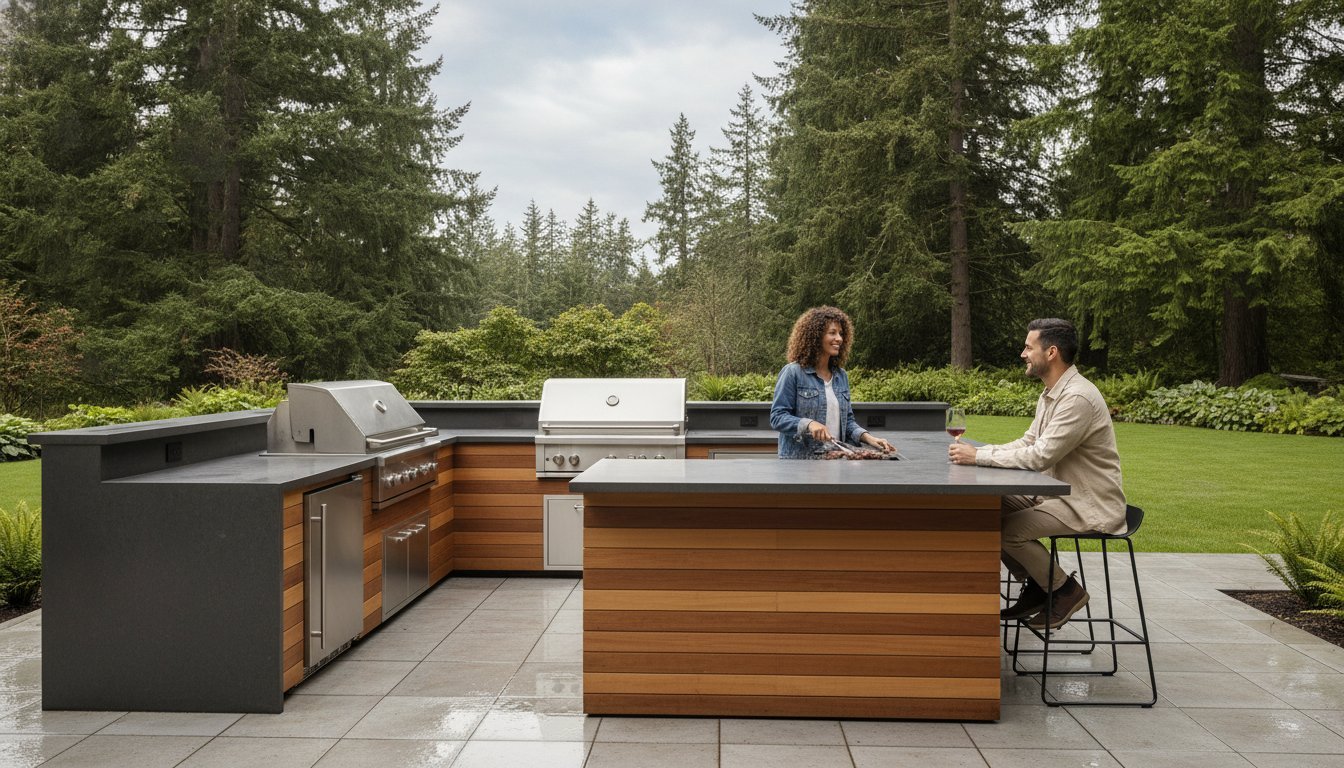
Can an outdoor living space truly thrive in a climate that sees over 40 inches of rain every year? Most Beaverton homeowners dream of an al fresco dining area but often hesitate when they consider the logistical hurdles of Pacific Northwest drainage and the complexities of Washington County building permits. It’s natural to feel a bit of anxiety about coordinating gas line extensions or ensuring your new masonry survives a damp winter. You want a space that feels like a natural extension of your home, not a maintenance burden that fades after one season.
This guide provides everything you need to master outdoor kitchen installation beaverton, moving you from the initial vision to a finished, weather-resilient masterpiece. We’ll explore the shift toward “warm modernism” aesthetics and explain the updated City of Beaverton permit fee schedule that went into effect on February 1, 2026. By the end of this article, you’ll understand how to navigate the technical requirements of plumbing and electrical work while creating a high-end entertaining space that adds lasting value to your property. We’ve organized these steps to ensure your project remains on track, predictable, and perfectly suited to our unique local environment.
Key Takeaways
- Learn how to design a functional layout that aligns with your specific cooking style and integrates seamlessly with your existing hardscaping.
- Identify the most durable, climate-resilient materials, such as Marine Grade 316 stainless steel and non-porous stone, to prevent mold and corrosion in the Pacific Northwest.
- Master the technical essentials for outdoor kitchen installation beaverton, including the proper way to extend natural gas lines and winterize your plumbing.
- Navigate the 2026 City of Beaverton permitting requirements and understand the importance of a reinforced foundation for long-term structural stability.
- Discover how expert project management simplifies the coordination of multiple trades, ensuring your renovation is completed with precision and minimal stress.
Planning Your Outdoor Kitchen in Beaverton: Design and Layout
A successful outdoor kitchen installation beaverton project starts with a blueprint that respects both your lifestyle and the local topography. While a traditional “work triangle” is a helpful baseline, our region’s unique climate and varied backyard slopes require a more nuanced approach. You aren’t just building a grill station; you’re creating a functional workspace that needs to withstand damp winters and breezy summer evenings. We begin by looking at how the space will connect to your home’s interior, ensuring the transition feels natural and the floor plan remains intuitive.
Defining Your Culinary Needs
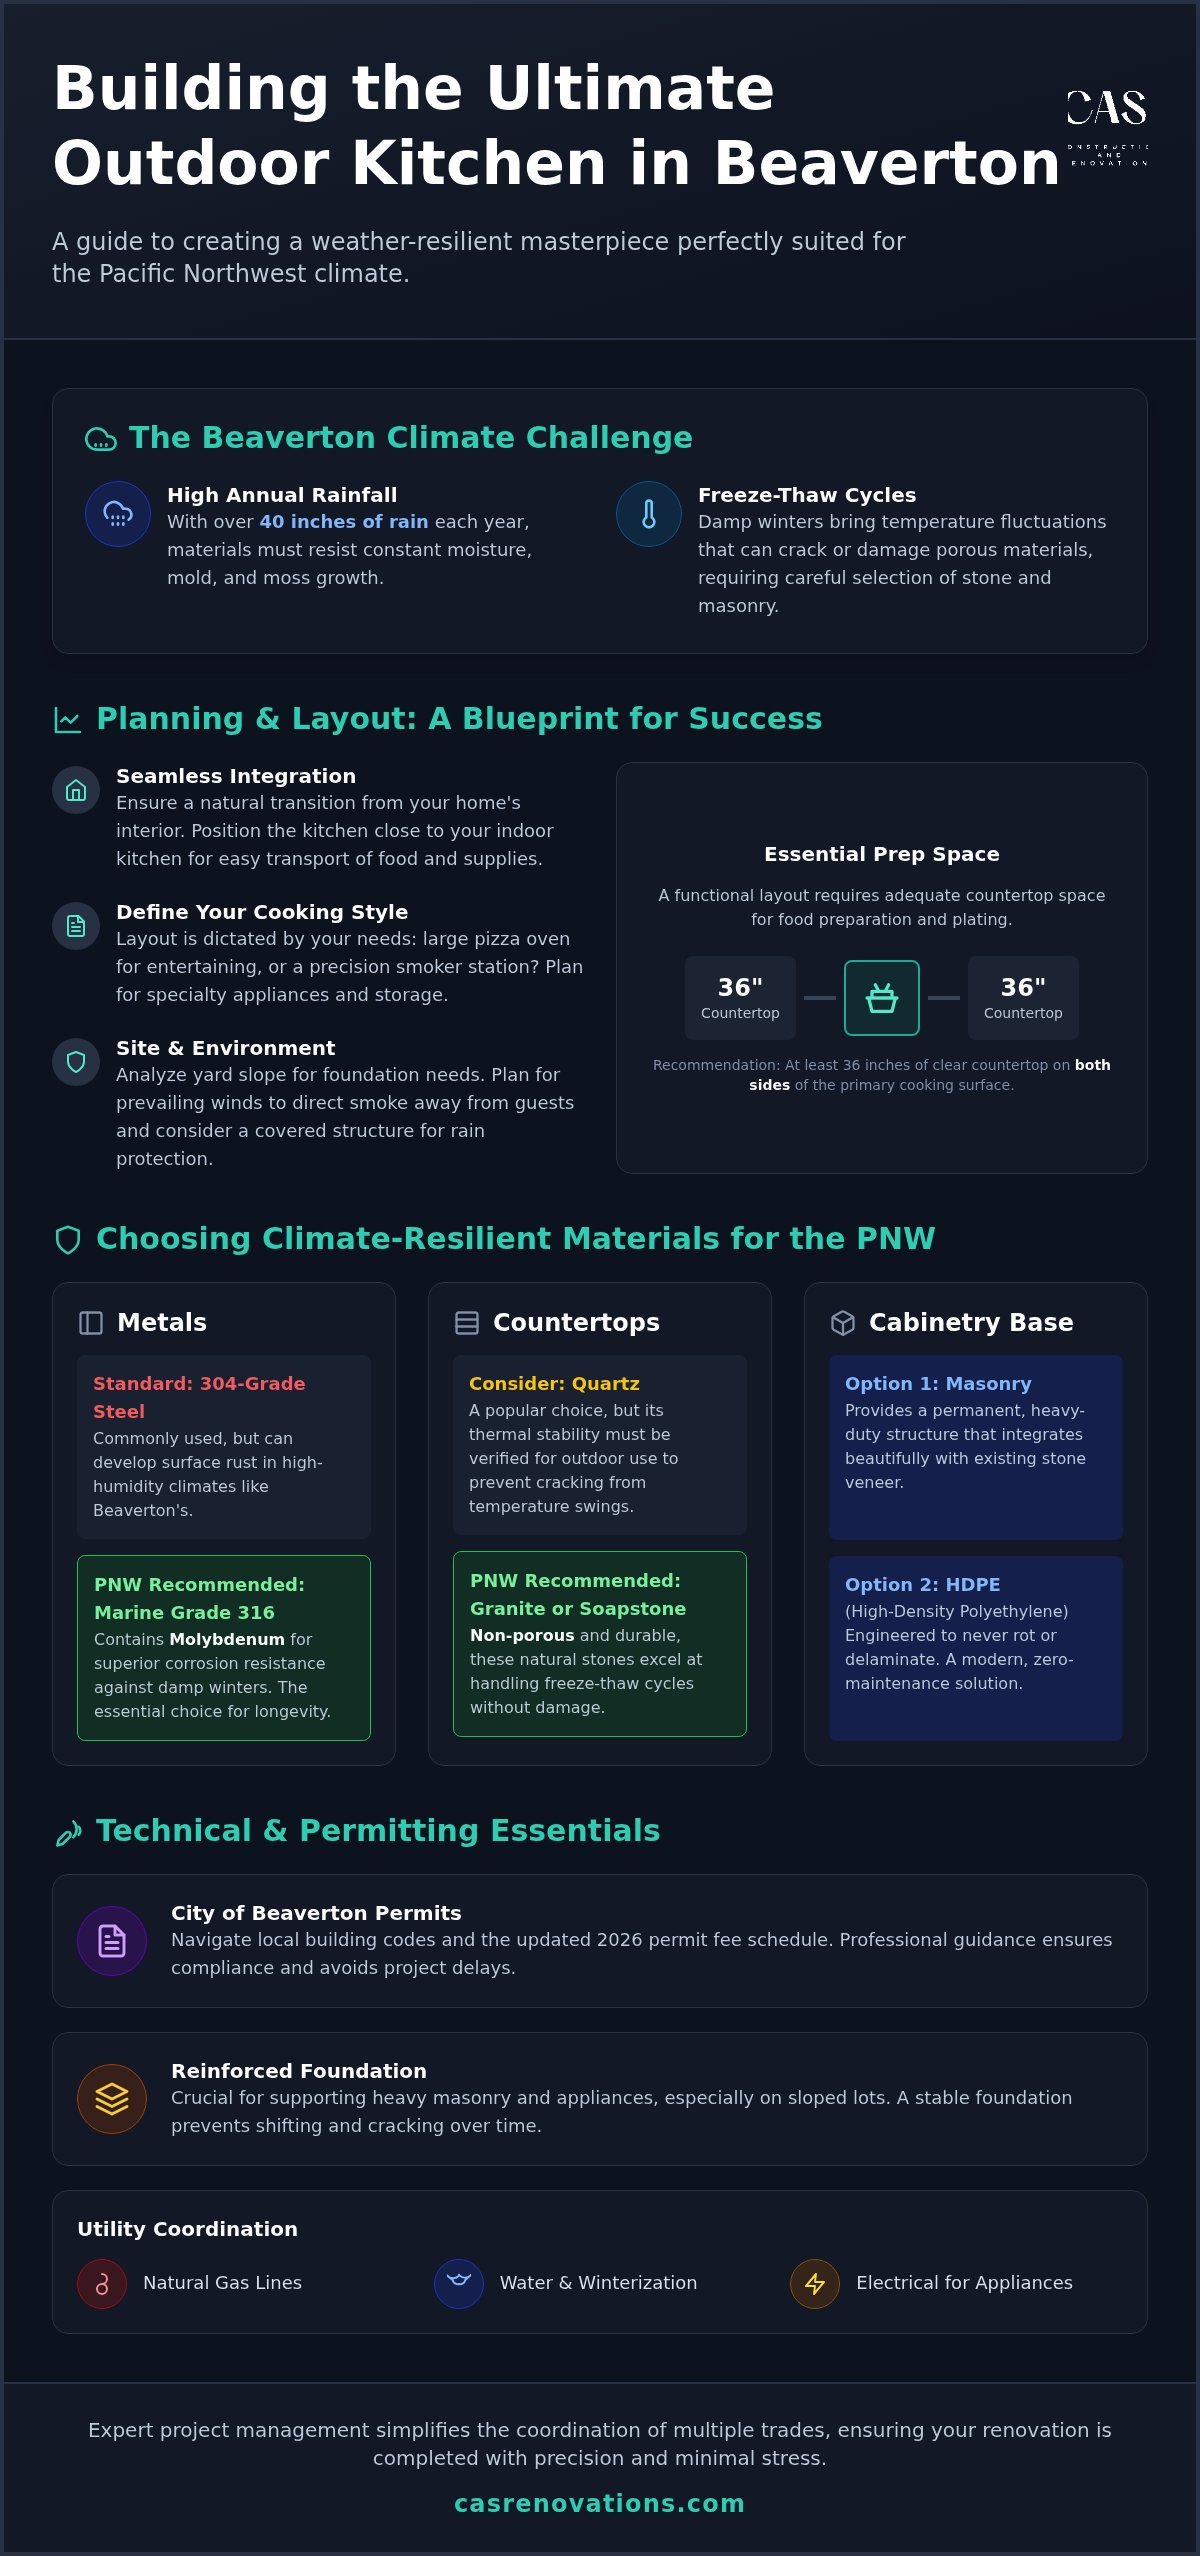
Start by identifying how you intend to use the space on a weekly basis. Outdoor cooking has evolved far beyond simple charcoal grills. Do you see yourself hosting large weekend gatherings with a wood-fired pizza oven, or do you prefer the precision of a high-end smoker station? Your equipment choices dictate the entire layout. For example, a professional setup requires dedicated prep space. We recommend at least 36 inches of unobstructed countertop on either side of the primary cooking surface to handle large platters and ingredients comfortably.
Consider these essential features during the design phase:
- Built-in refrigeration: Keeps ingredients and beverages at safe temperatures without constant trips inside.
- Storage solutions: Weather-tight cabinetry for tools, spices, and cleaning supplies.
- Specialty stations: Side burners or searing stations for versatile meal preparation.
Selecting the Optimal Site
Site selection is where logistics meet aesthetics. Ideally, your outdoor kitchen should be positioned close to your indoor kitchen to simplify food transport. However, we must also analyze the backyard slope. In many Washington County neighborhoods, a sloped lot might necessitate a retaining wall to create a level, stable foundation for heavy masonry and appliances. It’s vital to integrate this new feature with your existing hardscaping. Working with experienced outdoor living space builders beaverton ensures the transition between dining, lounging, and cooking zones feels intentional rather than fragmented.
Don’t forget the wind. We study prevailing patterns to ensure smoke drifts away from guest seating areas. Finally, we balance sun exposure with the need for covered structures. In the Pacific Northwest, a louvered roof or permanent pavilion isn’t just a luxury; it’s what makes your kitchen usable during our frequent light drizzles. By planning for these environmental factors early, we create a space that feels comfortable regardless of the forecast. Exploring the latest outdoor entertaining space design trends for Oregon homes can help you identify which covered structure styles and layout configurations work best for year-round use in our climate.
Choosing Climate-Resilient Materials for the Pacific Northwest
In the Beaverton area, the success of your project depends on selecting materials that can withstand more than just heat. Our local climate demands surfaces that resist constant moisture, moss growth, and the occasional freeze-thaw cycle. A high-quality outdoor kitchen installation beaverton isn’t just about aesthetics; it’s about engineering a space that remains structurally sound and visually appealing after years of exposure to the elements. Choosing the wrong stone or metal can lead to pitting, staining, or mold issues that are difficult to reverse.
Weather-Proof Cabinetry and Countertops
For your cabinetry, we often compare masonry bases with High-Density Polyethylene (HDPE) options. Masonry provides a permanent, heavy-duty feel that integrates beautifully with stone veneer. HDPE cabinets, on the other hand, are engineered to never delaminate or rot, making them a favorite for homeowners who want a modern look with zero maintenance. Regardless of the base, your metal components must be Marine Grade (316) stainless steel. While 304-grade steel is common, it often develops surface rust in our high-humidity environment. Marine Grade steel contains molybdenum, which provides the necessary corrosion resistance for our damp winters.
When selecting countertops, thermal stability is your primary concern. Natural stones like granite or soapstone are excellent choices because they are non-porous and handle temperature fluctuations without cracking. Quartz is generally avoided in direct-sun outdoor settings because the petroleum-based resins used in its construction can discolor or warp when exposed to UV rays. For those with southern-facing yards, we recommend choosing UV-resistant finishes and lighter stone tones to prevent excessive heat absorption during Oregon summers.
Managing Drainage and Surface Durability
Water management is the most overlooked aspect of outdoor design. We ensure every countertop has a subtle, calculated pitch to prevent standing water from pooling near your grill or sink. This attention to detail extends to your flooring. Selecting slip-resistant pavers or textured stone is essential for safety during our long rainy seasons. These materials should be installed with a permeable base to allow for proper runoff, a standard we maintain to meet local building codes and environmental best practices.
Transitioning from wood decks to stone foundations significantly increases the longevity of your kitchen. Stone veneer and pavers don’t warp, splinter, or require the frequent staining that wood demands. If you’re unsure which textures will complement your home’s exterior, our team of hardscaping contractors beaverton or can help you select a palette that balances durability with style. Investing in these resilient materials now ensures your kitchen remains a centerpiece of your home for decades. For the surrounding patio surface, partnering with knowledgeable stone patio contractors beaverton ensures that what lies beneath the stone is engineered to handle our region’s persistent moisture and prevent shifting over time.
Navigating Utilities: Gas, Water, and Electrical Requirements
Integrating utilities is often the most daunting phase of an outdoor kitchen installation beaverton project. While selecting stone and cabinetry is visually rewarding, the infrastructure beneath the surface determines how reliably your space functions. We focus on creating a robust utility plan that respects both local Washington County building codes and the practicalities of our environment. Proper planning at this stage prevents the frustration of mid-dinner propane shortages or the catastrophic damage of a burst pipe during a sudden freeze.
A primary decision involves choosing between extending a natural gas line or relying on portable propane tanks. Most high-end installations in our area opt for a permanent gas line extension. This provides a continuous fuel supply, which is essential for maintaining the consistent heat levels recommended by safe outdoor cooking guidelines. It also removes the logistical chore of refilling tanks. However, this choice requires professional trenching and coordination with local utility providers to ensure safety and compliance with Oregon residential codes.
Underground Utility Line Integration
The process of trenching for gas and water lines must be handled with precision to avoid disturbing existing landscape features or buried lines. In Beaverton, we utilize the Beaverton Electronic Permitting System (BEPS) to manage the necessary trade permits for plumbing and gas work. Before any soil is moved, we coordinate with utility marking services to map out your property’s current infrastructure. All trenches must meet specific depth requirements, typically between 18 and 24 inches depending on the utility, to protect the lines from soil movement and accidental surface damage. We also install dedicated shut-off valves inside the home, allowing you to isolate the outdoor lines easily during the winter months.
Outdoor Lighting and Appliance Power
Modern outdoor kitchens are increasingly power-intensive. Beyond simple ignition for a grill, you likely need electricity for rotisseries, task lighting, and even outdoor charging stations for guests. These high-draw appliances often require dedicated circuits to prevent tripped breakers. Safety is our priority, so we ensure all outdoor outlets are Ground Fault Circuit Interrupter (GFCI) protected and housed in weather-tight covers. We design layered lighting schemes that serve two purposes: bright, focused task lighting over the grill for evening meal prep, and soft, dimmable ambient lighting around the dining area. This balance ensures your kitchen is as safe for the chef as it is inviting for your guests.
The Step-by-Step Outdoor Kitchen Installation Process
Turning a design into a functional reality requires a disciplined, methodical timeline. In our area, this process begins with navigating the local regulatory landscape. As of February 1, 2026, the City of Beaverton updated its building permit fee schedule. For an outdoor kitchen installation beaverton project, fees are calculated based on the total valuation of the work. For example, a project valued between $2,001 and $25,000 now carries a base fee of $157.62 plus $14.30 for each additional $1,000 or fraction thereof. You’ll also need to budget for a plan review fee, which is 70% of the permit cost, and a 5% technology fee. We manage these applications through the Beaverton Electronic Permitting System (BEPS) to ensure your project starts on a legal, stable foundation.
Foundation and Hardscape Preparation
Beaverton soil often contains significant clay content, which can expand and contract with our seasonal rains. To prevent your kitchen from shifting or cracking over time, we prioritize a reinforced foundation. While a standard paver base might suffice for simple fire pits, heavy masonry or built-in pizza ovens require a level, reinforced concrete pad, typically 4 to 6 inches thick. This step is critical for long-term structural stability. Once the foundation is set, we “rough-in” the utilities. This involves laying the gas, water, and electrical conduits before the final hardscape is installed. Doing this early ensures all connections are hidden, protected from the elements, and ready for the final assembly.
Assembly and Finishing Touches
With the infrastructure in place, the physical structure begins to take shape. We install the cabinet carcasses or build the masonry bases, ensuring every line is perfectly plumb and level. Precision is paramount here. We perform custom cuts for the countertops to ensure a seamless fit for your grill, sink, and refrigeration units. After the stone is set, we apply a high-grade, non-porous sealer to protect against the Pacific Northwest’s persistent moisture and prevent moss growth. The final phase involves a rigorous testing of all utility connections and a final inspection to verify everything meets local safety standards. If you’re ready to see how these steps come together for your property, our hardscaping contractors beaverton or can help you plan every detail of the build.
Elevating Your Beaverton Home with CAS Construction & Renovations
Selecting the right partner for your project is the final, most important step in the planning process. While the technical details of an outdoor kitchen installation beaverton can feel complex, the right management makes the journey predictable and rewarding. CAS Construction & Renovations brings over 20 years of local craftsmanship and a deep understanding of Washington County’s specific building requirements. We don’t just build structures; we build relationships based on mutual trust and a shared vision for your home’s potential. Our active CCB license #206522 is a testament to our dedication to quality and professional integrity.
Professional Project Management for Outdoor Spaces
One of the greatest stressors for homeowners is the coordination of specialized trades. We remove this anxiety by acting as your single point of contact. Our project management team meticulously schedules every gas line extension, plumbing rough-in, and electrical circuit installation. This synchronized approach prevents the common bottlenecks that often plague large-scale home projects. We prioritize a clean and respectful job site, ensuring that the construction process is as unobtrusive as possible for your family. Through consistent communication and a logical, methodical workflow, we keep you informed from the first design sketch to the final stone sealing.
Scheduling Your Design Consultation
Our consultation process is designed to be thorough and transparent, providing you with a clear roadmap for your renovation. To prepare for your first meeting, it’s helpful to consider your primary entertaining goals and any specific appliances you’ve already researched. During our visit, we’ll analyze your backyard’s topography and drainage needs while also evaluating how the project might fit into a broader whole home remodel beaverton oregon. This big-picture perspective ensures that your investment increases your property’s value and enhances your daily life.
We’re committed to on-time delivery for families in Beaverton and the surrounding communities. Our reputation is built on steady, reliable progress and a refusal to cut corners. If you’re ready to transform your outdoor living area into a high-end culinary destination, we’re here to guide you through every phase. Take the first step toward a beautiful, weather-resilient space today by scheduling your professional design assessment with our team. Our goal is to provide a grounded, stress-free experience that results in a space your family will enjoy for decades.
Bringing Your Culinary Vision to Life in Beaverton
Creating a functional and durable outdoor space requires a balance between aesthetic appeal and technical precision. By prioritizing non-porous stone and marine-grade metals, you ensure your investment remains resilient against the Pacific Northwest’s persistent moisture. Navigating the 2026 permit schedules and winterizing your utility lines are equally vital steps that guarantee long-term safety and enjoyment. A successful outdoor kitchen installation beaverton project isn’t just about the grill; it’s about meticulous planning and a deep understanding of our local environment.
At CAS Construction & Renovations, we leverage over 20 years of local experience and specialized PNW construction knowledge to guide you through every phase. Our team handles the complex coordination of trades so you can focus on the memories you’ll create in your new space. We treat every property with the respect it deserves, backed by our active CCB license #206522. When you’re ready to start your journey, Request Your Free Outdoor Kitchen Consultation from CAS Construction & Renovations. We look forward to helping you build a stable, beautiful, and lasting extension of your home.
Frequently Asked Questions
Do I need a permit for an outdoor kitchen in Beaverton?
Yes, most outdoor kitchen installation beaverton projects require multiple permits. You’ll need separate trade permits for gas lines, electrical wiring, and plumbing for sinks. As of February 1, 2026, the city uses the Beaverton Electronic Permitting System (BEPS) to manage these applications. Fees are based on the total valuation of the project. It’s essential to ensure all work meets current Oregon residential codes to maintain your home’s safety and resale value.
How much does outdoor kitchen installation cost in Oregon?
While we don’t provide fixed pricing without a consultation, national data shows custom setups typically range between $10,000 and $80,000. Factors such as site excavation, utility extensions, and material choices like Marine Grade stainless steel influence the final investment. Local permit fees in Washington County also contribute to the total. Every project is unique, so we focus on creating a transparent estimate that reflects your specific design goals and property requirements.
Can I use indoor appliances for my outdoor kitchen?
You should never use indoor appliances in an outdoor setting. Indoor units aren’t designed to handle the moisture or temperature fluctuations of the Pacific Northwest. Outdoor-rated appliances feature superior insulation, weather-tight electrical components, and corrosion-resistant finishes like 316-grade stainless steel. Using an indoor refrigerator or grill outside creates significant safety hazards and will likely void your homeowner’s insurance if a fire or electrical failure occurs.
What is the best countertop material for the Pacific Northwest climate?
Granite and soapstone are the top choices for our local climate. These natural stones are non-porous, which prevents mold and moss growth during our long rainy seasons. They also offer excellent thermal stability, meaning they won’t crack during a sudden freeze. We generally advise against quartz because the resins can discolor in the sun. For a durable outdoor kitchen installation beaverton, selecting a lighter-colored, honed granite provides the best balance of longevity and comfort.
How do I winterize my outdoor kitchen to prevent damage?
Proper winterization begins with isolating and draining your water lines. You should turn off the dedicated indoor shut-off valve and leave the outdoor faucets open to prevent pressure buildup. It’s also important to clean your grill grates and apply a thin layer of cooking oil to prevent rust. If you have a refrigerator, we recommend unplugging it and using breathable, weather-proof covers for all appliances to protect them from debris and moisture.
How long does a typical outdoor kitchen installation take?
A typical project takes between 4 and 10 weeks from the start of construction. This timeline includes several stages such as permit approval, excavation, and foundation curing. Custom cabinetry and stone fabrication often have specific lead times that we manage through our project schedule. While the physical build happens in phases, our meticulous project management ensures that each trade is coordinated efficiently to minimize the total time your backyard is under construction.
Can an outdoor kitchen be installed on an existing deck?
Yes, but your deck will likely need structural reinforcement to handle the weight. A fully equipped kitchen with stone countertops and masonry can weigh thousands of pounds. We evaluate your existing joists and support posts to determine if they can safely support the new load. In many cases, it’s safer and more durable to install the kitchen on a dedicated concrete pad or a reinforced paver base that integrates with your deck. Working with experienced stone patio contractors beaverton ensures that any new paved surface surrounding your kitchen is built on a structurally sound base designed to handle the load and manage drainage effectively.
Is a roof or pergola necessary for an outdoor kitchen in Beaverton?
While not legally required, a covered structure is highly recommended in the Beaverton area. With over 40 inches of annual rainfall, a roof or louvered pergola allows you to use your kitchen year-round. It protects your appliances from the elements and keeps the chef dry during light drizzles. Adding a structure also provides a mounting point for task lighting and heaters, which significantly increases the comfort and utility of your outdoor living space. For inspiration on how to design a fully functional year-round setup, reviewing the latest outdoor entertaining space design ideas for Oregon homes can help you choose the right covered structure style and amenities to maximize your investment.