
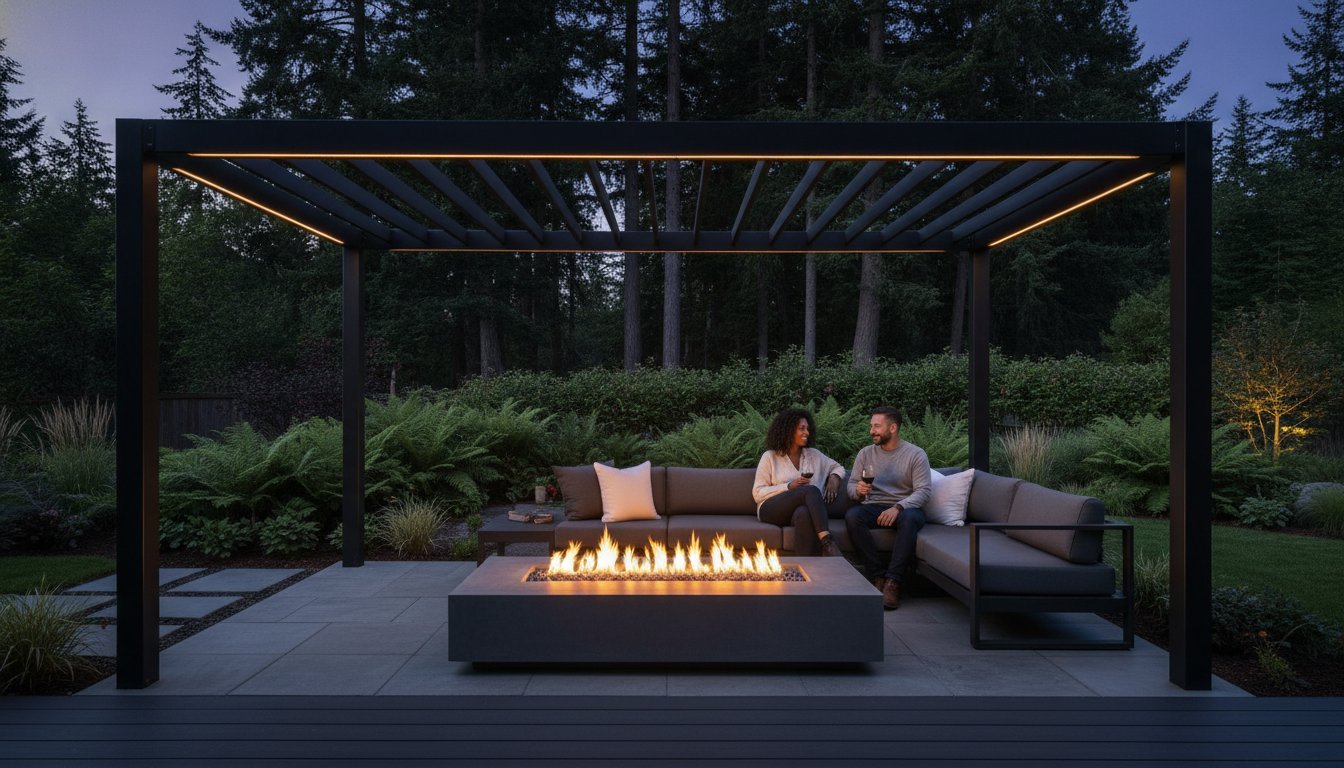
Did you know that 77% of Americans now consider a functional backyard just as essential as their indoor living room? Here in the Pacific Northwest, that sentiment hits closer to home as we look for ways to enjoy our property beyond the few dry weeks of summer. You’ve likely spent time dreaming of a covered patio or a custom deck, yet the uncertainty surrounding the outdoor living space cost in Hillsboro often keeps those plans on the shelf. It’s natural to feel a bit overwhelmed by the prospect of navigating Oregon’s persistent rain, complex HOA guidelines, or the hidden expenses of site preparation.
We understand that a major home investment should feel like a milestone, not a source of stress. This guide will clarify the primary factors driving project budgets in 2026, from the impact of new Parks System Development Charges to the long-term ROI of durable, weather-resistant materials. You’ll gain a clear framework for choosing features that enhance your lifestyle while adding up to 15% to your home’s resale value. We’ll walk through the local permit landscape and show you how to select a craftsman who values your property as much as you do, ensuring your new space stands strong against the elements for decades to come.
Key Takeaways
- Learn how site accessibility and the unique soil drainage requirements of the Tualatin Valley can significantly influence your initial project budget.
- Gain a transparent breakdown of the outdoor living space cost in Hillsboro by exploring project tiers that range from foundational stone patios to fully enhanced, multi-functional outdoor rooms.
- Navigate the 2026 Hillsboro building permit process and local zoning laws with confidence to ensure your project remains compliant and stress-free.
- Discover which specific hardscaping features provide the highest return on investment and how professional landscape design can add up to 15% to your home’s value.
- Understand the benefits of a design-first approach to budgeting that prioritizes material durability and quality craftsmanship for the Pacific Northwest climate.
Key Factors Influencing Outdoor Living Space Cost in Hillsboro
Every successful backyard transformation starts with a clear-eyed look at the ground beneath your feet. While it’s easy to focus on the final aesthetic, the logistical foundation of your project often dictates the initial investment. For instance, site accessibility plays a massive role in your budget. If our team can’t easily transport heavy machinery to your backyard due to narrow side yards or steep terrain, the increased manual labor will naturally impact the overall outdoor living space cost in Hillsboro.
Site Preparation and Structural Requirements
Slope and grading are perhaps the most overlooked variables in budgeting. A yard that looks mostly flat to the naked eye might still require significant retaining walls or complex leveling to ensure a stable foundation for a stone patio or deck. In the Tualatin Valley, our clay-heavy soil doesn’t absorb water quickly, making professional drainage solutions a necessity rather than an optional upgrade. Without a plan to divert Oregon’s heavy rainfall away from your home’s foundation, even the most beautiful home improvement projects can lead to costly structural issues down the road. Additionally, if you’re planning a covered patio or a heavy pergola, structural engineering becomes a factor to ensure the roof can handle local wind and snow loads safely.
Material Grade and Longevity
Choosing your materials is a balancing act between upfront price and long-term resilience. We typically compare three main categories for our clients:
- Western Red Cedar: A classic local choice with a lower entry price, but it requires consistent staining to prevent rot.
- Premium Hardwoods (like Ipe): Extremely dense and beautiful, offering a 40-year lifespan but requiring specialized labor for installation.
- High-Performance Composites: Materials like Trex provide a wood-like appearance with virtually no maintenance, standing up perfectly to our damp climate.
We often see homeowners choose “cheap” materials only to spend thousands on maintenance or premature replacements within a few years. Your choice of materials fundamentally dictates whether your 10-year total cost of ownership remains stable or climbs significantly due to repair needs.
Finally, consider the invisible work of utility extensions. Bringing gas lines for a fire table, water lines for an outdoor sink, or dedicated electrical circuits for a lighting system requires precision and coordination with local codes. These functional elements are what truly transform a simple patio into a year-round living room, but they must be planned early to keep the outdoor living space cost in Hillsboro predictable and manageable.
Hillsboro Outdoor Project Tiers: From Patios to Full Living Rooms
Understanding the outdoor living space cost in Hillsboro requires looking at your backyard as a series of functional layers. While every project is unique, most renovations fall into three distinct tiers based on the complexity of the hardscaping and the permanence of the structures. By identifying which features matter most to your lifestyle, you can build a budget that balances immediate enjoyment with long-term financial sense.
The Essential Hardscape Foundation
A high-quality paver patio serves as the anchor for any successful outdoor project. For many Hillsboro homeowners, this “Essential” tier focuses on transforming a muddy patch of grass into a clean, usable surface. Concrete pavers are a popular choice because they offer a durable, uniform look that withstands our freeze-thaw cycles. Natural stone, while requiring a higher initial investment, provides a timeless aesthetic that matures beautifully over time. According to the Remodeling Impact Report from the National Association of REALTORS®, these foundational upgrades often yield some of the highest satisfaction scores for homeowners. Perimeter lighting and basic garden beds complete this tier, creating a safe and inviting atmosphere for summer evenings.
The Enhanced Entertaining Space
The “Enhanced” tier moves beyond the footprint of the patio to include vertical elements and focal points. Custom fire pits or outdoor fireplaces are the most requested additions here, extending the usability of the space into the cooler Oregon spring and fall months. We also see a high demand for semi-permanent shade structures like pergolas, which provide relief from the sun without the full cost of a roof extension. Integrating built-in seating walls can also maximize your square footage by eliminating the need for bulky patio furniture. If you’re unsure how these features might fit into your existing layout, a quick consultation with a local specialist can help clarify the best placement for both flow and function.
The Elite Year-Round Outdoor Suite
For those who want to truly ignore the weather, the “Elite” tier offers a complete extension of the home’s interior. This level of project typically includes a fully covered outdoor room, often tied directly into the house’s roofline. These structures are built to handle our rainy winters, allowing for outdoor dining even in January. Professional-grade outdoor kitchens are another hallmark of this tier, requiring specialized gas, water, and electrical work. High-end masonry, custom water features, and multi-level hardscaping create a resort-like feel that serves as a private sanctuary. While this tier represents a larger outdoor living space cost in Hillsboro, the result is a seamless transition between indoor and outdoor living that defines modern Pacific Northwest luxury.
Hillsboro Permits and Local Construction Requirements
Building a backyard retreat involves more than just selecting stones and wood. It requires a clear understanding of local regulations to avoid costly surprises or legal hurdles later. In Hillsboro, the permit landscape is designed to ensure safety and environmental protection, but it can feel like a maze for the uninitiated. Factoring in these administrative steps early is vital for keeping your outdoor living space cost in Hillsboro within your target range, as permit fees and review costs are based on the total value of the project.
Navigating the Hillsboro Permit Process
The City of Hillsboro uses the OpenHillsboro online portal to manage all applications, document uploads, and payments. Not every project requires a permit. For example, if your deck or patio is less than 30 inches above the ground and smaller than 200 square feet, you’re generally exempt. However, most comprehensive renovations involving roof covers, gas lines for fire pits, or electrical circuits for outdoor kitchens will trigger a review. The minimum permit fee starts at $64.90 with an additional 12% state surcharge. For projects valued between $25,000 and $100,000, a development review fee of $1,840 is standard. If your project is considered a significant addition to the living space, you may also encounter the Parks System Development Charge (SDC), which is $7,495 as of February 2026. We take the weight of this bureaucracy off your shoulders by handling the site plans, architectural drawings, and inspection schedules ourselves.
HOA and CC&R Considerations
Many residential communities in Hillsboro, especially in newer developments, are governed by Homeowners Associations (HOAs). These boards often have strict Covenants, Conditions, and Restrictions (CC&Rs) that dictate the materials, colors, and even the height of your structures. Zoning laws also mandate specific setbacks from property lines to manage stormwater runoff. Given our rainy climate, the city is particularly focused on how new hardscaping affects drainage into the Tualatin Valley watershed. When we design your space, we ensure it maintains harmony with neighborhood standards while meeting all environmental requirements. We provide the detailed site plans and material specifications you need to gain swift HOA board approval. This proactive approach prevents the double permit fees and daily fines that Hillsboro can issue for unpermitted work, ensuring your project begins on a foundation of total compliance and community respect.
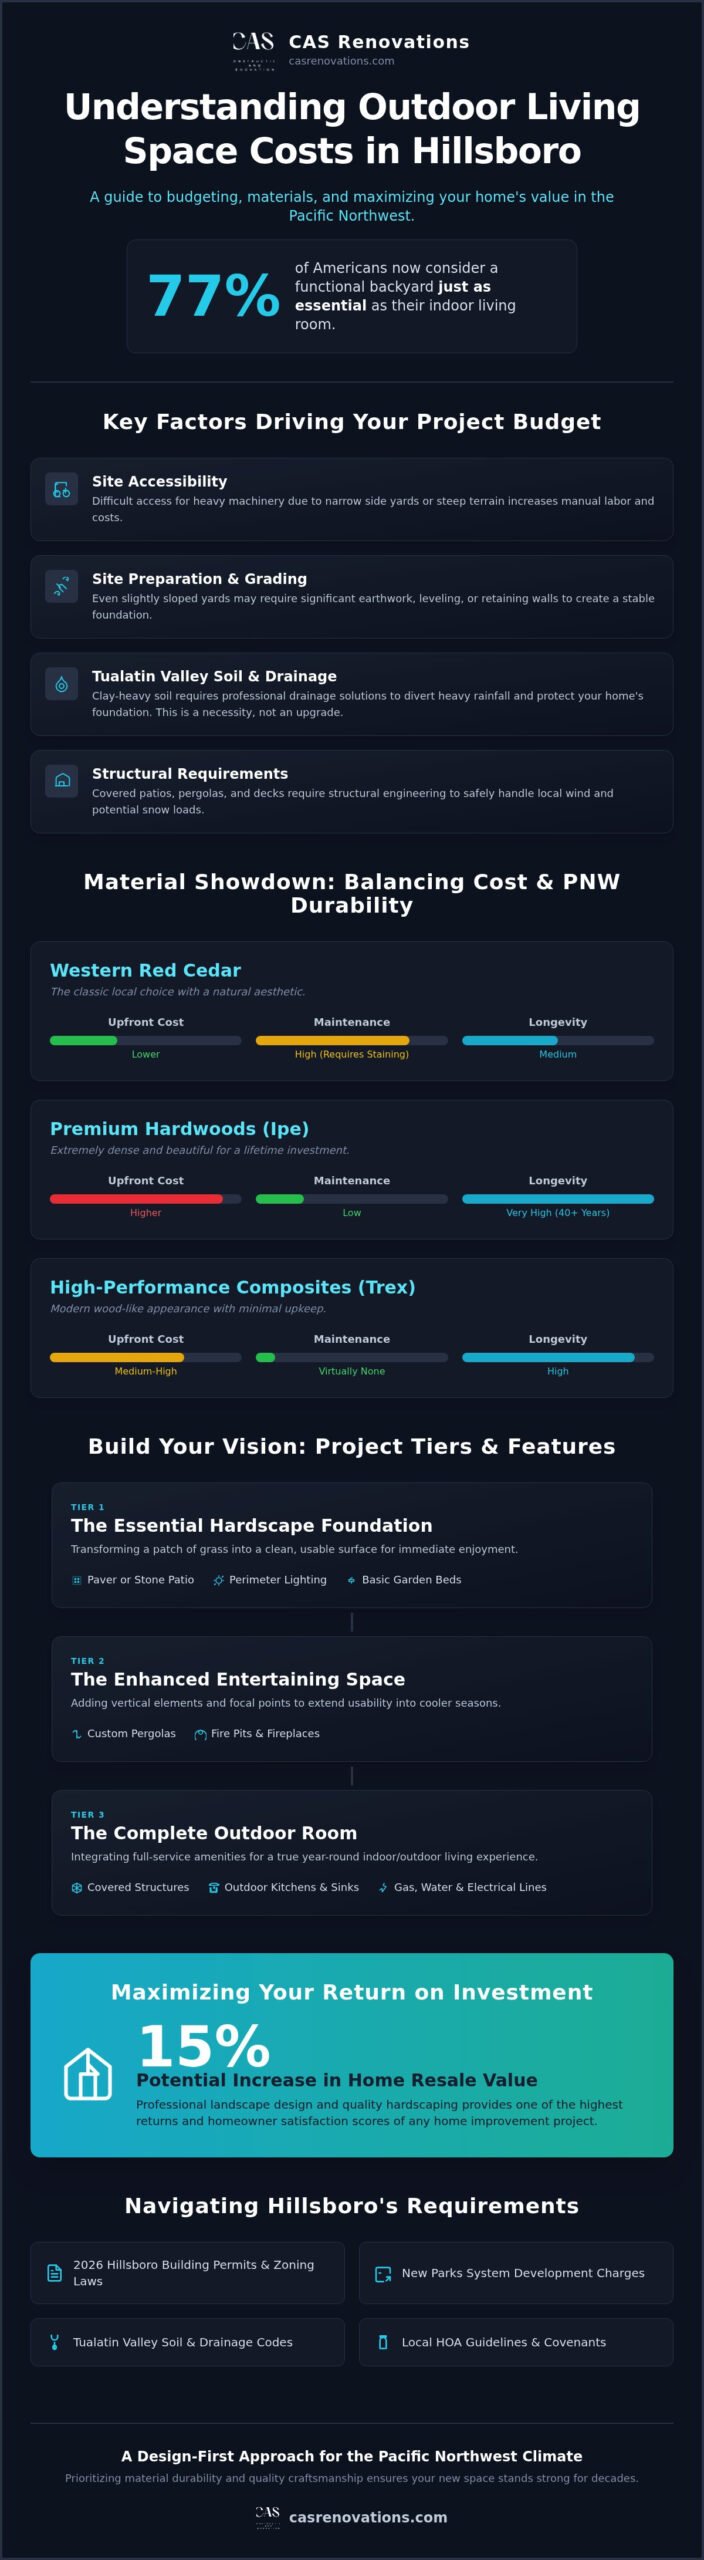
Maximizing ROI: Which Outdoor Features Add the Most Value?
Investing in your backyard isn’t just about personal enjoyment; it’s a strategic move for your property’s long-term financial health. In the Portland-Metro area, professional landscape design can add up to 15% to a home’s value at resale. This is especially true in Hillsboro, where 77% of homeowners now view functional outdoor areas as an essential extension of their living room. When you calculate the outdoor living space cost in Hillsboro, it’s helpful to view it through the lens of market demand. Buyers in our region aren’t just looking for a lawn; they’re looking for a seamless “indoor-outdoor” flow that makes the home feel larger and more versatile.
High-Value Hardscaping Features
A professionally installed stone patio remains the gold standard for resale appeal. It provides a stable, low-maintenance foundation that suggests durability and quality to potential buyers. Permanent fire features, such as custom-built fire pits or outdoor fireplaces, have also become “must-have” items for 2026. These elements extend the “livability” of the home into the shoulder seasons, which is a major selling point in our climate. If you’re looking for more value-driven ideas across the county line, see our Outdoor Living Space Builders in Beaverton guide. Features that reduce maintenance, like high-quality composite decking or pavers, often outperform high-maintenance wood structures when it comes to final appraisal values.
Avoiding ‘Over-Improvement’ for the Neighborhood
While it’s tempting to build a backyard resort, it’s vital to balance your personal luxury with the local market ceiling. Investing significantly more than your neighbors can make it difficult to recover your costs later. We often recommend a phased approach for larger visions. You might start with the foundational patio and drainage, then add the outdoor kitchen or covered structure a year or two later as your budget allows. This strategy keeps your initial outdoor living space cost in Hillsboro manageable while steadily building equity. To maximize your financial return, aim to keep your total outdoor investment within 10% to 12% of your home’s current market value. If you’re ready to see how a thoughtful design can enhance your property’s worth, request a professional project estimate to begin your planning process.
Starting Your Hillsboro Outdoor Project with CAS Construction
Planning a backyard transformation is an exercise in balancing vision with reality. We’ve explored the tiers of hardscaping and the logistical hurdles of city permits. Now, it’s about finding a partner who can bridge the gap between a blueprint and a finished, rain-resistant sanctuary. At CAS Construction, we believe that managing the outdoor living space cost in Hillsboro starts with a foundation of transparency and meticulous planning. Our team doesn’t just build patios; we manage every variable from the first shovelful of dirt to the final walk-through.
The CAS Construction Consultation Process
Our journey together begins with an on-site visit where we walk your property to identify specific challenges, such as drainage issues or restricted site access. During this time, we listen to how you intend to use the space, whether it’s for quiet morning coffee or hosting large neighborhood gatherings. This design-first approach ensures that we aren’t just giving you a generic quote. Instead, we’re providing a roadmap tailored to your specific lot and lifestyle needs. To help you prepare for this conversation, you can learn more about our Residential Remodeling Project Fees to see how we structure our professional estimates. By identifying potential hidden expenses before construction begins, we keep the outdoor living space cost in Hillsboro predictable and within your comfort zone.
Why Experience Matters in the Hillsboro Market
Experience isn’t just a number; it’s the ability to anticipate the unique demands of the Tualatin Valley. With over 20 years of industry experience and our CCB license #206522, we’ve navigated nearly every scenario the Pacific Northwest can throw at a project. We know exactly which materials will withstand the constant moisture and which drainage techniques will keep your home’s foundation dry. This local expertise is what allows us to maintain our focus on on-time project management, ensuring your backyard isn’t a construction zone for a day longer than necessary. You aren’t just hiring a contractor; you’re partnering with a neighbor who understands the local building codes and the high standards of Hillsboro residential communities.
Selecting a professional should provide peace of mind, not more questions. When you’re ready to move from the budgeting phase to the building phase, we’re here to guide the way with steady confidence. Scheduling your free Hillsboro consultation is the first step toward a backyard that serves your family for decades. We’ll provide the craftsmanship and integrity your home deserves, ensuring your investment is handled with the same care we would give our own property.
Transforming Your Hillsboro Backyard into a Year-Round Sanctuary
Understanding the outdoor living space cost in Hillsboro is about more than just the initial quote; it’s about planning for the Pacific Northwest’s unique climate and environmental demands. By prioritizing weather-resistant materials and navigating the local permit landscape early, you ensure your investment adds both lifestyle value and significant financial equity to your property. A well-executed plan removes the uncertainty typically associated with large-scale home projects, allowing you to focus on the joy of your new space.
As a locally owned and operated firm with over 20 years of experience (CCB #206522), we take pride in helping our neighbors build spaces that stand the test of time. We believe that professional craftsmanship should provide a sense of calm reliability and lasting satisfaction. When you’re ready to define the scope of your renovation with a trusted guide, we invite you to Request Your Free Hillsboro Outdoor Living Consultation. We look forward to helping you create a beautiful, functional retreat that your family will cherish for decades to come.
Frequently Asked Questions
Do I need a permit for a patio in Hillsboro?
In Hillsboro, you typically don’t need a building permit for a patio or deck that is less than 30 inches above the ground and under 200 square feet. If your design exceeds these limits or includes a permanent roof cover, a permit becomes mandatory. Navigating these requirements is a standard part of our process to ensure your property remains compliant while managing the overall outdoor living space cost in Hillsboro effectively.
What is the best material for a deck in the Oregon climate?
High-performance composite materials or dense hardwoods like Ipe are the superior choices for our damp climate. While traditional cedar is a classic local favorite, it requires significant annual maintenance to prevent rot in the Tualatin Valley. Composites offer a wood-like appearance without the risk of splintering or warping. This longevity ensures your investment maintains its visual appeal and structural integrity despite the consistent rainfall we experience throughout the year.
How long does a typical outdoor living project take to complete?
Most standard hardscaping projects take between two and four weeks to complete from the first day of excavation. Larger, more complex projects involving covered structures or full outdoor kitchens can extend to six or eight weeks depending on the permit approval timeline. We prioritize meticulous project management to minimize disruption to your home life. Our goal is to provide a steady, predictable timeline so you know exactly when your retreat will be ready.
Can I build an outdoor kitchen in a small Hillsboro backyard?
You can definitely install a functional outdoor kitchen in a smaller footprint by utilizing linear or L-shaped layouts. Focus on high-impact appliances like a built-in grill and a small prep station to maximize utility without overcrowding the yard. Smart design allows even modest spaces to offer the indoor-outdoor flow that Hillsboro buyers prioritize. We help you choose features that provide the best lifestyle impact without overwhelming your available square footage or your budget.
How much does a covered patio structure impact the overall cost?
Adding a permanent roof structure is a significant investment that often represents a substantial portion of the outdoor living space cost in Hillsboro. These structures require deep footings, structural engineering, and integration with your home’s existing roofline to handle local wind and snow loads safely. While the initial expense is higher, the ability to use your space during rainy winter months significantly increases the long-term utility and resale value of your home.
Does a fire pit require a gas line permit in Washington County?
Yes, any permanent gas line installation for a fire pit or outdoor kitchen requires a mechanical permit through the City of Hillsboro. This ensures the connection is safe and meets current building codes to prevent leaks or hazards. We handle the entire application process through the OpenHillsboro portal, coordinating with licensed technicians to ensure every utility extension is performed with precision and accountability before the final inspection takes place at your property.
What is the best time of year to start an outdoor project in Hillsboro?
Late winter or early spring is the ideal time to begin the design and permitting phase of your project. Starting the conversation in February or March allows us to secure permits and schedule construction for the drier months of May through September. This proactive approach ensures your project is completed in time for the peak outdoor season. It also helps avoid the summer rush when material availability and contractor schedules are tightest.