Imagine trying to bathe a muddy golden retriever or a restless toddler in a narrow walk-in shower after a long day at Tualatin Hills Nature Park. It’s a common frustration for many local families who’ve realized that while a sleek shower looks modern, it doesn’t always meet the practical needs of a busy household. You likely want the convenience of a bath but worry that a shower to tub conversion beaverton might look like an afterthought rather than a seamless upgrade. It’s natural to feel anxious about the potential mess of construction or whether your home’s structure can handle the weight of a deep soaking tub.
This guide will help you determine if a conversion is the right investment for your home’s long-term value and your family’s daily comfort. We’ll explore the essential technical requirements, compare durable materials, and provide clarity on local permit guidance for 2026. You’ll discover how a methodical, craftsman-led approach can deliver a spa-like retreat that feels perfectly integrated into your floor plan. From waterproofing essentials to aesthetic harmony, we’ve outlined the path to a stress-free renovation that prioritizes both precision and peace of mind.
Key Takeaways
- Learn why 2026 bathroom trends are shifting toward wellness-focused soaking tubs that add practical value to your home.
- Understand the technical requirements for a shower to tub conversion beaverton, including drain relocation and footprint assessments.
- Evaluate the long-term durability of custom tile craftsmanship compared to the limitations of quick-fix prefabricated liners.
- Navigate City of Beaverton plumbing permits and project timelines with a methodical plan that ensures structural integrity.
- Discover how a fixed-price contract model provides financial stability and eliminates surprises once the walls come down.
Evaluating Your Bathroom: Why Beaverton Homeowners Are Choosing Tubs in 2026
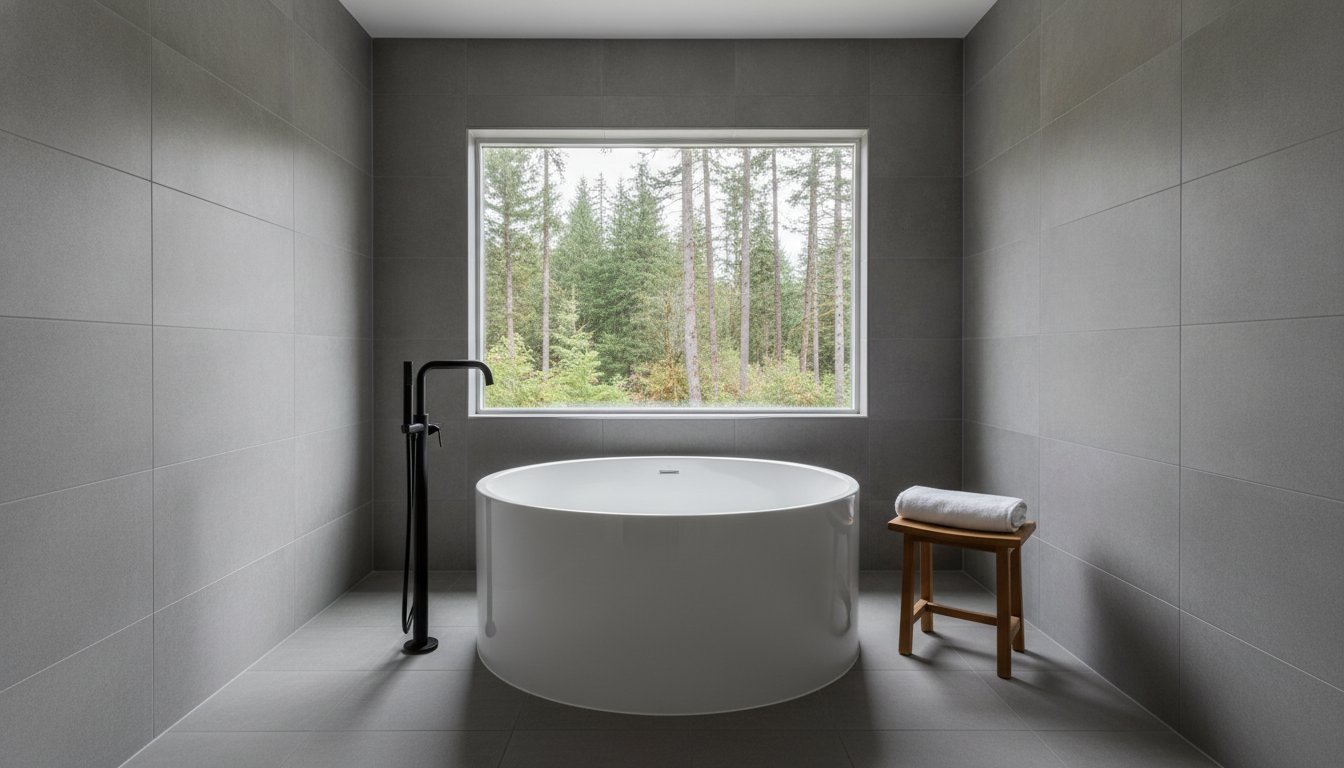
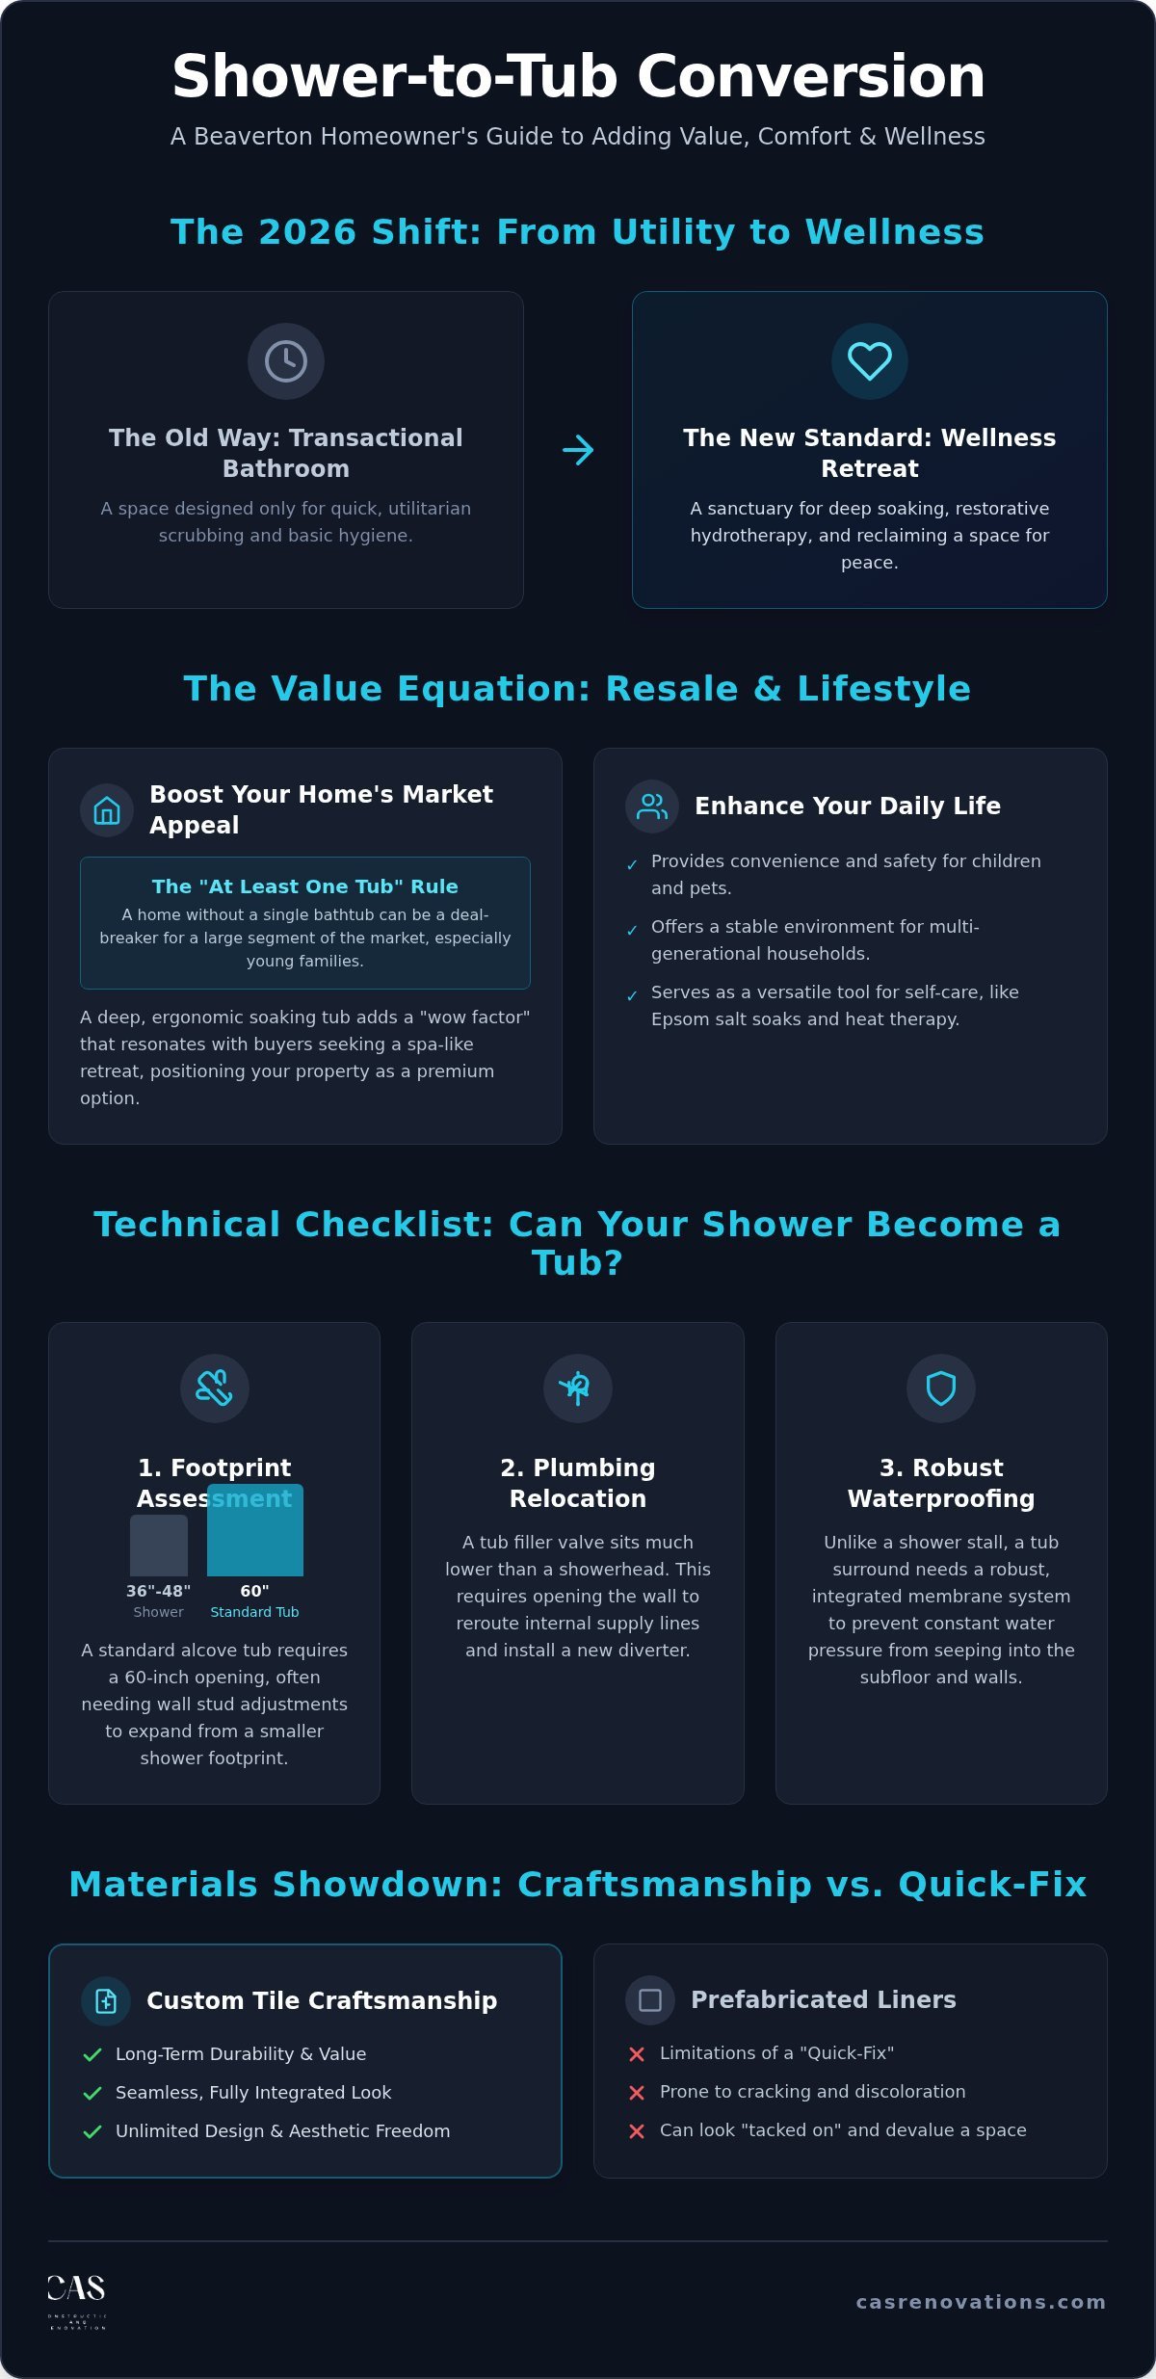
A shower to tub conversion beaverton is far more than a simple cosmetic swap. It represents a full scale plumbing and footprint reconfiguration designed to enhance the daily utility of your home. In 2026, we are seeing a significant shift in how local residents view their private spaces. The era of the “transactional” bathroom, built only for quick scrubbing, is giving way to the “wellness bathroom.” This new standard prioritizes deep soaking and restorative hydrotherapy as essential components of a healthy lifestyle. When you choose to reinstall a tub, you aren’t just changing a fixture; you’re reclaiming a space for relaxation and peace.
For many Beaverton homeowners, the decision to convert stems from a desire for structural harmony. A well planned conversion ensures the new tub looks like a permanent, intentional part of the architecture rather than a “tacked on” addition. This requires a meticulous approach to the bathroom’s layout. We often find that older homes in the area have the square footage for a tub, but the existing shower footprint needs to be carefully adjusted to accommodate modern alcove or freestanding dimensions. By focusing on precision from the start, you can eliminate the anxiety of a mismatched or cramped result.
The Resale Value Debate: Tub vs. Shower
There is a persistent myth that removing a shower to add a tub might hurt your home’s marketability. In the Portland metro area, the reality is often the opposite. Real estate professionals generally agree on the “at least one tub” rule for suburban properties. A home without a single bathtub can be a dealbreaker for a large segment of the market. When you invest in a high end bathroom renovation beaverton or, you immediately broaden your home’s appeal to young families who view a tub as a non negotiable necessity.
The 2026 market distinguishes between a basic utility tub and a luxury soaking tub. While a shallow basin might meet a technical requirement, a deep, ergonomic soaking tub adds a “wow factor” that resonates with buyers looking for a spa like retreat. This strategic upgrade positions your property as a premium option in competitive neighborhoods, ensuring that your investment pays dividends in both daily enjoyment and future resale potential.
Lifestyle Benefits: Beyond the Bath
The practical benefits of a tub extend into every corner of family life. For those with young children or pets, a shower simply cannot provide the same level of convenience or safety. In multi-generational households across West Linn and Lake Oswego, a bathtub offers a stable environment for those who may find standing for long periods difficult. It serves as a versatile tool for home based self care, allowing for Epsom salt soaks and heat therapy that a standard shower head cannot replicate.
Many residents are now exploring the “wet room” concept, which integrates the tub and shower into one cohesive, waterproofed zone. This layout provides the best of both worlds while maximizing the visual space of the room. As you begin to explore various Bathtub materials and styles, you’ll find that the right choice can transform a cramped corner into a focal point of aesthetic harmony. Whether you are washing a muddy dog after a hike or decompressing after a long work week, the presence of a tub provides a level of functionality that a shower alone cannot match.
Technical Feasibility: Can Your Shower Become a Tub?
Determining if your current bathroom can accommodate a bathtub starts with a simple measurement of the footprint. While many walk-in showers are roughly 36 to 48 inches wide, a standard alcove tub requires a 60-inch opening. This means a shower to tub conversion beaverton often involves adjusting the wall studs to create the necessary clearance. Beyond the horizontal space, you must consider the vertical plumbing. A tub filler valve sits significantly lower than a standard showerhead, which requires opening the wall to reroute the internal supply lines and install a new diverter.
Waterproofing is another critical factor where showers and tubs differ. A bathtub creates a high-moisture environment where standing water exerts constant pressure on the surrounding seals. Unlike a simple shower stall, a tub surround requires a robust, integrated membrane system to prevent moisture from seeping into the subfloor. Before you purchase any fixtures, a professional site assessment is essential to identify hidden structural issues or plumbing obstacles that might not be visible from the surface. If you’re unsure about your layout’s potential, you can request a professional evaluation to get a clear picture of the possibilities.
Structural Integrity and Weight Loads
One detail often overlooked by DIY guides is the sheer weight of a filled bathtub. While a shower pan only supports a person’s weight, a standard tub filled with water can weigh between 400 and 800 pounds. In established Beaverton neighborhoods or older homes in Tigard, the existing floor joists may not have been engineered for such a concentrated load. If your heart is set on a heavy cast iron or stone soaking tub, reinforcing the floor joists becomes a mandatory step to ensure the stability of your home. This prevents the floor from bowing, which can lead to leaks or cracked grout lines in the years following your renovation.
Plumbing Reconfiguration and Drain Alignment
The transition from a shower to a tub also requires a change in drain diameter and position. Most showers utilize a 2-inch drain pipe, whereas a standard bathtub typically connects to a 1.5-inch line. This requires a specific plumbing reconfiguration to ensure proper drainage and venting. A key part of this process is the P-trap, which is the U-shaped pipe designed to trap water and prevent sewer gases from entering your home; relocating this trap is necessary to align with the tub’s unique drain and overflow assembly.
The complexity of this work often depends on your home’s foundation. In Oregon, many homes feature crawlspaces that allow for relatively straightforward plumbing access. However, for homes built on a concrete slab-on-grade, the process involves carefully jackhammering the concrete to reach the pipes. To stay informed on the local requirements for these plumbing alterations, you can consult the Beaverton Electronic Permitting System (BEPS) for the most recent building codes. Navigating these technical hurdles with precision is what ensures your shower to tub conversion beaverton remains a durable, high-quality asset for your property.
Comparing Materials: Custom Tile vs. Prefabricated Liners
When planning a shower to tub conversion beaverton, the most significant decision you’ll make involves the materials that will define your new space. You’ve likely seen advertisements for “one-day” bathroom updates. These systems usually involve placing an acrylic liner over your existing wall structure. While the immediate speed is appealing, this shortcut often ignores the condition of the studs and insulation hidden beneath. Adhering to professional remodeling best practices means taking the time to inspect the underlying structure for rot or mold before the new tub is set. Rushing a project can lead to trapped moisture, which eventually compromises the air quality and structural integrity of your home.
Acrylic and fiberglass are the primary materials used in these quick-fix kits. They are certainly cost-effective and easy to clean, but they often lack the durability required for a long-term investment. Over time, acrylic can flex, crack, or develop a dull, “cheap” finish that detracts from your home’s value. In our humid Pacific Northwest climate, a material that can’t stand up to constant use and moisture will eventually require replacement, costing you more in the long run.
The Custom Tile Advantage
Custom tile and stone are the preferred choice for a high-end master bathroom remodel beaverton. Tile provides a level of design flexibility that prefabricated units cannot match. You can incorporate recessed niches for toiletries, bespoke decorative patterns, or even integrated bench seating. A meticulously installed tile surround can easily last 30 years or more with basic maintenance. This approach also allows you to embrace the walk-in shower renovation beaverton trend of mixing textures, such as pairing a smooth porcelain tub with a natural stone wall for a sophisticated, layered look.
Prefabricated Tubs and Surrounds
Prefabricated alcove tub kits do have their place, particularly in guest bathrooms where a simple, functional solution is needed. However, these units come in standard sizes that rarely align perfectly with the unique dimensions of older, custom-built homes in Beaverton. This often results in awkward gaps that must be filled with thick beads of caulk, which can become a magnet for grime. When you compare builder-grade acrylic to the timeless appeal of luxury porcelain or ceramic tile, the difference in quality and aesthetic harmony is immediately apparent. A custom approach ensures your shower to tub conversion beaverton feels like an intentional, permanent upgrade rather than a temporary fix.
Navigating the Process: Permits and Planning in Beaverton
Navigating the administrative side of a shower to tub conversion beaverton doesn’t have to be a source of stress. The City of Beaverton Building Division has specific requirements for any project that involves moving plumbing lines or altering the home’s footprint. These regulations exist to ensure your new tub is safe, properly vented, and leak-proof. At CAS Construction & Renovations, we manage the entire permit process for our clients in Beaverton, Tigard, and Lake Oswego. We believe our role is to act as your guide, handling the paperwork so you can focus on the design of your new space.
Before the first hammer swings, we implement a strict pre-construction checklist. Protecting your home from dust and debris is our priority. We use heavy-duty floor protection and sealed dust barriers to isolate the work zone from the rest of your living area. This meticulous preparation minimizes the typical mess associated with demolition and keeps your daily routine as normal as possible. We treat your property with the same respect as our own, ensuring a clean transition between project phases.
Building Permits and Oregon CCB Standards
Moving plumbing lines is a significant structural change that requires a permit under Oregon law. This is particularly true when you are switching from a shower’s 2-inch drain to a bathtub’s configuration. You can find detailed information in our bathroom renovation permit guide, which covers the updated 2026 rules for Washington County. Skipping this step is risky. Unpermitted work can lead to significant headaches during a future home sale, as inspectors and buyers often look for documented proof of professional, code-compliant upgrades. As a locally owned company with CCB license #206522, we ensure every detail meets or exceeds local standards.
Project Management and Timelines
A well-organized project follows a logical, methodical rhythm. We don’t believe in rushing for the sake of speed; we believe in doing the job right the first time. Here is what you can expect during your conversion:
- Phase 1: Demolition and structural inspection (Days 1-2). We remove the old shower and inspect the subfloor and wall studs for any hidden moisture damage.
- Phase 2: Rough-in plumbing and electrical (Days 3-5). This is where we relocate the drain and adjust the valve heights for your new tub filler.
- Phase 3: Waterproofing, tiling, and finish work (Days 6-14). We install the waterproof membrane, lay the custom tile, and fit the final fixtures.
This timeline allows for the proper curing of materials and thorough inspections at every critical stage. If you’re ready to start planning your project with a team that values precision over shortcuts, you can schedule a consultation with our local experts today.
The CAS Difference: Quality Craftsmanship for Your Beaverton Home
Choosing a partner for your shower to tub conversion beaverton is a decision that impacts your home’s stability for decades. With over 20 years of local experience, we’ve navigated the specific structural challenges found in Oregon’s diverse housing stock. We understand that a conversion isn’t just about placing a tub; it’s about managing a complex puzzle of plumbing, weight distribution, and waterproofing. Our team approaches every project with the steady confidence of seasoned craftsmen who have seen every possible scenario. We don’t rely on high pressure sales tactics because we believe our commitment to quality and transparency speaks for itself.
One of the primary sources of anxiety in home remodeling is the fear of “hidden surprises” that drive up costs once the walls are opened. We address this directly through our fixed price contract model. Once we provide an estimate, that price remains steady. If we discover an issue behind your old shower walls, we handle it within the agreed upon scope, ensuring you never face unexpected financial stress. This level of accountability is a cornerstone of our business and a key reason why your neighbors trust us with their most valuable assets.
We also recognize that your home is your sanctuary, not just a construction site. Our project management style is built on respect and meticulous organization. We maintain a clean workspace from the initial demolition to the final polish, using advanced dust containment systems to protect your air quality and furniture. You won’t have to worry about a lingering mess or a project that feels like it has no end date. We follow a logical, step by step timeline that keeps you informed and comfortable throughout the entire process.
Personalized Design Consultation
A successful conversion should feel like a natural extension of your home’s original design. During our personalized consultation, we focus on matching your new tub to the existing architecture of your Beaverton property. Whether you’re looking for a classic alcove style or a modern freestanding soaking tub, we help you select fixtures that balance 2026 efficiency with timeless style. Our neighborly approach means we take a personal interest in your satisfaction, treating your bathroom renovation with the same care we would give our own homes.
Taking the Next Step
If you’re ready to transform your space, we invite you to review our portfolio of local transformations. Whether you’re planning a full master suite upgrade or a smaller guest bathroom remodel beaverton, our team is here to provide the expertise you need. We’ll walk through your space, assess the technical feasibility of your shower to tub conversion beaverton, and provide a clear, honest assessment of the project. Your first soak in a perfectly integrated, spa like tub is closer than you think. Request your free Beaverton renovation estimate today.
Your Journey to a More Functional Home Starts Here
Transforming your bathroom is a significant step toward improving your home’s functionality and your family’s daily comfort. We’ve explored how a wellness focused approach, combined with meticulous technical planning, ensures your new tub is both beautiful and structurally sound. Whether you’re prioritizing resale value or simply need a practical space for your children and pets, a shower to tub conversion beaverton requires the steady hand of an experienced craftsman.
CAS Construction & Renovations brings over 20 years of local industry experience to every project. As a fully licensed contractor with CCB license #206522, we prioritize transparency through our fixed price contract model. You won’t have to worry about the financial surprises often associated with large scale renovations. We’re committed to delivering a spa like soaking tub that fits your home’s architecture perfectly while maintaining the highest standards of waterproofing and integrity.
Schedule Your Free Beaverton Bathroom Consultation
We look forward to helping you create a space where you can truly unwind and relax.
Frequently Asked Questions
Do I need a permit for a shower-to-tub conversion in Beaverton?
Yes, you need a permit from the City of Beaverton for any project involving significant plumbing alterations. This includes moving the drain location or changing the valve height for a new tub filler. We handle the entire application process through the local building division to ensure your project complies with current Oregon codes. This oversight protects your home’s structural integrity and ensures the work is documented for future resale.
How much space is required for a standard bathtub installation?
A standard alcove bathtub typically requires a space that is 60 inches long and at least 30 to 32 inches wide. If your current shower footprint is smaller than these dimensions, we may need to adjust the surrounding wall studs or layout to create the necessary clearance. We evaluate your bathroom’s specific measurements during our initial site assessment to confirm the most efficient and aesthetic fit for your home.
Will converting my only shower to a tub hurt my home’s resale value?
Converting your only shower to a tub generally helps resale value in suburban areas like Beaverton. Most families with young children or pets view at least one bathtub as a non-negotiable requirement when searching for a home. A high-quality shower to tub conversion beaverton broadens your home’s appeal to a wider range of potential buyers in the Portland metro area, ensuring your property remains competitive in the local real estate market.
Can a bathtub be installed on an upper floor of an older home?
Yes, a bathtub can be installed on an upper floor, but it requires a thorough structural evaluation of the floor joists. A filled tub can weigh between 400 and 800 pounds, which is significantly more than a standard standing shower. We inspect your home’s framing to ensure it can safely support this increased load. If necessary, we reinforce the subfloor to prevent bowing or grout cracking in the years following your renovation.
How long does a professional shower-to-tub conversion take?
A professional conversion typically takes between 10 and 14 days from the initial demolition to the final inspection. This timeline allows for proper plumbing rough-ins, structural assessments, and the meticulous installation of waterproofing and custom tile. We prioritize a steady, methodical pace rather than rushing the process. This ensures every stage of the project meets our high standards for quality, durability, and long-term performance in your bathroom.
What is the best material for a low-maintenance tub surround in Oregon?
High-quality porcelain or ceramic tile with epoxy grout is often the best choice for a low-maintenance tub surround in Oregon. Unlike standard cement-based grout, epoxy is non-porous and naturally resists the mold and mildew common in our humid climate. This combination provides a durable, easy-to-clean surface that maintains its aesthetic appeal for decades. It offers a much longer lifespan and a more sophisticated finish than builder-grade acrylic or fiberglass liners.
Is it possible to have both a tub and a shower in a small bathroom?
It is possible to have both by utilizing a “wet room” layout or a compact shower-tub combination. In smaller Beaverton bathrooms, we often design integrated spaces where the tub and shower share a single, fully waterproofed zone. This strategy maximizes functionality without making the room feel cramped or cluttered. It allows you to enjoy the luxury of a soaking tub while maintaining the convenience of a shower within a limited square footage.
Does CAS Construction & Renovations offer fixed-price quotes for bathroom conversions?
Yes, CAS Construction & Renovations provides fixed-price contracts to ensure complete financial transparency for your shower to tub conversion beaverton. We believe in eliminating the anxiety of hidden costs or mid-project price hikes that often plague home renovations. Our detailed quotes cover the entire scope of work, including permits and high-end finishes. The price we agree upon at the start is the price you pay when your project is successfully completed.