
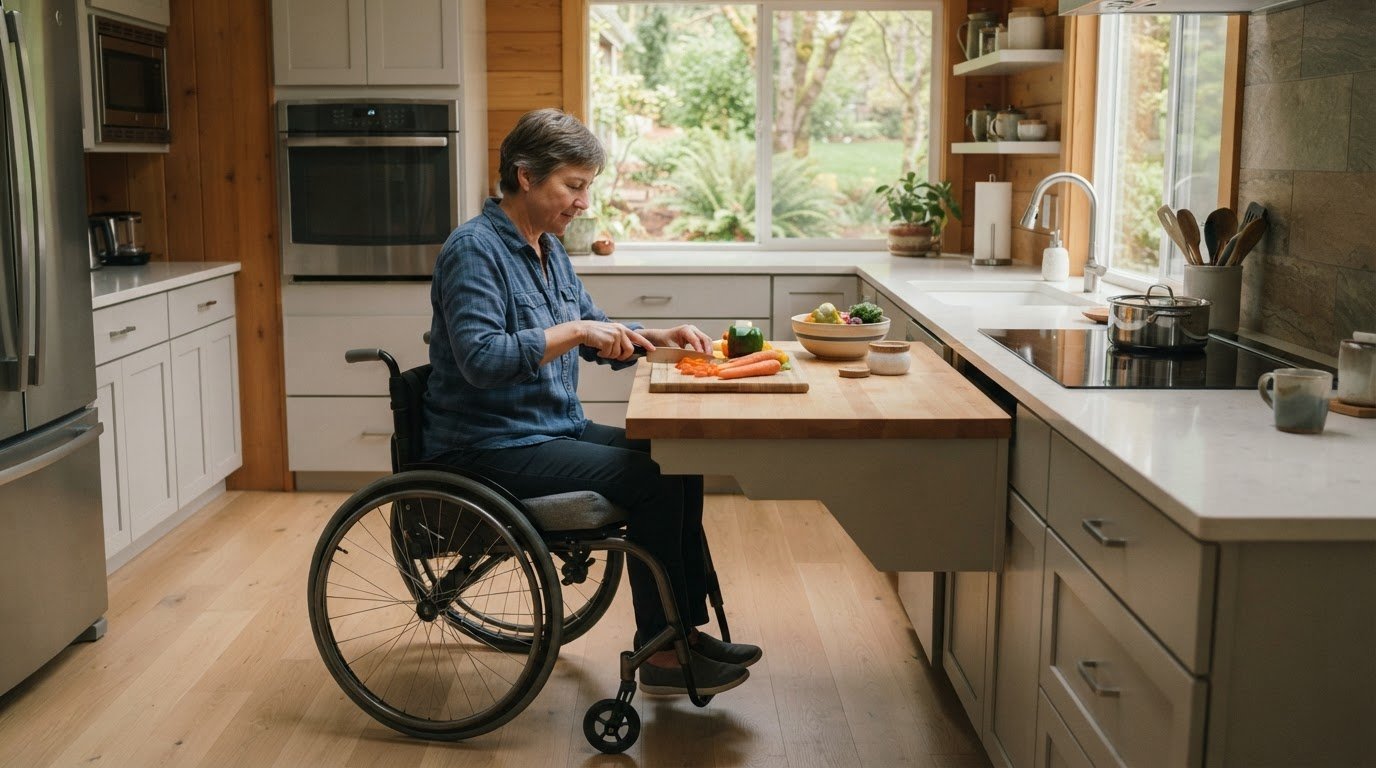
A kitchen should support the people who use it, not make them work around the room. Universal design creates spaces that are comfortable and usable for people with different abilities, ages, and ways of moving. A universal design kitchen contractor in Beaverton can plan accessible appliance placement, varied counter heights, and coordinated kitchen and bathroom improvements around your household’s needs.
Accessibility does not have to mean clinical-looking changes or a layout designed for only one person. Thoughtful choices can make everyday tasks easier while preserving your home’s character and creating a welcoming space for family and visitors.
This article explains universal design and how it can inform appliance controls, work surfaces, storage, lighting, and movement through the kitchen. It also covers bathroom features that can support easier access, helping you understand the options before planning a remodel.
Key Takeaways
- Universal design can make everyday movement and tasks easier while keeping a home welcoming for people with different needs.
- Appliance controls, door styles, and placement can reduce reaching, twisting, and lifting during kitchen routines.
- Varying work-surface heights can help the kitchen suit the people who use it; relevant accessibility standards also set a maximum height for certain countertops and sinks.
- Storage, lighting, flooring, and bathroom access features all contribute to a more usable home, so consider how the rooms work together.
What Is Universal Design?
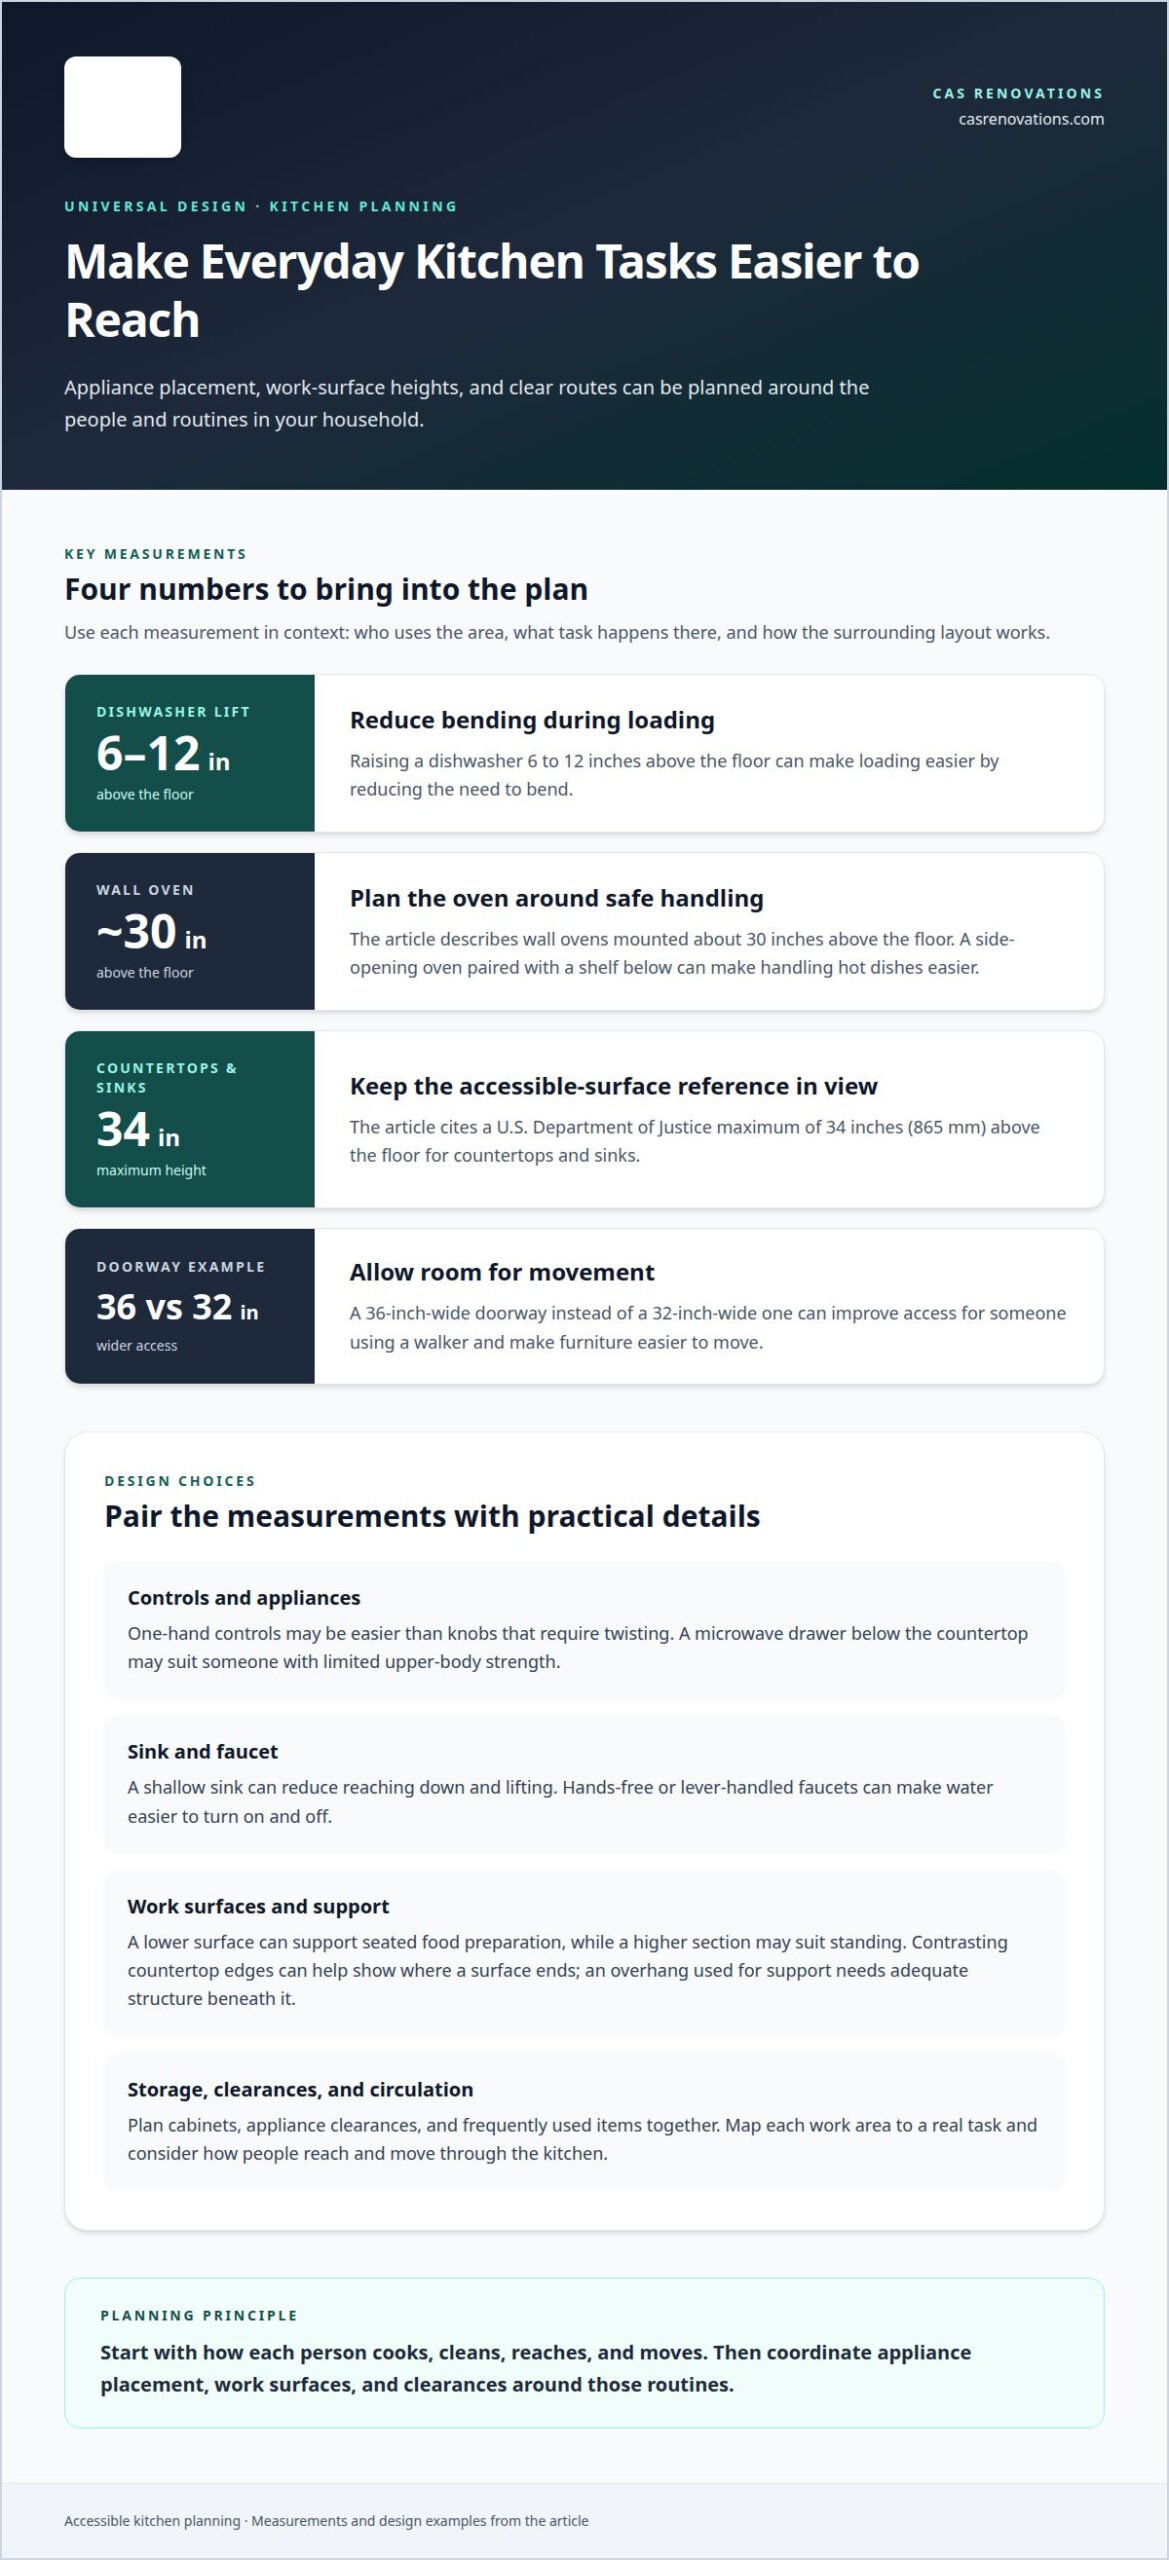
Universal design plans spaces for people with different mobility, sensory, and strength needs. The goal is comfortable everyday use, not a clinical appearance. For example, a visitor using a walker may be unable to enter a home with six stairs between the carport and house. A 36-inch-wide doorway instead of a 32-inch-wide one can improve access and make furniture easier to move.
Accessible remodeling can include wider doorways, reachable storage, brighter lighting, and layouts that support movement. In an open-concept kitchen, removing a load-bearing wall may require an engineered beam, affecting the design, project sequence, and scope. Coordinating kitchen and bathroom remodeling can also create more consistent access between frequently used rooms.
In Beaverton, kitchen remodeling costs depend on factors such as layout changes, materials, structural work, and plumbing or electrical changes. Project pricing depends on the specific scope and is provided after a quote request. Accessibility goals should guide decisions about which changes are essential and which can be phased.
Washington County permits may apply to kitchen work. Adding a 20-amp circuit for a new appliance is one example of work that requires a permit. Permit needs can affect planning and installation sequences.
To compare contractors, consider detailed reviews, relevant remodeling experience, and written warranty terms together. Reviews can describe communication and completed accessibility features, while experience shows familiarity with layout and structural decisions.
An accessible kitchen remodel has no single timeline. The sequence depends on design changes, permits, structural work, and installation of cabinets, appliances, and fixtures.
Grants, tax credits, and financing depend on program rules, household circumstances, and project scope. Treat potential assistance as a separate planning item rather than assuming it will cover remodeling.
Before hiring, ask how the proposed layout addresses your daily routines, which permits the work may require, and how schedule changes and warranty coverage are handled.
Accessible appliance placement and controls
Accessible appliance planning starts with how each person cooks, cleans, and reaches. A universal design kitchen contractor in Beaverton can map those routines before planning appliance, cabinet, and control placement. Controls operable with one hand may be easier to use than knobs that require twisting. Thoughtful placement can also reduce repeated stretching, bending, and carrying across the room. During construction planning, consider cabinet locations and appliance clearances together.
Small placement choices can change the feel of daily tasks. A dishwasher raised 6 to 12 inches above the floor can reduce bending during loading. Wall ovens can be mounted about 30 inches above the floor, while a side-opening oven paired with a shelf below can make handling hot dishes easier. A microwave drawer below the countertop can suit someone with limited upper-body strength. Refrigerator doors that are difficult to open can create another barrier.
Sink and faucet choices shape another frequent task. A shallow sink can reduce reaching down and lifting, while a hands-free or lever-handled faucet can make water easier to turn on and off. Drawer dishwashers can ease loading and unloading by reducing back strain. These choices make accessible design practical without requiring a clinical-looking room.
For a wider kitchen and bathroom plan, grab bars can be included where support is needed. Their location should suit how a person moves through the space, with wall support planned before finishes are installed. A universal design kitchen contractor in Beaverton can coordinate these details with appliance placement and circulation.
Aging-in-place and accessible-design credentials vary among Beaverton contractors, so a job title alone doesn’t establish specific training. Ask about relevant qualifications and examples of completed accessible layouts, then explain the routines your kitchen should support. A focused kitchen remodeling plan can organize appliance placement and controls around those priorities.
Counters at varying heights
A single counter height rarely suits every kitchen task or every person using the room. In a universal kitchen, a taller counter can be higher than 36 inches, with the height determined by the user. A lower work surface can support seated food preparation, while a higher section may suit someone who prefers standing. The design should reflect the household’s routines, reach, posture, and mobility rather than impose one height throughout.
Countertops and sinks shall be mounted at a maximum height of 34 in (865 mm) above the floor, according to the U.S. Department of Justice. This dimensional limit provides an important reference when planning accessible surfaces. The intended use matters too: a sink, food-preparation area, and serving counter each support different tasks. A remodel can coordinate those functions while considering clear approach space and how the user reaches the work surface.
For example, a varied-height layout might pair a seated preparation area with a standing-height counter. Smooth countertops can make items easier to move and surfaces easier to clean. A contrasting countertop and front edge can help show where the surface ends, especially when the edge is difficult to see. If someone may use an overhang for support while rising from a chair, the structure beneath it needs adequate support.
When planning countertops at different heights, consider how they meet cabinets, appliances, and adjacent walkways. Changes in surface level can affect storage access and the placement of frequently used items. Map each work area to a real task, then coordinate its height, reach, and support with the kitchen layout. This measured approach helps the room feel cohesive rather than assembled from separate adjustments.
Kitchen and bathroom design
Universal design works best when kitchen and bathroom layouts support the same household routines. A clear route between the rooms matters for someone carrying laundry, using a mobility aid, or moving between meal preparation and bathing. Planning both spaces together can align storage, lighting, and access instead of treating each room as an isolated project.
In the kitchen, rollout shelves or drawers bring items in lower cabinets into easier view and reach. Bright task lighting over work areas and inside cabinets can make preparation and storage easier to see. Place light switches within comfortable reach from every entrance, and consider how a window affects daylight and visibility at the counter. Frequently used items should be reachable while sitting or standing.
Countertops and sinks must be mounted no higher than 34 inches above the floor, according to the U.S. Department of Justice. A kitchen layout should also allow a clear turning space with a five-foot radius. An island without cabinets underneath can provide a seated work area. Smooth countertops help items move across the surface, while large cabinet pulls leave more room for fingers.
Bathroom access should connect to the same movement needs. A curbless shower base sits flush with the bathroom floor, easing entry for foot and wheelchair traffic. In both rooms, slip-resistant, non-reflective kitchen flooring and clearly distinguishable counter edges can support safer movement and help define surfaces. These decisions work together: an accessible shower is less useful if the route to it feels difficult to navigate.
For a coordinated plan, plan kitchen and bathroom remodeling around the way people move, store essentials, and complete daily tasks in both rooms.
Support overhangs adequately for seated rising; mount double wall ovens side-by-side, not stacked. Choose finger-roomy pulls, not petite, smooth.
CAS Construction & Renovations: Kitchen Remodeling
CAS Construction & Renovations can help translate universal design priorities into a coordinated kitchen remodel. Turn to the team when appliance access, varied work surfaces, storage, and circulation need to be considered together in a planned renovation. Its kitchen remodeling work can shape those decisions around how your household uses the room.
If accessible changes extend beyond the kitchen, bathroom remodeling can bring related priorities into another essential space. CAS Construction & Renovations brings over 20 years of experience, with an emphasis on careful project management, quality craftsmanship, and personalized customer service. The process starts with your goals for the home and the daily tasks the design should support, then organizes the work around the project’s scope.
For a considered next step, contact CAS Construction & Renovations to discuss your remodeling plans.
Make Your Next Step a Thoughtful One
Before planning a remodel, consider which daily activities you want your home to support more comfortably, both now and as needs change. A short list of priorities can guide conversations about the kitchen, bathroom, and routes connecting them. It can also keep design decisions focused on how your household uses each space.
Choosing a universal design kitchen contractor in Beaverton is an opportunity to turn those priorities into a coherent plan, rather than a collection of separate adjustments. If your goals extend to outdoor access, CAS Construction & Renovations also offers Outdoor Living and Hardscaping, alongside its remodeling work.
Share the changes you have in mind and begin discussing a practical direction for your home. Contact CAS Construction & Renovations to start the conversation and take the next step with clarity.
Frequently Asked Questions
What universal design features make a kitchen accessible and safe?
Features work best when they support a complete task, from retrieving ingredients to serving a meal. For example, someone who prepares food while seated benefits from a usable work area, nearby utensils, and appliances positioned along an easy route. During planning, describe specific routines and mobility needs so the layout addresses practical tasks, not just individual fixtures.
Which Beaverton contractors specialize in universal design kitchen remodels?
CAS Construction & Renovations offers kitchen remodeling in Beaverton, including custom cabinetry and storage, lighting and flooring upgrades, open-layout redesigns, and appliance integration. Its published services don’t identify a separate universal-design specialty, so frame your project around the access goals and daily routines you want the remodel to address. That helps connect the requested design features to the kitchen work itself.
How much does a universal design kitchen remodel cost in Beaverton, Oregon?
The cost depends on the project scope, layout changes, cabinetry, selected materials, and any structural, plumbing, or electrical work. CAS Construction & Renovations provides free, no-obligation estimates after a quote request. A project estimate can account for the features you prioritize and the work needed to incorporate them, without relying on a general cost range that may not reflect your home.
What Oregon building code and accessibility requirements apply to residential kitchen remodels?
Applicable requirements depend on the work involved. According to the U.S. Department of Justice, countertops and sinks must be mounted no higher than 34 inches above the floor. Washington County also requires a permit for work such as adding a 20-amp circuit for a new appliance. Electrical changes and layout alterations should be considered as part of the remodel’s permit planning.
How do Beaverton universal design kitchen contractors compare by reviews, experience, and warranties?
Compare detailed reviews, relevant remodeling experience, and written warranty terms. Reviews can show how contractors communicate and what accessibility features they have completed.