
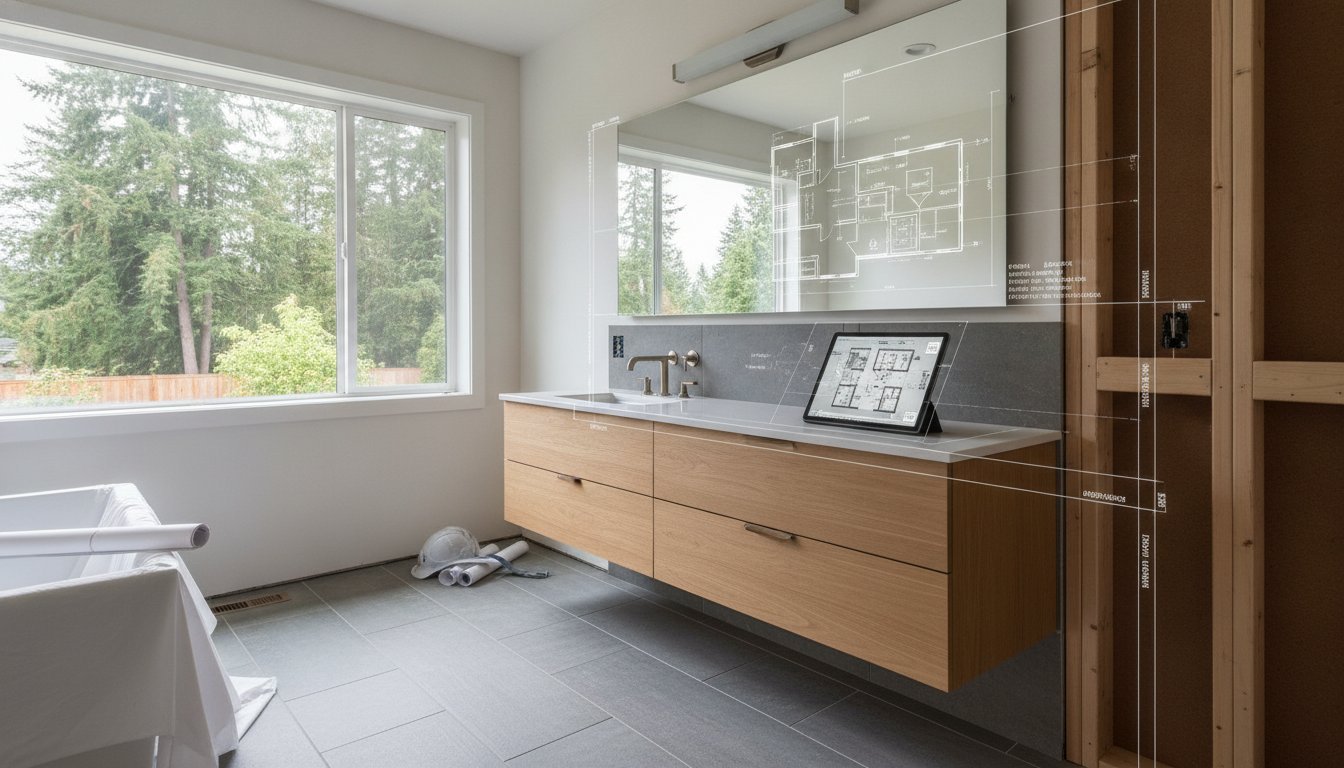
What if the simple choice to move a shower drain or add a new light fixture could double the cost of your project through fines alone? For many Beaverton homeowners, the process of securing a bathroom renovation permit feels like a daunting barrier between a dated room and a modern sanctuary. It’s completely natural to feel anxious about the city’s electronic filing system or to worry that your project might be delayed by shifting regulations. You want the peace of mind that your investment is legal, safe, and fully protected for future resale.
We’re here to simplify the complexity of the 2026 Oregon building codes. This guide provides a clear roadmap for the application process, including the specific valuation thresholds for Beaverton’s current fee schedules and the major code updates taking effect on October 1, 2026. By understanding which changes trigger a permit and how to use the Beaverton Electronic Permitting System (BEPS), you can focus on the design of your new space while we help you manage the technical details that keep your home’s value secure. You deserve a renovation experience that’s as steady and reliable as the craftsmanship in your new bathroom.
Key Takeaways
- Understand how the Oregon Residential Specialty Code protects your home’s safety and ensures your project meets the latest 2026 standards.
- Identify the specific plumbing and electrical triggers that require a bathroom renovation permit to avoid double fees or work stoppages.
- Protect your investment from insurance denials and future resale issues by documenting every structural change with the proper authorities.
- Gain a clear roadmap for the Beaverton Electronic Permitting System, from preparing detailed floor plans to identifying your local jurisdiction.
- Learn how professional project management handles the red tape and city filings, giving you a stress-free path to a legal, high-value remodel.
Beaverton Bathroom Renovation Permits: The Essentials
A building permit is more than just a piece of paperwork; it’s the city’s way of verifying that your home remains a safe haven. In its simplest form, a bathroom renovation permit is a legal authorization from the Beaverton Building Division. It grants you or your contractor the right to perform specific construction tasks that alter the home’s systems. These permits ensure that every wire pulled and every pipe laid meets the Oregon Residential Specialty Code (ORSC). This code isn’t just a set of arbitrary rules. It’s a comprehensive safety standard designed to protect your family from structural failures, electrical fires, and health hazards like mold.
Most renovations in Beaverton that go beyond the surface will require at least one permit. Whether you’re expanding a master suite or modernizing a guest bath, the city wants to ensure the work is performed to current standards. While the process might seem like an extra hurdle, it’s actually a vital protection for your most significant asset. It provides a documented history of professional oversight that can be invaluable when it’s time to sell your property.
Why Local Permits Matter for Oregon Homeowners
Safety is the primary driver behind Oregon’s strict building codes. In a bathroom, the combination of water and electricity creates a unique set of risks. Permits require inspections that verify proper moisture barriers are installed behind your tile and that electrical components are correctly grounded in wet areas. Following these protocols ensures your project aligns with the Modern Bathroom Renovation in Beaverton, OR standards. Without this oversight, you’re vulnerable to shoddy workmanship that might look good on the surface but hide leaks or fire hazards behind the drywall. A permit acts as a professional second set of eyes, confirming that the work was done right the first time.
Cosmetic vs. Structural: Where the Line is Drawn
Many homeowners wonder if they can bypass the filing process for smaller updates. The distinction usually rests on whether you’re touching the “bones” or systems of the house. Cosmetic updates, often called minor alterations, typically don’t require a permit. For example, you can usually swap out an old sink for a new one in the same spot or replace a tired faucet without notifying the city. However, the requirements change as soon as you move beyond the surface. Here are common scenarios where a bathroom renovation permit becomes mandatory:
- Plumbing: You can replace a vanity in its existing location, but you’ll need a permit if you decide to move the plumbing stack to the opposite wall or add a walk-in shower where a tub used to be.
- Electrical: Swapping a standard light fixture is a simple task. Adding new circuits to support a heated floor or a high-powered exhaust fan requires a licensed professional and an electrical permit.
- Structural: Painting your walls is a weekend project. Removing a non-load-bearing partition to expand your footprint into a closet is a structural change that the city must document.
Understanding these boundaries early helps you plan your budget and timeline more accurately. It’s always better to verify requirements with a professional before the first sledgehammer swings.
Permit Requirements for Specific Bathroom Upgrades
Every bathroom remodel is unique, but the types of permits required are dictated by the specific systems you plan to touch. While a simple cosmetic refresh avoids the paperwork, a more ambitious bathroom renovation permit usually involves a combination of specialized filings. Each trade has its own set of rules managed by Beaverton’s Building Division to ensure the safety and longevity of your home. Understanding these categories early prevents surprises during the inspection phase. This applies equally whether you’re tackling a primary suite or planning a guest bathroom remodel in Beaverton, where secondary spaces often involve the same plumbing and electrical triggers.
- Plumbing Permits: These are mandatory if you’re moving drains, altering vent lines, or adding new fixtures to the room.
- Electrical Permits: You’ll need this for installing GFCI outlets, adding new recessed lighting, or upgrading your exhaust fan system to meet current air-flow standards.
- Structural Permits: These apply if you’re changing the room’s footprint, cutting into floor joists, or altering any part of the exterior wall.
- Mechanical Permits: These are required for any new HVAC ductwork or specialized ventilation systems that improve air quality and moisture control.
The Walk-In Shower Exception
One of the most popular upgrades in 2026 is the conversion of an old alcove tub into a spacious shower. This project almost always requires a plumbing permit because shower drains typically require a larger pipe diameter than standard tubs. During a Beaverton walk-in shower installation, the city requires a waterproofing inspection before the tile is laid. This “flood test” ensures the pan is watertight and won’t cause hidden rot. If you’re planning a curbless entry, the project becomes structural because it often requires lowering the floor joists to create a flush transition. Families who later decide they need bathing functionality can explore a shower to tub conversion in Beaverton to restore that option while still meeting current code requirements. This level of detail is why many neighbors choose a professional bathroom remodeling service to manage the technical filings and ensure code compliance.
Master Suite Expansions and Load-Bearing Walls
When a Beaverton master bath remodel involves taking space from an adjacent bedroom or closet, the complexity increases. If you plan to remove a wall, an inspector must verify if it’s load-bearing. If it is, you’ll need structural engineering signatures on your plans to ensure the roof and floor above remain supported. Additionally, permits help the city track “fixture units.” This calculation ensures your home’s main plumbing lines have the capacity to handle high-flow rain heads or dual vanities without causing pressure drops or drainage issues. By following these steps, you protect your home’s integrity and ensure every upgrade adds genuine value to your property.
The Hidden Risks of Renovating Without a Permit
Skipping the paperwork might seem like a shortcut to a faster, cheaper remodel. Some online forums even suggest that the city will never know unless a neighbor complains. However, this “shadow” approach creates significant liabilities that can surface years later. Operating without a bathroom renovation permit puts your home’s safety, insurability, and future market value at serious risk. It’s a gamble where the stakes are your most valuable asset.
The first major hurdle involves your insurance provider. If a pipe bursts or an electrical fire starts in a remodeled bathroom, the first thing an adjuster looks for is code compliance. Many providers won’t cover damage caused by unpermitted work. You could be left paying for a total loss out of pocket because a simple filing was ignored. Beyond insurance, the operational risks are immediate. Local Beaverton inspectors have the authority to issue stop-work orders if they spot unpermitted construction. This halts your project mid-way, often leading to massive delays and fines that far exceed the original permit cost.
Perhaps the most frustrating consequence is retroactive permitting. If the city discovers unpermitted work, they may require you to tear down finished walls and remove expensive tile so an inspector can see the “hidden” rough-in plumbing and wiring. It’s a heart-wrenching and expensive process that essentially forces you to pay for the same renovation twice.
Impact on Home Value and Appraisals
When it’s time to sell your Oregon home, unpermitted work becomes a glaring red flag. Buyers’ inspectors are trained to check city records against the current layout. If a master bath was expanded without a permit, it may be classified as “non-conforming” square footage. Appraisers might even exclude the value of the renovation entirely from their report. Oregon law also requires “Property Disclosures” during a sale, where you must legally state if work was done without permits. Professional residential remodeling project fees include the cost of doing it right the first time because we know that “saving” money on permits often leads to a forced price drop or a killed sale later on.
Safety Hazards of DIY ‘Shadow’ Renovations
In the Pacific Northwest, moisture management is critical. Experts at This Old House often highlight how even minor errors in bathroom ventilation can lead to catastrophic mold growth inside wall cavities. Without the oversight of a bathroom renovation permit, there is no one to verify that your exhaust fans are vented correctly to the exterior or that your electrical circuits are properly protected in high-moisture zones. These systems are hidden behind the beauty of your new tile, making them impossible to monitor once the job is done. Ultimately, permits act as a vital third-party quality check to ensure your contractor is prioritizing your family’s safety over project speed.
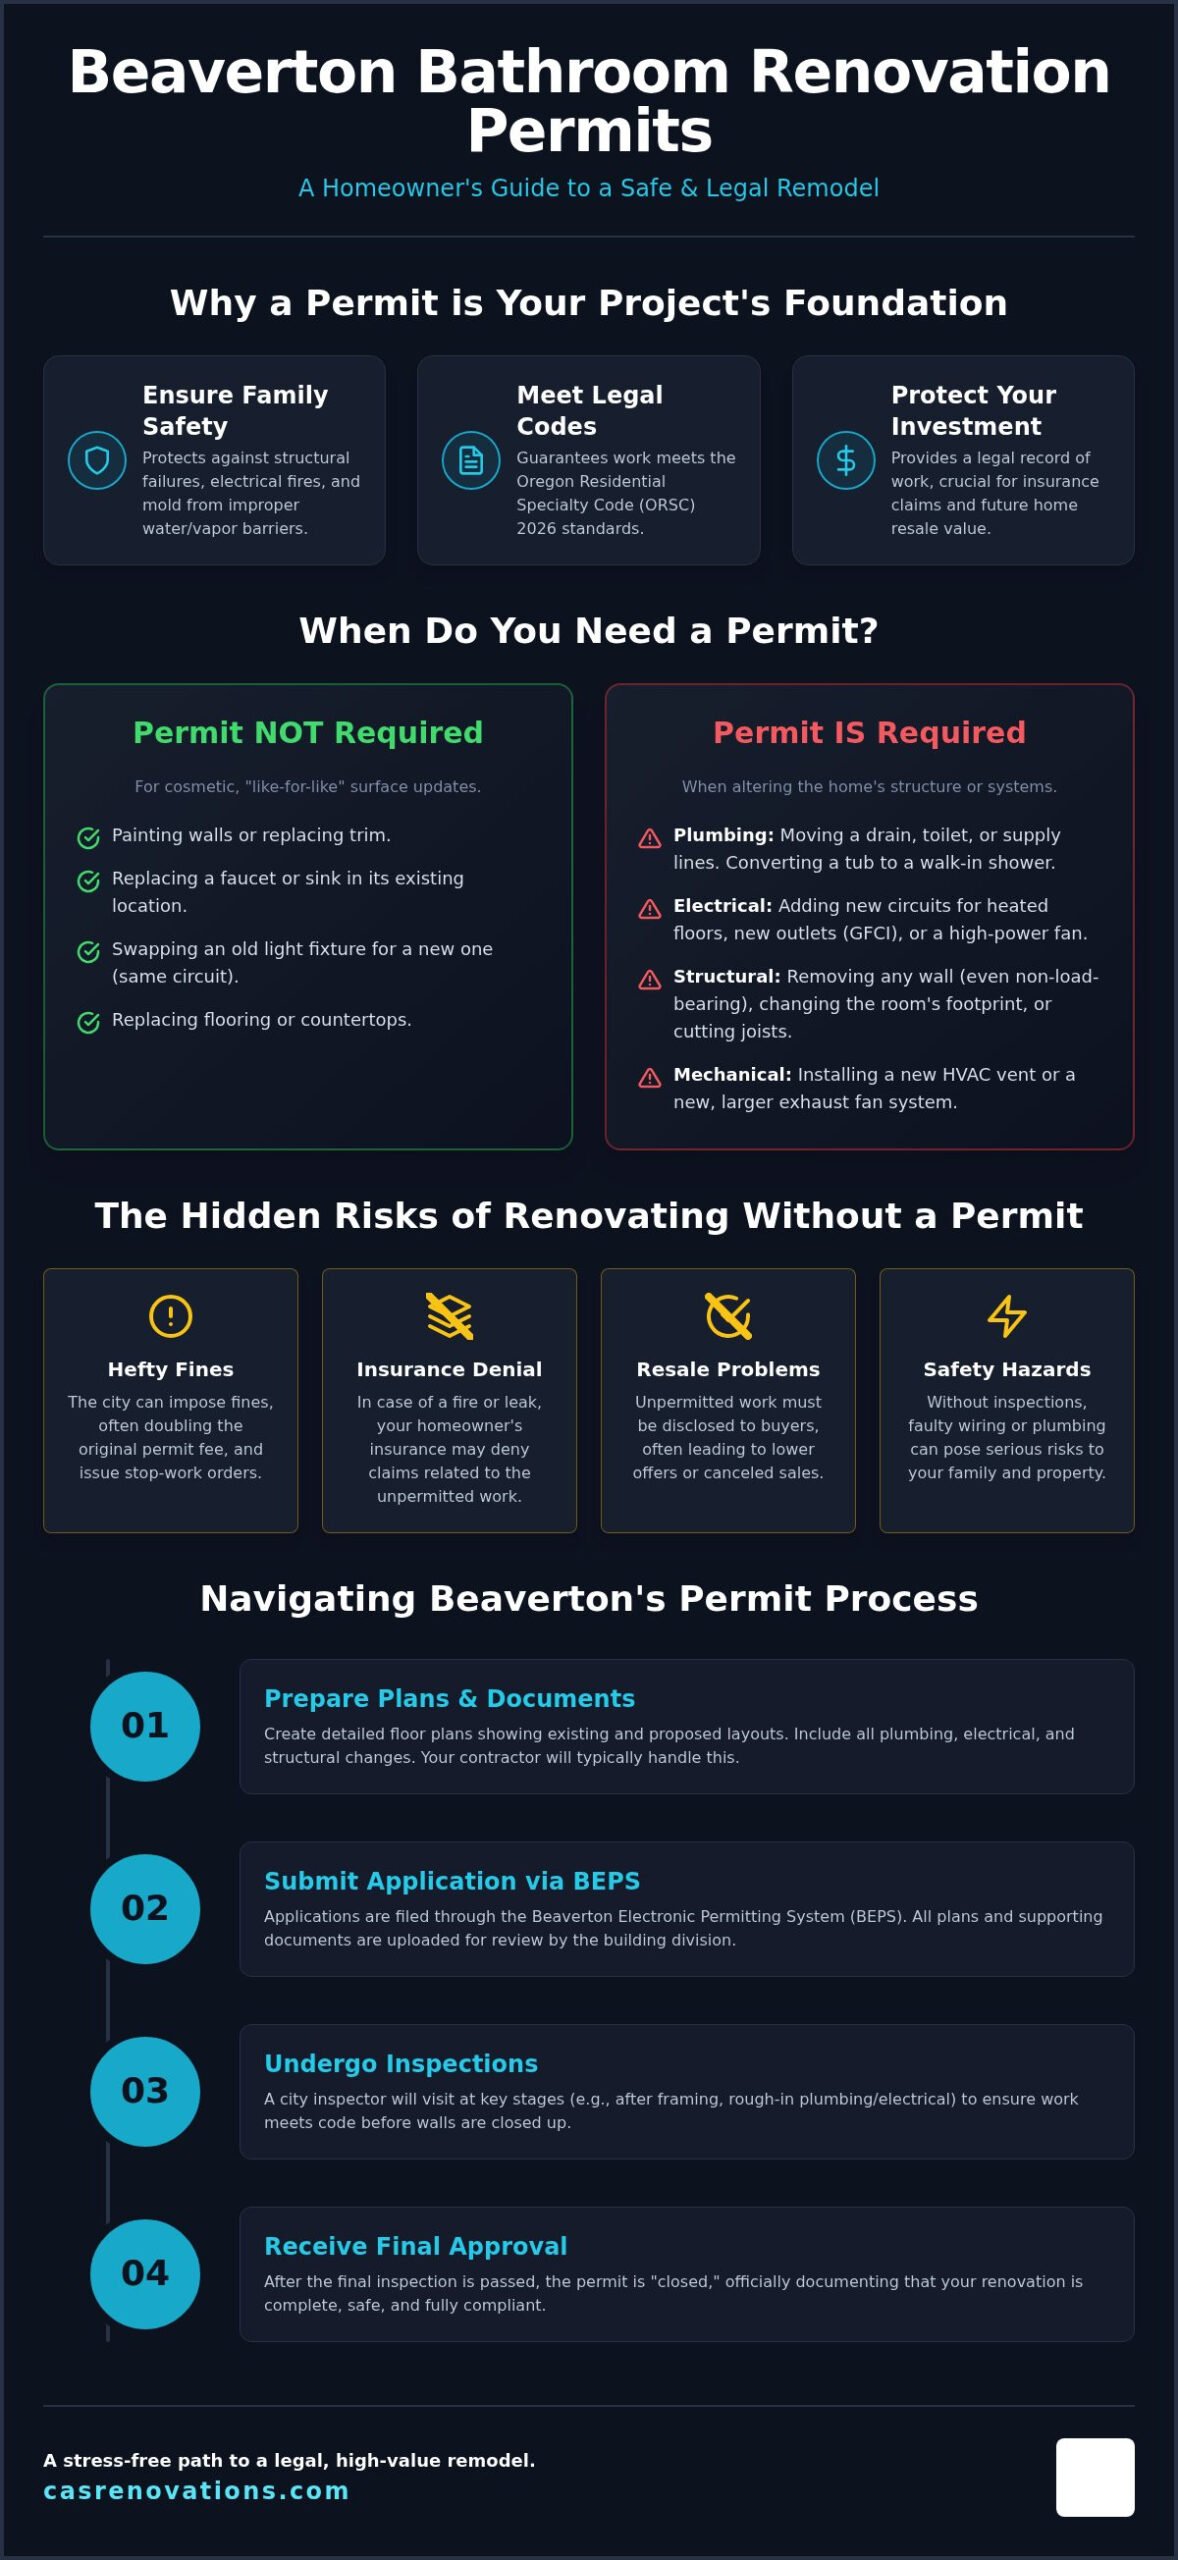
Navigating the Permit Process in Oregon: A Step-by-Step Guide
Securing a bathroom renovation permit in Beaverton is a methodical process designed to ensure every home improvement project meets rigorous safety standards. While the paperwork might seem complex, the city has transitioned to a digital-first approach to make filing more accessible for homeowners. Following a structured roadmap helps you avoid the common pitfalls that lead to project delays or unexpected costs. Here is how you can move from the planning phase to a fully permitted, legal renovation.
- Step 1: Prepare Detailed Floor Plans. You’ll need to submit scaled drawings that clearly show both the existing layout and your proposed changes. These plans must include the location of all fixtures, electrical outlets, and ventilation fans.
- Step 2: Identify Your Jurisdiction. Address boundaries can be tricky. Some homes with a Beaverton mailing address actually fall under the jurisdiction of Washington County or Tigard. Verifying your specific building authority is essential before you begin your application.
- Step 3: Submit via the Electronic Portal. Beaverton uses the Beaverton Electronic Permitting System (BEPS). This digital portal allows you to upload plans, track your application’s status, and communicate directly with plan reviewers.
- Step 4: Pay Required Fees. As of February 1, 2026, Beaverton updated its fee schedule to better recover the costs of processing. These fees are calculated based on the total valuation of your project, covering the review of your plans and future inspections.
- Step 5: Schedule Critical Inspections. Your permit isn’t “closed” until a city official verifies the work in person. You must schedule these visits at specific milestones before you can proceed to the next phase of construction.
What to Expect During a Bathroom Inspection
Inspections generally happen in two main stages. The “Rough-In” inspection is the most critical. It occurs after the plumbing and electrical systems are installed but before the drywall or insulation hides them. The inspector will check for proper pipe sloping, secure wiring, and structural integrity. Once the room is finished, you’ll schedule a “Final” inspection. During this visit, the official verifies that all fixtures function correctly, ventilation meets air-flow requirements, and safety features like GFCI outlets are properly installed. If an inspector identifies an issue, don’t panic. They’ll provide a correction notice, and you can usually schedule a re-inspection quickly once the fix is made.
Timeline and Potential Delays
In 2026, the average review time for residential permits in Beaverton typically ranges from two to four weeks, depending on the current volume of applications. The most common reason for a delay is an “incomplete application,” such as missing dimensions on a floor plan or failing to specify the type of materials being used. Working with a licensed professional can significantly expedite this timeline, as they understand the exact technical details the city requires. If the technical filings feel like a barrier to your dream home, our team at CAS Construction & Renovations manages the entire permit process as part of our full-service project management.
How CAS Construction Manages Your Bathroom Remodel Permits
Navigating the administrative side of a remodel shouldn’t be your full-time job. We take the burden of paperwork off your shoulders by handling every aspect of your bathroom renovation permit application. From the initial plan submittal through the final sign-off, our team manages all communications with the city. We understand that your time is valuable, so we act as your dedicated liaison to ensure the project moves forward without administrative friction. You can focus on choosing your finishes while we handle the technical “red tape.”
With over 20 years of local industry experience, we’ve developed a deep understanding of the specific preferences and requirements of the Beaverton Building Division. This history ensures that your plans are submitted correctly the first time, minimizing the back-and-forth that often delays unmanaged projects. We maintain a steady presence during every inspection, standing ready to answer technical questions and provide the necessary documentation for the city. Our commitment to quality craftsmanship means we never cut corners on code compliance, ensuring your new space is as safe as it is beautiful.
Fixed-Price Contracts and Permitting Costs
One of the biggest stressors in home improvement is the fear of “hidden costs” that appear once construction begins. Our fixed-price contracts are designed to eliminate this anxiety. We include permit management and filing fees in our comprehensive project quotes, providing a clear and stable budget from day one. This level of transparency ensures there are no surprise charges for a bathroom renovation permit halfway through the job. If you are planning multiple updates throughout your home, you might find our guide on how to budget for kitchen remodel helpful for understanding how we approach cost-management across different areas of the house.
Your Trusted Beaverton Neighbor and Contractor
Our active CCB license #206522 is more than just a legal requirement; it’s a badge of our accountability to the high standards of the Oregon building community. Having served Beaverton, Tigard, and Lake Oswego for over two decades, we’ve built our reputation on integrity and meticulous project management. We treat your property with the same respect we would our own, ensuring that every structural change and system upgrade is built to last. Working with a local specialist prevents the common headaches and code-compliance mistakes often seen with “big box” installers or unpermitted handyman services. You deserve a partner who is both an expert and a neighbor. Schedule a free bathroom renovation consultation with CAS Construction today to start planning your project with a team that values your home’s safety and long-term value.
Protect Your Investment with Professional Oversight
Your bathroom remodel is a significant investment in your home’s longevity and your daily comfort. Securing a bathroom renovation permit isn’t merely a legal box to check. It’s a vital safeguard for your property’s resale value and your family’s safety. By following the 2026 Oregon building codes, you ensure every upgrade is documented and compliant with the highest local standards of quality and precision.
The complexities of plumbing stacks, electrical grounding, and structural inspections don’t have to be a source of stress. With over 20 years of local industry experience and a commitment to A+ rated project management, we provide a stable, methodical path to your finished space. Our team operates under Oregon CCB license #206522, giving you the peace of mind that comes with professional accountability and seasoned craftsmanship.
Ready to start your project without the headache of city filings? Let CAS Construction handle the red tape; book your Beaverton bathroom consultation. We look forward to helping you build a sanctuary that’s as legally sound as it is aesthetically stunning.
Frequently Asked Questions
Is a permit required for a bathroom remodel in Oregon if I’m not moving any walls?
Yes, you still need a permit if your remodel involves plumbing, electrical, or structural changes. Even if you keep the current footprint, altering pipes inside a wall or adding new circuits triggers a permit requirement. This ensures that the technical systems behind your tile meet the latest safety standards under the Oregon Residential Specialty Code.
How much does a bathroom renovation permit cost in Beaverton for 2026?
Fees in Beaverton are calculated based on the total valuation of your project. For a typical remodel valued between $2,001 and $25,000, the 2026 fee schedule starts at $157.62 for the first $2,000 plus $14.30 for each additional $1,000 or fraction thereof. These costs cover both the professional plan review and the necessary site inspections.
Can a homeowner pull their own permits for a bathroom renovation?
Homeowners can pull their own permits if the property is their primary residence and not intended for sale or rent. While this is legal in Oregon, you take on full liability for the work’s compliance and safety. Most homeowners prefer a licensed contractor to handle the bathroom renovation permit to ensure the technical details pass city inspections the first time.
What happens if I already started my bathroom remodel without a permit?
You should stop work immediately and contact the Beaverton Building Division to file for a retroactive permit. While you may be charged double the standard permit fee as a penalty, it’s better than facing insurance denials or resale issues later. You might be required to remove drywall or flooring so the inspector can verify the hidden plumbing and wiring.
How long does it take to get a bathroom permit in Washington County?
Residential permit reviews in Washington County and Beaverton generally take between two and four weeks. This timeline can fluctuate based on the complexity of your plans and the current volume of applications in the Beaverton Electronic Permitting System (BEPS). Submitting complete, professional drawings is the best way to avoid delays caused by an incomplete application.
Do I need a permit to just replace a bathtub with a walk-in shower?
A permit is required for this conversion because it involves changing the drain size and altering the shower pan. Standard bathtubs use a 1.5 inch drain, while modern showers require a 2 inch drain to handle the water volume. The city must also inspect the waterproofing layers before you lay tile to prevent hidden rot in your subfloor. Homeowners considering the reverse process should review the permit requirements for a shower to tub conversion in Beaverton, as the drain and structural requirements differ from a standard tub-to-shower project.
Will my property taxes go up if I get a permit for a bathroom renovation?
Most interior bathroom renovations don’t lead to a significant jump in property taxes. Oregon’s tax system is governed by Measure 50, which limits annual increases in assessed value. While a permit creates a record of the improvement, it typically doesn’t trigger a full reassessment unless you’re adding significant new square footage to the home’s exterior footprint.
What is the difference between a minor label and a full plumbing permit?
A minor label is used for small repairs or simple fixture replacements that don’t involve moving pipes. A full bathroom renovation permit is necessary when you’re altering the plumbing system, moving drains, or adding new vents. If your project involves opening walls to change how the water or waste flows, you’ll need the more comprehensive plumbing permit. Homeowners planning a guest bathroom remodel in Beaverton should pay particular attention to this distinction, as secondary bathrooms frequently involve fixture replacements that can cross into full permit territory.