
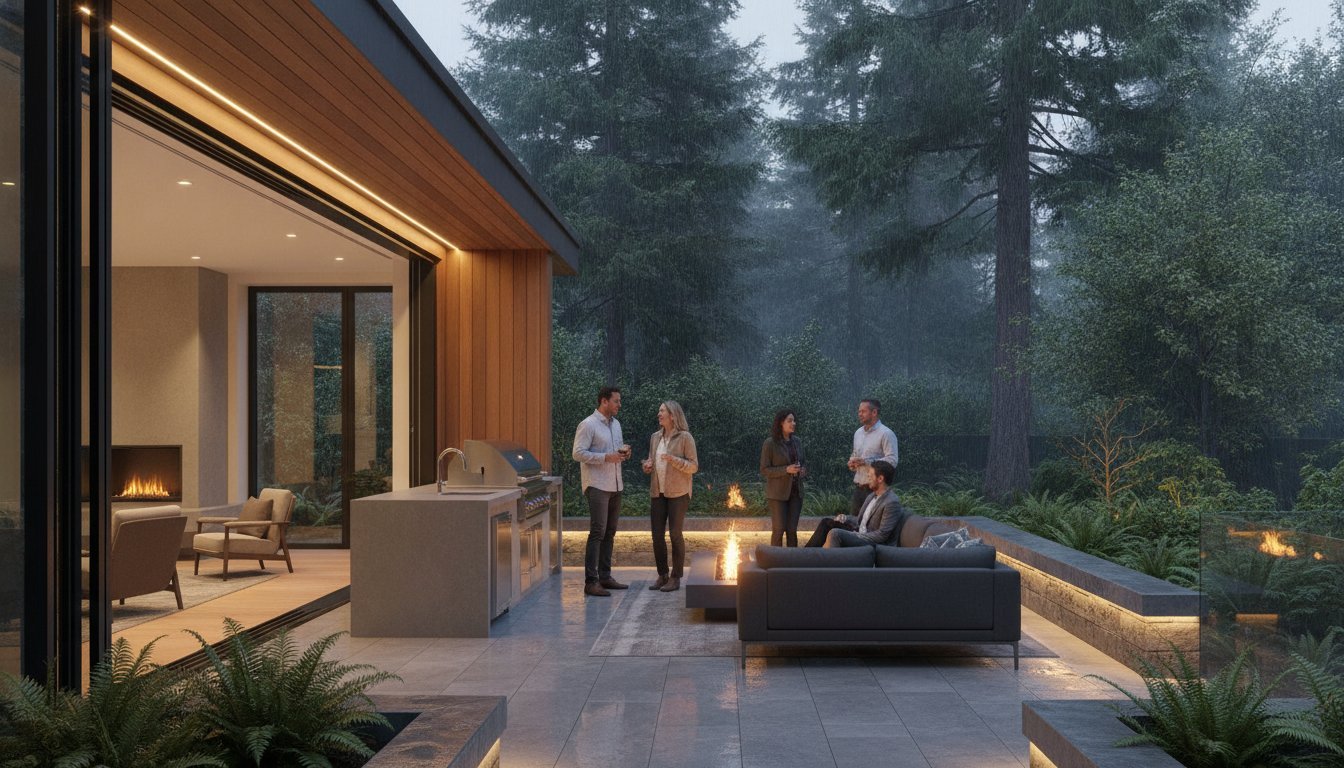
What if your backyard wasn’t just a seasonal luxury, but a fully functional room that ignored the Oregon rain entirely? Most homeowners in the Pacific Northwest feel the sting of a beautiful patio that sits empty for eight months of the year. You’ve likely looked out at a rain-slicked deck and wished for an outdoor entertaining space design that felt like a natural extension of your living room, rather than a separate, weather-dependent afterthought.
It’s a common frustration, especially when your home’s interior quality doesn’t match the curb appeal of your yard. We’ll show you how to bridge that gap using the 2026 trends and technical standards that define modern Oregon homes. From preparing for the October 1, 2026, adoption of the new Oregon Residential Specialty Code to selecting composite materials that now represent over 40% of new installations, you’ll learn the exact principles needed to build a year-round entertainment hub. We’ll explore structural zoning, seamless indoor-outdoor transitions, and the expert hardscaping techniques that turn a simple backyard into a sophisticated, high-value asset.
Key Takeaways
- Learn how to treat your backyard as a series of functional rooms by mastering professional outdoor entertaining space design principles that prioritize indoor-outdoor flow.
- Discover why proper drainage is the essential foundation for any Oregon project and how to select the right permanent cover for year-round comfort.
- Identify high-ROI luxury features, such as custom outdoor kitchens and fire elements, that serve as the social heart of your home.
- Compare premium, weather-resistant materials like natural stone and Cedar to ensure your hardscaping maintains its beauty in the Pacific Northwest climate.
- Understand the steps of a professional renovation journey, from initial design consultations to navigating local permit requirements in Beaverton and Tigard.
The Core Principles of Outdoor Entertaining Space Design
Effective outdoor entertaining space design is less about choosing furniture and more about the intentional layout of functional “rooms” within your backyard. It’s a structural approach that mirrors how you use your home’s interior. The Core Principles of Outdoor Entertaining Space Design involve understanding your property’s topography and how it interacts with your lifestyle. Instead of viewing the yard as one large, open area, we treat it as a series of connected environments designed for specific purposes.
The success of these spaces depends on the “Indoor-Outdoor Flow.” Your home’s primary exit point shouldn’t just lead to a patio; it should dictate the entire layout. If your back door opens from the kitchen, the outdoor dining area should be the first “room” guests encounter. This prevents the awkwardness of carrying heavy trays across the entire yard. We also look for the “Social Triangle,” which balances cooking, lounging, and fire elements. Placing these three hubs in a cohesive, triangular pattern ensures that hosts can stay engaged with guests whether they’re preparing a meal or relaxing by the fire pit.
While it’s tempting to focus on the finish of a stone or the style of a pergola, professional outdoor living space builders in Beaverton prioritize structural foundations over aesthetics. In the Pacific Northwest, a beautiful design fails if it doesn’t account for soil stability and water runoff. Quality craftsmanship starts underground with proper excavation and drainage systems that protect your investment for decades.
Zoning Your Backyard for Maximum Utility
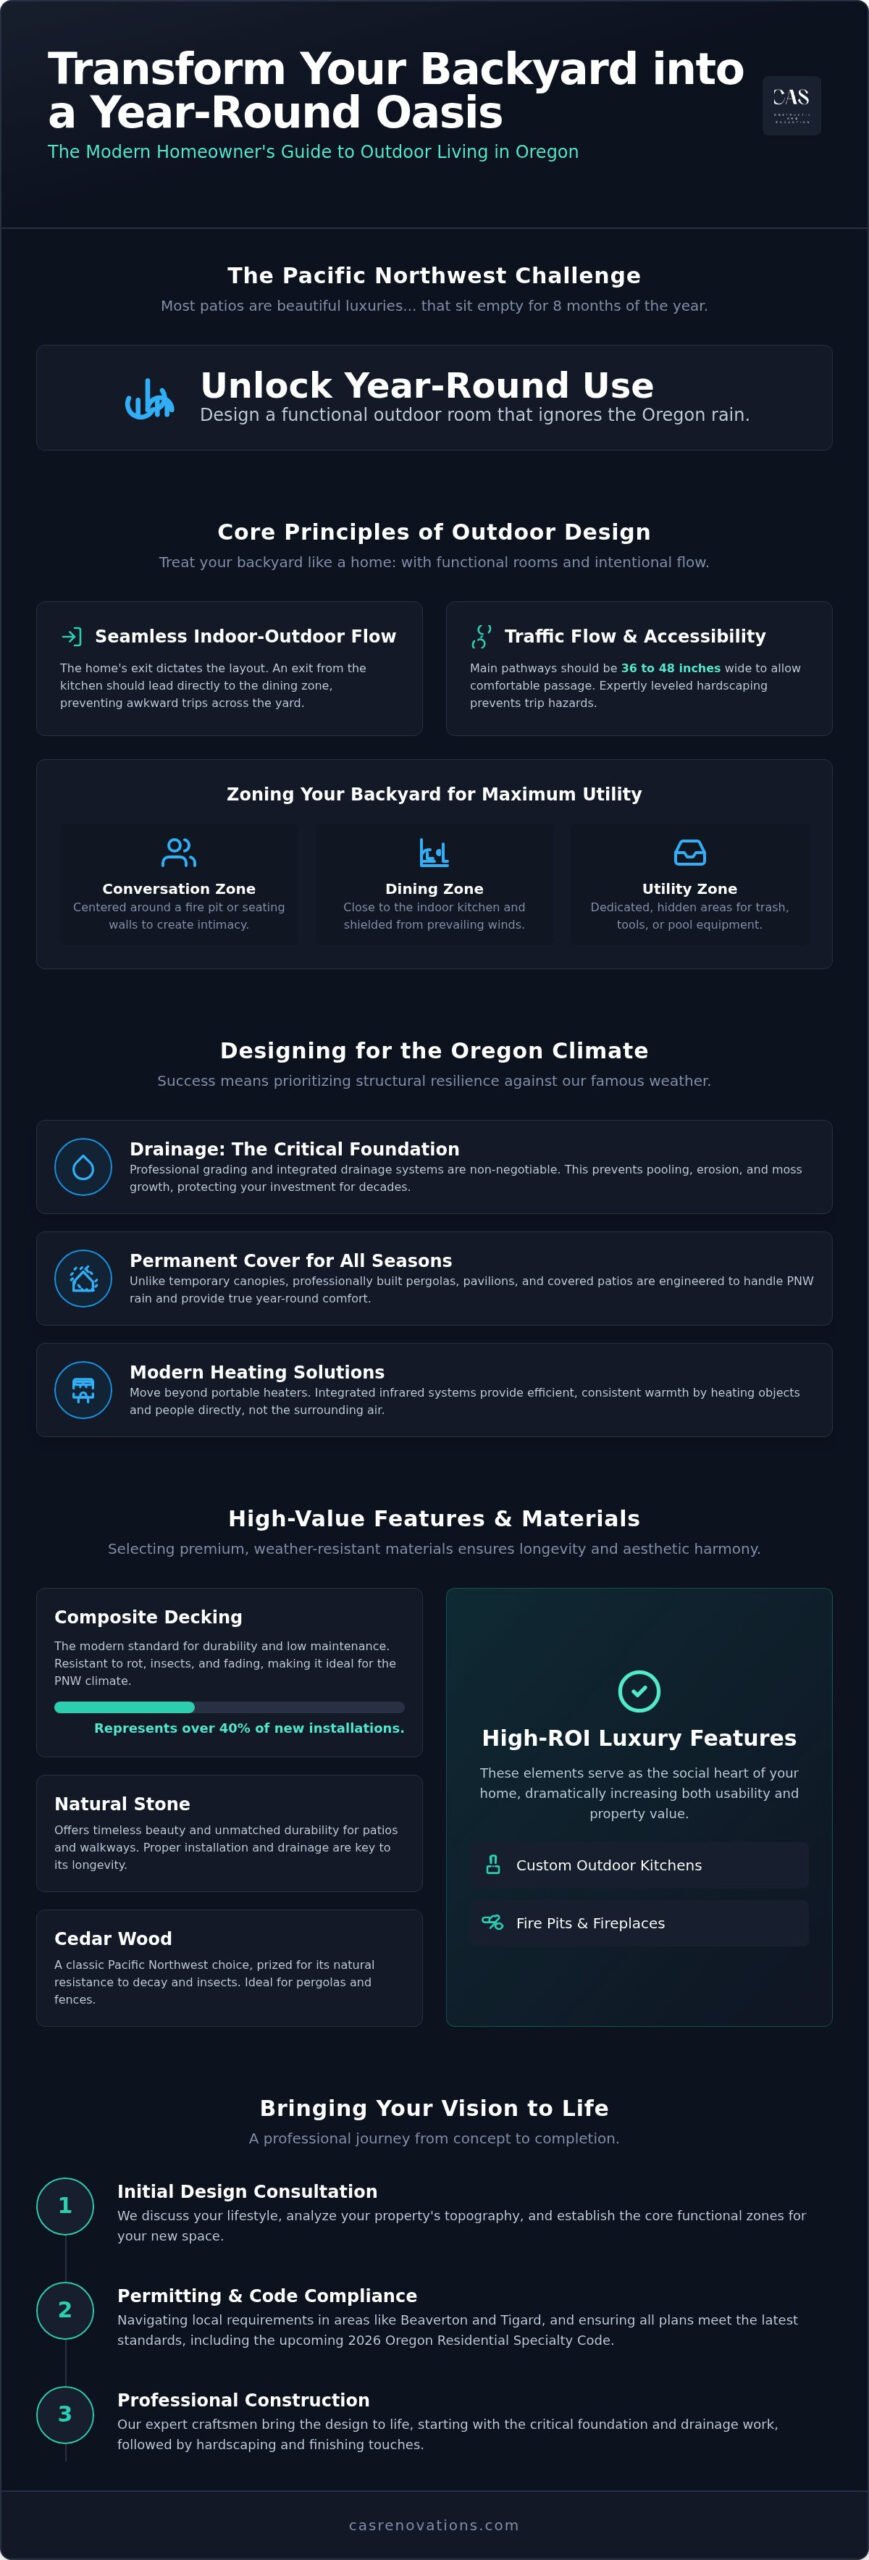
Creating distinct zones prevents your backyard from feeling cluttered or aimless. The Dining Zone needs proximity to the indoor kitchen and, ideally, protection from the prevailing winds that sweep through the Tualatin Valley. The Conversation Zone uses hardscaping like seat walls or fire pits to create a sense of intimacy. Finally, the Utility Zone is essential for a polished look. We design dedicated areas to tuck away trash bins, pool pumps, or garden tools, ensuring they remain accessible but hidden from guest view.
Traffic Flow and Accessibility
A well-designed space feels effortless to move through. For main pathways, we recommend minimum walkway widths of 36 to 48 inches. This allows two people to walk side-by-side or pass each other without stepping into the landscaping. Safety is another pillar of professional outdoor entertaining space design. We focus on stone patio leveling to eliminate trip hazards, especially where the hardscaping meets the house. Aligning outdoor exits with interior landing zones ensures a seamless transition that feels like a natural extension of your floor plan.
Designing for the Oregon Climate: Year-Round Comfort
Successful outdoor entertaining space design in the Pacific Northwest requires a departure from standard national trends. While homeowners in drier climates might rely on temporary umbrellas or fabric canopies, these solutions quickly fail under the weight of a typical Beaverton downpour. Designing for our region means acknowledging that rain isn’t an occasional guest; it’s a permanent resident for much of the year. To create a space that doesn’t sit dormant from October through May, you must prioritize structural resilience and environmental control from the very beginning.
Drainage is the most critical design element in any local project. Without a professional grading plan and integrated drainage systems, even the most expensive stone patio will eventually suffer from pooling, foundation erosion, or pervasive moss growth. We focus on directing water away from both the home and the primary social zones, ensuring your entertaining area remains dry and accessible. Beyond the ground level, heating strategies have evolved. We’ve moved past clunky, portable propane heaters toward integrated infrared systems. These units heat objects and people rather than the air, providing consistent warmth even when a cool breeze moves through the space.
Selecting the right greenery is also vital for long-term maintenance. We recommend moisture-resistant plants that complement your hardscaping without contributing to the Pacific Northwest’s famous moss issues. Deciduous trees can provide shade in the summer, but they also drop debris that can clog drainage if not managed. Choosing low-maintenance, evergreen varieties keeps the space looking intentional and clean during the grayest months.
Permanent Structures for Rain Protection
For true 365-day utility, permanent cover is non-negotiable. Solid pavilions or extended rooflines offer the highest level of protection, effectively turning your patio into a true room addition. Alternatively, pergolas with louvered roofs provide the flexibility to invite the sun in during July while sealing tight against the rain in November. It’s essential to ensure these structures include dedicated gutter systems to prevent “curtain flooding” around the perimeter of your patio. When planning these significant additions, it’s wise to consult with hardscaping contractors in Beaverton, OR who understand local soil conditions and permit requirements. If you’re looking for a partner to manage these technical details, exploring our design-build approach can provide the clarity you need.
Lighting for Gray Days and Winter Nights
Lighting serves a dual purpose in Oregon: it provides safety and fights the psychological weight of our dark winters. We use a layered approach to lighting. Task lighting is essential for the outdoor kitchen and grill area, while soft, ambient lighting creates a welcoming atmosphere in the lounge. Using “warm” light temperatures (around 2700K to 3000K) mimics the cozy feel of an indoor fireplace, making the outdoors feel like a sanctuary rather than a cold void. Additionally, recessed safety lighting along pathways and stairs is a requirement for preventing slips on wet surfaces during our long winter nights.
Luxury Features: From Outdoor Kitchens to Fire Elements
Once you’ve established a resilient layout and climate protection, the focus shifts to the features that define your lifestyle. High-end outdoor entertaining space design isn’t just about adding amenities; it’s about selecting features that provide a measurable return on investment and emotional value. In the Pacific Northwest, an outdoor kitchen remains the top-tier addition for modern renovations. It transforms a simple patio into a high-functioning “room addition” that expands your home’s footprint without the need for traditional framing and drywall.
Beyond cooking, fire and water elements act as the sensory anchors of the yard. Fire features serve as the ultimate social magnet, drawing guests together long after the sun sets. Conversely, water features provide essential “white noise” in our growing suburban neighborhoods. A well-placed basalt column fountain or a sheer-descent waterfall can effectively mask the sounds of nearby traffic in Beaverton or Tigard, creating a private sanctuary that feels miles away from the city.
The Ultimate Outdoor Kitchen Setup
A functional outdoor kitchen requires more than just a grill on a cart. We focus on integrated “work triangles” that include built-in professional grills, prep sinks, and outdoor-rated refrigeration. Choosing the right materials is vital because of Oregon’s freeze-thaw cycles. We recommend high-density surfaces like granite or Dekton, which won’t crack or fade under our specific environmental stresses. When planning for outdoor kitchen installation in Beaverton, it’s critical to involve professionals early to manage the complex gas, water, and electrical lines required for a seamless finish.
Fire Pits vs. Outdoor Fireplaces
The choice between a fire pit and a fireplace depends on how you intend to host. Fire pits are ideal for 360-degree social interaction. They offer a casual, “campfire” vibe that encourages guests to gather in a circle. Outdoor fireplaces, however, serve as architectural anchors. They provide a structural backdrop that offers wind protection and increased privacy from neighbors. While wood-burning units offer a classic aroma, many local homeowners now opt for gas-fed features for their convenience and compliance with seasonal burn bans.
Integrating Technology for Year-Round Use
Modern luxury is increasingly digital. As of June 2026, searches for outdoor theater installations have surged by 4,288%, reflecting a massive shift toward “leisured living.” We integrate weatherproof audio systems and television placements specifically for game days and movie nights. These systems must be carefully positioned under permanent cover to protect against moisture while ensuring that screen glare is minimized. When technology is woven into the initial outdoor entertaining space design, it feels like a natural part of the architecture rather than a clunky add-on.
Selecting Materials for Longevity and Aesthetic Harmony
The choice of materials is the defining factor in whether your outdoor entertaining space design feels like a cohesive room addition or a detached slab of concrete. In Beaverton, aesthetic harmony requires matching the textures and colors of your home’s existing architecture with your yard’s hardscaping. Natural stone, such as flagstone, offers a rustic and organic look that blends beautifully with the wooded landscapes of the Tualatin Valley. Conversely, architectural pavers provide the clean, modern lines often seen in contemporary renovations. We focus on selecting materials that don’t just look good on a screen but actually survive a January freeze in the Pacific Northwest.
Retaining walls play a vital role when your property has a slope. They aren’t just structural necessities; they allow us to create multi-level entertaining spaces that separate the dining area from the lounge. This verticality adds visual interest and maximizes the usable footprint of your backyard. By using the same stone for your walls as your patio accents, we create a sense of continuity that makes the entire project feel like a single, well-planned environment. It’s this attention to detail that ensures your outdoor renovation matches the interior quality of your home.
Stone and Hardscaping Options
For a truly durable surface, the texture of your stone is just as important as the color. We prioritize non-slip textures for wet Oregon patios to ensure guest safety during our frequent rain showers. The longevity of these surfaces depends entirely on what’s underneath. We recommend consulting with stone patio contractors in Beaverton to ensure proper sub-base preparation. This process involves deep excavation and high-quality compaction to prevent the shifting and settling common in our local clay soils. Getting the foundation right is the only way to avoid trip hazards and drainage issues down the road.
Sustainable and Low-Maintenance Choices
Homeowners are increasingly choosing materials that respect the local environment while reducing weekend chores. As of August 2026, composite decking represents over 40% of new deck installations because it resists the rot and mold that plague natural wood in our climate. If you prefer the warmth of real timber, Ipe and Cedar remain the gold standards for the Northwest due to their natural moisture resistance. We also suggest using permeable pavers as an eco-friendly solution for stormwater management, allowing rain to filter back into the ground rather than overwhelming city drains. To further reduce maintenance, we recommend incorporating native Oregon landscaping to reduce irrigation needs and support local pollinators.
Choosing the right materials requires a balance of engineering and artistry that only comes with experience. If you’re ready to select the foundations for your new backyard, contact us to discuss your project and see how our 20 years of industry experience can bring your vision to life.
Bringing Your Vision to Life: The Renovation Journey
The transition from conceptual sketches to a structural reality is where many home projects encounter friction. While the previous sections of this guide focused on the “what” and “where” of your backyard, the success of an outdoor entertaining space design ultimately relies on the “how” of execution. We begin with a detailed design consultation to refine your goals into a buildable roadmap. This phase is essential for identifying site-specific challenges, such as underground utilities or complex soil conditions in the Tualatin Valley, before any stone is laid.
Navigating the administrative side of a renovation is equally vital for a stress-free experience. In communities like Beaverton and Tigard, local building departments and Homeowners Associations (HOAs) maintain strict standards for backyard structures. We manage the entire permitting process on your behalf, ensuring that your new pavilion or outdoor kitchen meets the 2026 Oregon Residential Specialty Code requirements. Our team handles the paperwork, scheduling, and inspections, providing you with a transparent timeline that respects both local regulations and your personal hosting schedule.
Professional Project Management vs. DIY
Attempting to coordinate plumbers, electricians, and masons independently often leads to miscommunication and costly delays. A high-end outdoor room requires a level of synchronization that DIY efforts or handyman services rarely achieve. CAS Construction & Renovations provides a dedicated project manager to act as your single point of contact, ensuring every trade works in harmony. We prioritize on-time delivery and quality craftsmanship, leveraging our 20+ years of industry experience to prevent common construction pitfalls. This structured approach eliminates the stress of “scope creep” and ensures your project stays within its original vision and budget.
Next Steps for Your Beaverton Home
Moving forward starts with a clear assessment of your property’s potential and a realistic understanding of the investment required for a luxury transformation. Before our initial site visit, consider how you intend to use the space during different seasons and what features are most important for your family’s daily life. Preparing a list of priorities helps us tailor the outdoor entertaining space design to your specific needs and architectural style. When you are ready to move from inspiration to installation, contact CAS Construction & Renovations for a consultation to see how we can transform your backyard into a permanent, year-round retreat.
Elevate Your Lifestyle with a Year-Round Outdoor Sanctuary
Creating a sophisticated backyard in the Pacific Northwest requires a departure from standard landscaping. It involves a strategic blend of structural zoning, climate-resilient cover, and the selection of materials that thrive in our specific environment. By prioritizing these fundamental principles, you ensure that your outdoor entertaining space design serves as a high-value extension of your home rather than just a seasonal luxury. It’s about building a space that remains inviting and functional, regardless of the gray skies or dropping temperatures.
At CAS Construction & Renovations, we bring over 20 years of local expertise to every transformation in Beaverton and Tigard. Our focus on meticulous project management and quality craftsmanship ensures a seamless journey from the first design consultation to the final walkthrough. We treat your property with the same care as our own, providing a reliable solution to the complexities of high-end remodeling. Schedule your free outdoor design consultation with CAS Construction & Renovations today! and take the first step toward a backyard that truly reflects the quality of your home. We look forward to helping you build a sanctuary your family will enjoy for years to come.
Frequently Asked Questions
What is the best material for an outdoor patio in Oregon’s rainy climate?
Natural stone and high-quality architectural pavers with non-slip finishes are the most reliable choices for our local weather. These materials provide the necessary traction to prevent slips during a typical Beaverton downpour. Unlike wood, which can become slick and rot over time, stone is incredibly durable and resists moss growth when properly installed with a robust drainage system. It’s a long-term investment that maintains its beauty despite high annual rainfall.
Do I need a permit for an outdoor kitchen or pergola in Beaverton?
Yes, permits are often required for structural additions depending on their size and height. In Oregon, any deck more than 30 inches above the ground or any structure attached to the home typically needs a building permit. Patio covers or pergolas over 200 square feet also fall under this requirement. Navigating these local codes is a standard part of our professional project management, ensuring your new space is fully compliant with safety regulations.
How much does it cost to design a custom outdoor entertaining space?
The investment for a professional outdoor entertaining space design varies based on the complexity of the layout and the specific materials you select. Factors like integrated plumbing for kitchens, structural engineering for pavilions, and the choice between natural stone or pavers will influence the final budget. We focus on creating a comprehensive plan that balances luxury features with structural integrity, ensuring your renovation adds significant long-term value to your property.
Can I use my outdoor entertaining space during the winter in the PNW?
You can absolutely use your outdoor space during the winter with the right structural planning. Integrating permanent roof covers like pavilions and installing high-efficiency infrared heating systems makes the area comfortable even in January. Unlike portable heaters, integrated systems warm objects and people directly. When combined with wind-blocking architectural features, your backyard becomes a cozy sanctuary that functions as a true room addition throughout the entire year.
How do I choose between a fire pit and an outdoor fireplace?
Choosing between a fire pit and a fireplace depends on your hosting style and privacy needs. Fire pits encourage 360-degree social interaction and provide a casual, communal atmosphere for larger groups. In contrast, an outdoor fireplace serves as a dramatic architectural anchor that offers wind protection and blocks the view from neighboring properties. Both options can be fueled by gas for convenience or wood for a traditional aroma, depending on your preference.
What are the most popular outdoor lighting trends for 2026?
The most popular lighting trends for 2026 focus on sophisticated layering and smart technology integration. Homeowners are moving away from harsh spotlights toward warm color temperatures that mimic a cozy indoor living room. This involves combining task lighting for outdoor kitchens with ambient moonlighting in trees and recessed safety lights on pathways. Smart systems now allow you to control zones and dimming levels from your phone, creating the perfect mood for any gathering.
How long does a typical backyard renovation take to complete?
A typical high-end backyard renovation can take anywhere from four to twelve weeks once construction begins. This timeline depends on the project’s scale, such as whether it includes complex hardscaping or a full outdoor kitchen installation. We emphasize meticulous planning during the pre-construction phase to ensure on-time delivery. By managing all permits and trade coordination in-house, we remove the common delays that often plague large-scale home projects.
How can I make my outdoor space feel more private from neighbors?
You can increase privacy by using a combination of structural elements and strategic landscaping. Retaining walls and outdoor fireplaces create solid physical barriers that block lines of sight from adjacent homes. Additionally, permanent structures like pavilions or pergolas with privacy screens offer an immediate sense of seclusion. We also recommend incorporating tall, evergreen native plants to provide a soft, natural screen that stays lush and green throughout the year.