What if the most expensive part of your renovation isn’t the hand-picked marble or the custom millwork, but the lack of a precise plan? Understanding the kitchen remodel cost West Linn homeowners face in 2026 is the first step toward a successful transformation. You’ve likely experienced the frustration of conflicting contractor quotes or the nagging fear of hidden structural issues. It’s unsettling to feel like your budget is a moving target, especially when you’re aiming for a result that matches the high standards of our local community.
We believe that transparency is the foundation of every great home project. This guide provides the detailed budgeting checklist and local market insights you need to navigate the complexities of a 2026 renovation with confidence. We’ll explore the latest cost tiers, the impact of structural layout changes, and the specific permitting landscape of Clackamas County. As a seasoned guide in the area, CAS Construction & Renovations is committed to removing the stress of sticker shock through fixed-price reliability and meticulous craftsmanship, ensuring your investment reflects the true value of your property.
Key Takeaways
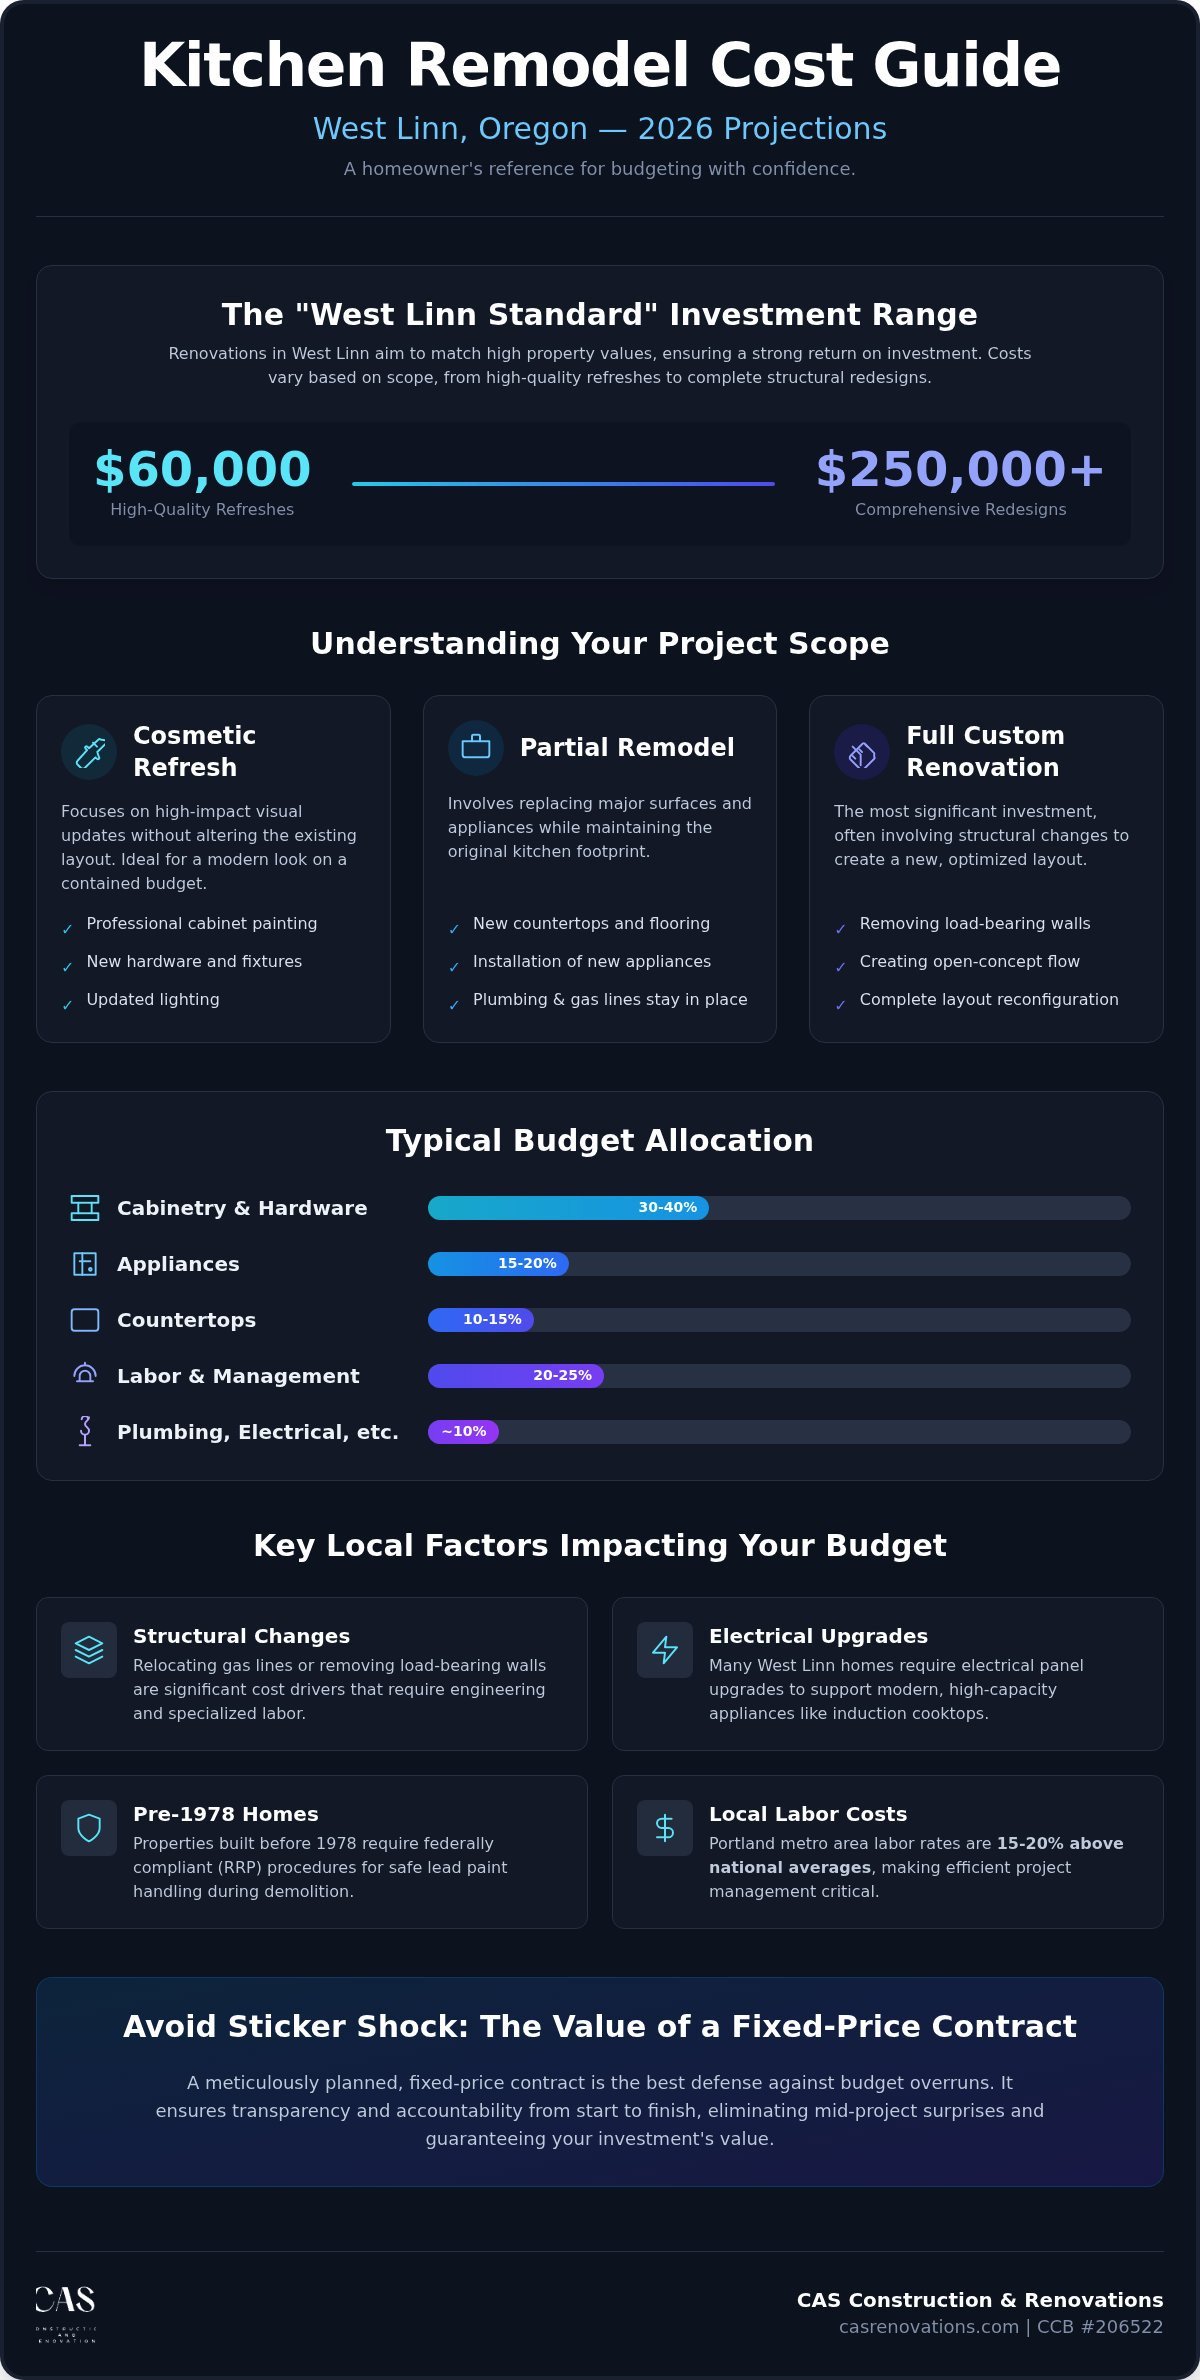
- Learn why the “West Linn Standard” for high-end finishes typically sets the kitchen remodel cost West Linn homeowners expect between $60,000 and $250,000+.
- Discover how to allocate your funds effectively by accounting for cabinetry and hardware, which generally represent 30-40% of a modern kitchen budget.
- Identify the specific financial impact of structural changes, such as relocating gas lines or removing load-bearing walls to create an open-concept layout.
- Navigate the 2026 local permit landscape, including recent utility fee updates and the specific ROI benefits of renovating in the West Linn and Clackamas County area.
- Understand the importance of fixed-price contracts and meticulous project management in eliminating mid-renovation “sticker shock” and ensuring on-time delivery.
Understanding the Average Kitchen Remodel Cost in West Linn
In West Linn, the investment for a kitchen transformation reflects the high architectural standards found in our local neighborhoods. For 2026, a realistic kitchen remodel cost West Linn homeowners should prepare for typically ranges from $60,000 for high-quality refreshes to over $250,000 for comprehensive, structural redesigns. This “West Linn Standard” isn’t merely about luxury; it’s about ensuring your renovation aligns with local property values to protect your home’s equity. When a home is valued at over a million dollars, the kitchen finishes must meet that same level of quality to maintain market appeal.
Budgeting effectively requires a clear distinction between hard costs and soft costs. Hard costs include the tangible elements you see and touch, such as custom cabinetry, quartz countertops, and professional-grade appliances. Soft costs encompass the essential planning phases, including architectural design, engineering, and city permits. In 2026, material logistics and local labor rates play a significant role in shaping these initial estimates. Portland metro area labor costs currently run 15 to 20 percent above national averages, making local expertise and efficient management vital for staying within your financial boundaries.
Determining Your Project Scope
The complexity of a modern residential kitchen depends largely on how much of the existing footprint you choose to alter. We generally categorize projects into three distinct levels of intervention:
- Cosmetic Refreshes: These focus on high-impact visual changes like professional cabinet painting, new hardware, and updated lighting without moving any walls.
- Partial Remodels: This middle tier involves replacing surfaces, such as countertops and flooring, and installing new appliances while keeping the plumbing and gas lines in their original locations.
- Full Custom Renovations: These represent the most significant investment. They often involve removing load-bearing walls to create an open-concept flow or completely reconfiguring the room’s layout for better utility.
Why West Linn Estimates Vary
Estimates for the same square footage can vary significantly based on your property’s unique history. Many established West Linn homes require electrical panel upgrades to support the power demands of high-capacity induction cooktops or steam ovens. If your home was built before 1978, federal RRP compliance for lead paint adds a layer of necessary care to the demolition phase. Custom cabinetry also drives a large portion of the budget, often representing up to 40 percent of the total investment. Finally, accounting for residential remodeling project fees ensures that you have professional project management overseeing every detail. As a CCB licensed contractor (#206522) with over two decades of experience, we find that meticulous planning is the only way to prevent the “sticker shock” that often comes with vague or incomplete quotes.
The 2026 West Linn Kitchen Budgeting Checklist
Creating a realistic budget for a West Linn home requires more than just a total figure. It’s about understanding how every component contributes to the final result. When calculating the kitchen remodel cost West Linn residents should expect, we recommend using an itemized checklist to ensure no detail is overlooked. This methodical approach helps align your expectations with the current market realities of 2026, where material quality and precision are paramount.
Cabinetry and hardware typically represent the largest portion of your investment, often accounting for 30 to 40 percent of the total project. In West Linn, where custom millwork is frequently preferred, this percentage reflects the meticulous craftsmanship required for seamless integration. Appliances also play a pivotal role. Choosing between standard luxury models and professional-grade suites can shift your budget by tens of thousands of dollars. Similarly, while quartz and granite remain top choices for countertops, specialized edge profiles or mitered waterfall ends can add labor costs that aren’t always apparent in the initial material price.
Investing in quality craftsmanship home remodeling ensures that these premium materials are installed with the longevity they deserve. According to the latest Cost vs. Value Report, high-end kitchen renovations in the Pacific Northwest continue to offer strong returns, provided the execution is flawless. To protect your peace of mind, always set aside a 10 to 15 percent contingency fund. This buffer is essential for managing unforeseen structural discoveries or minor design pivots without stalling your timeline.
Materials and Finishes Checklist
Focus on durability and aesthetic harmony. Select flooring that can withstand high traffic and the damp Oregon climate. Consider your lighting in layers: task lighting for prep areas, ambient lighting for the whole room, and accent lighting to highlight architectural features. For the backsplash, remember that intricate patterns or hand-glazed tiles increase labor time even if the material cost is modest. When reviewing your final kitchen remodel cost West Linn quotes, ensure the labor for these custom details is clearly defined.
Labor and Professional Services Checklist
Professional oversight is what keeps a project on track. This includes design fees for structural alterations, project management to coordinate trades, and essential site protection. Meticulous site supervision prevents costly errors and ensures a clean, safe environment throughout the build. If you’re ready to see how these details come together for your home, exploring kitchen remodeling options with a seasoned team can provide the clarity you need to move forward.
Structural Scope: How Layout Changes Impact Your Investment
The structural bones of your home often dictate the ultimate kitchen remodel cost West Linn homeowners encounter during a renovation. While high-end finishes are visible, the engineering required to support a new layout is what ensures the longevity of your investment. Many established West Linn properties, especially those built on the area’s iconic hillsides, present unique structural challenges that require a seasoned craftsman’s eye. Whether you’re removing a wall or expanding your footprint, these changes represent a significant portion of your project’s complexity and value.
Removing a load-bearing wall to create an open-concept flow is a common goal, but it’s rarely as simple as demolition. This process requires structural engineering, temporary shoring, and the installation of recessed beams to maintain your home’s integrity. Relocating the “Golden Triangle”—the strategic placement of your sink, stove, and refrigerator—also adds to the scope. Moving gas lines and main plumbing stacks requires specialized labor and can uncover older systems that must be brought up to current Oregon code. In many cases, internal reconfigurations are more cost-effective than exterior bump-outs, which involve new foundations and roofing tie-ins.
The Cost of ‘Open Concept’ Designs
Creating a seamless transition between your kitchen and living area involves more than just removing a partition. You’ll need to account for consistent flooring across both spaces and potential ceiling height adjustments to hide structural headers. HVAC rerouting is another hidden factor, as ductwork often lives within the walls you intend to remove. These structural nuances are a primary reason why the kitchen remodel cost in Beaverton might differ from a project in West Linn, where older architectural styles often demand more complex engineering solutions. Understanding the unseen engineering and structural integrity behind quality craftsmanship in home remodeling is essential before committing to any open-concept design.
Mechanical, Electrical, and Plumbing (MEP)
Modern kitchens in 2026 demand significantly more power than those built just twenty years ago. Upgrading your electrical panel is often a necessity to support high-draw appliances like steam ovens or induction cooktops. As a CCB licensed contractor (#206522), we ensure that every mechanical update meets the latest 2026 Oregon Specialty Codes. This includes dedicated circuits for smart home hubs and ensuring plumbing vents are correctly relocated. While these updates happen behind the drywall, they are the most critical components for a safe, functional, and code-compliant home.
Local West Linn Factors: Permits, ROI, and Neighborhood Standards
West Linn’s distinct neighborhoods, from the historic charm of Willamette to the sprawling estates on the hills, require a nuanced approach to renovation. The kitchen remodel cost West Linn homeowners plan for must account for more than just labor and materials; it must factor in the specific regulatory and aesthetic expectations of our community. In 2026, staying compliant with local codes isn’t just a legal necessity. It’s a way to ensure your home remains a stable, high-value asset that fits the character of its surroundings.
Permitting and Legal Compliance
Permitting in West Linn involves both city-level and Clackamas County regulations. As of July 1, 2026, Resolution 2026-05 introduced an approximate 5 percent increase for most utility and administrative fees. Standard building permits for kitchen projects typically range from $500 to over $2,000, depending on the complexity. Separate trade permits for plumbing and electrical work add to this, with plumbing fees currently set at $67 for every 10 fixtures. These costs are essential for ensuring that your structural, gas, and water lines meet modern safety standards.
It’s vital that your contractor maintains an active CCB license, such as CAS #206522. This ensures they’re qualified to manage the specific inspections required for structural renovations, including framing, insulation, and final mechanical sign-offs. Approval timelines in 2026 generally require early planning, so we recommend initiating the permit process well before your desired start date. Adhering to local construction hours, 7 a.m. to 7 p.m. on weekdays and 9 a.m. to 5 p.m. on Saturdays, is also essential for maintaining good neighbor relations during the build.
Maximizing Resale Value in West Linn
The “Northwest Modern” aesthetic continues to dominate local preferences, emphasizing natural wood tones, large windows, and stone surfaces. While kitchen remodeling in Beaverton often focuses on suburban efficiency, West Linn buyers look for “statement” features that blend luxury with utility. Oversized islands with waterfall edges and hidden walk-in pantries are high-demand items that offer a strong return on investment in our local market.
Sustainable upgrades are also a priority for local residents. Energy-efficient appliances and moisture-resistant materials are practical choices that appeal to the eco-conscious Portland metro market. By balancing your personal taste with these broad market trends, you ensure that your kitchen remodel cost West Linn investment yields long-term financial benefits. If you’re ready to plan a project that meets these exacting standards, you can view our full-home renovation services to see how we bring these details to life.
Professional Project Management: Controlling Costs with CAS
The kitchen remodel cost West Linn families budget for shouldn’t be a moving target. In a market where initial quotes can vary by $50,000 or more, the real value of a renovation lies in its predictability. CAS Construction & Renovations has spent over 20 years refining a fixed-price philosophy that eliminates the “sticker shock” often associated with large-scale home projects. By conducting a meticulous site assessment before the first hammer swings, we identify potential structural or mechanical hurdles early. This grounded approach ensures that the investment you plan for is the investment you actually make.
Effective cost control is also a product of disciplined scheduling. On-time project management is more than a professional courtesy; it’s a financial safeguard. Every day a project runs over is a day of increased labor costs and household disruption. Our team treats your property with the same respect as our own, maintaining a steady and deliberate pace that prioritizes quality without sacrificing the timeline. This precision prevents the “cost of doing it twice,” as every installation is performed to our exacting standards the first time. Daily updates and clear communication keep you informed, preventing expensive misunderstandings and ensuring the project flows logically from concept to completion.
The CAS Construction & Renovations Process
Our method begins with a realistic assessment of your existing space. We don’t just look at the surface; we evaluate the underlying systems to provide a truly accurate line-item budget. In 2026, material logistics require a proactive strategy. We emphasize early procurement, ordering your custom cabinetry and professional-grade appliances well in advance to lock in current pricing and avoid delays. This meticulous oversight continues through the final walkthrough, where we verify that every detail meets our community-oriented standards for longevity and aesthetic harmony.
Starting Your West Linn Remodel
Preparation is the first step toward a stress-free renovation. For your first design consultation, we suggest bringing any inspiration photos, a list of “must-have” functional features, and your ideal timeline. We’ll take these elements and translate them into a comprehensive plan that aligns with the “West Linn Standard” of finish. As a CCB licensed contractor (#206522), we take full accountability for the integrity of your home, acting as your trusted guide through every phase of the build. If you’re ready to move forward with a partner who values transparency as much as craftsmanship, schedule your free West Linn kitchen consultation with CAS Construction & Renovations today.
Building Your Future Kitchen with Confidence
Designing a kitchen that balances high-end aesthetics with structural integrity is more than a home improvement project; it’s a long-term investment in your property’s future. By now, you have a clearer picture of the factors shaping the kitchen remodel cost West Linn homeowners experience, from the complexity of layout changes to the nuances of local permitting. This knowledge is your greatest asset in avoiding the common stresses of sticker shock and ensuring your vision remains grounded in market reality.
CAS Construction & Renovations brings over 20 years of local expertise to every project, serving as a meticulous partner for homeowners in West Linn and Lake Oswego. As an established neighbor with an active CCB License (#206522), we take pride in delivering the high-end craftsmanship and project oversight required to meet the West Linn standard. We’re here to transform your kitchen into a space that reflects both your lifestyle and your home’s unique character.
Request a Free Kitchen Remodel Estimate in West Linn
We look forward to helping you build a kitchen that serves as the beautiful, functional heart of your home for years to come.
Frequently Asked Questions
What is the average cost of a kitchen remodel in West Linn in 2026?
The average kitchen remodel cost West Linn homeowners encounter typically ranges from $60,000 for high-quality refreshes to over $250,000 for full custom transformations. These figures reflect the premium finishes and structural integrity expected in our local community. Minor cosmetic updates sit at the lower end, while projects involving layout changes and professional-grade appliances occupy the premium tier. Your final investment depends on your home’s age and design complexity.
How long does a typical West Linn kitchen renovation take from start to finish?
A typical renovation in our area takes between 8 and 16 weeks of on-site construction. This timeline doesn’t include the essential pre-construction phase, where we order materials and secure permits. We prioritize ordering long-lead items like custom cabinetry early to ensure that once demolition begins, the momentum continues without interruption. Large-scale structural projects naturally sit at the longer end of this range due to necessary city inspections.
Do I need a permit for a kitchen remodel in West Linn?
Yes, permits are mandatory for any project involving structural, electrical, or plumbing alterations. The City of West Linn and Clackamas County require these to ensure your home meets the 2026 Oregon Specialty Codes. Working with a contractor who holds an active CCB license, like CAS #206522, is critical for managing these legal requirements. We handle the submission and inspection process to ensure your renovation is fully compliant and safe.
Can I stay in my home during a full kitchen renovation?
You can remain in your home, but it requires careful planning and a bit of flexibility. We often help clients set up a temporary kitchen space in an adjacent room to maintain some normalcy. However, for full-scale renovations that involve moving main utility lines or removing load-bearing walls, some homeowners find it more comfortable to stay elsewhere during the most intensive phases of the construction process.
Which kitchen upgrades provide the best return on investment in West Linn?
High-demand features like oversized kitchen islands and walk-in pantries offer the strongest resale value in the West Linn market. Local buyers also look for “Northwest Modern” elements, including natural stone surfaces and energy-efficient appliance suites. Balancing these popular trends with high-quality craftsmanship ensures your investment protects your home’s equity. Focusing on durability and timeless design is always a safer financial strategy than following short-term fads.
How do I compare two kitchen remodel estimates that vary significantly in price?
Focus on the specific line items rather than just the bottom line. A significantly lower estimate often excludes essential soft costs like permit fees, site protection, or professional project management. Ensure both quotes account for the same quality of materials and the same structural scope. We provide fixed-price contracts to prevent the financial stress that occurs when a vague estimate fails to cover the full reality of the work.
What are the biggest hidden costs in a West Linn kitchen remodel?
Older West Linn homes often hide costs behind the drywall, such as outdated electrical panels that can’t support modern induction ranges. Lead paint testing is required for homes built before 1978, and asbestos testing is necessary for those pre-dating 1980. Structural shoring for open-concept designs and rerouting hidden HVAC ductwork are other common factors that can influence the total kitchen remodel cost West Linn families should prepare for.
Does CAS Construction offer fixed-price contracts for West Linn projects?
Yes, providing fixed-price contracts is a cornerstone of our professional project management approach. We believe that transparency builds trust, so we conduct a thorough site assessment before finalizing your budget. This process identifies potential hurdles early, allowing us to lock in a price that won’t change due to poor planning. Our clients appreciate this predictability, as it removes the financial anxiety typically associated with large-scale renovations.