
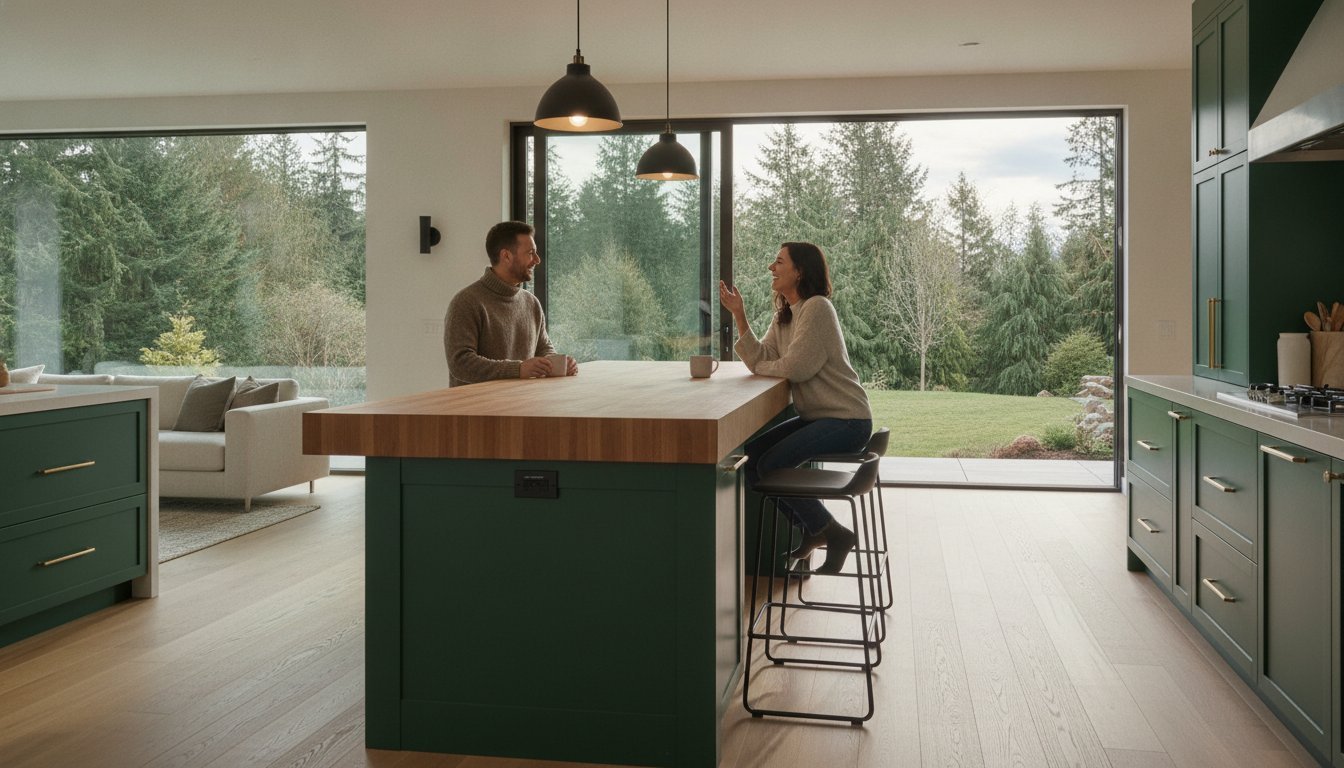
What if your kitchen island wasn’t just a place to stack mail, but the bridge that finally connects your culinary passion with your social life? Most homeowners in our community agree that the standard, “builder-grade” island often creates more problems than it solves. You might be struggling with cramped walkways that make cooking a chore or a lack of storage for the modern appliances you use every day. Achieving the perfect kitchen island design Beaverton families need requires more than just a new countertop; it demands a thoughtful layout that respects both your home’s architecture and your daily rhythm.
You deserve a space that functions as a high-performance prep area while serving as a warm focal point for entertaining guests. In this article, we’ll discover how to design a custom island that balances Pacific Northwest style with practical workflow needs. We’ll explore the shift away from monochromatic white toward warmer, personalized finishes and discuss the technical side of moving plumbing or electrical. From smart home integration to navigating the 2023 Oregon Plumbing Specialty Code, you’ll gain the clarity needed to transform your kitchen into a seamless, modern environment.
Key Takeaways
- Learn how to transform your kitchen into a social hub by balancing aesthetic appeal with the high-utility needs of a gourmet workspace.
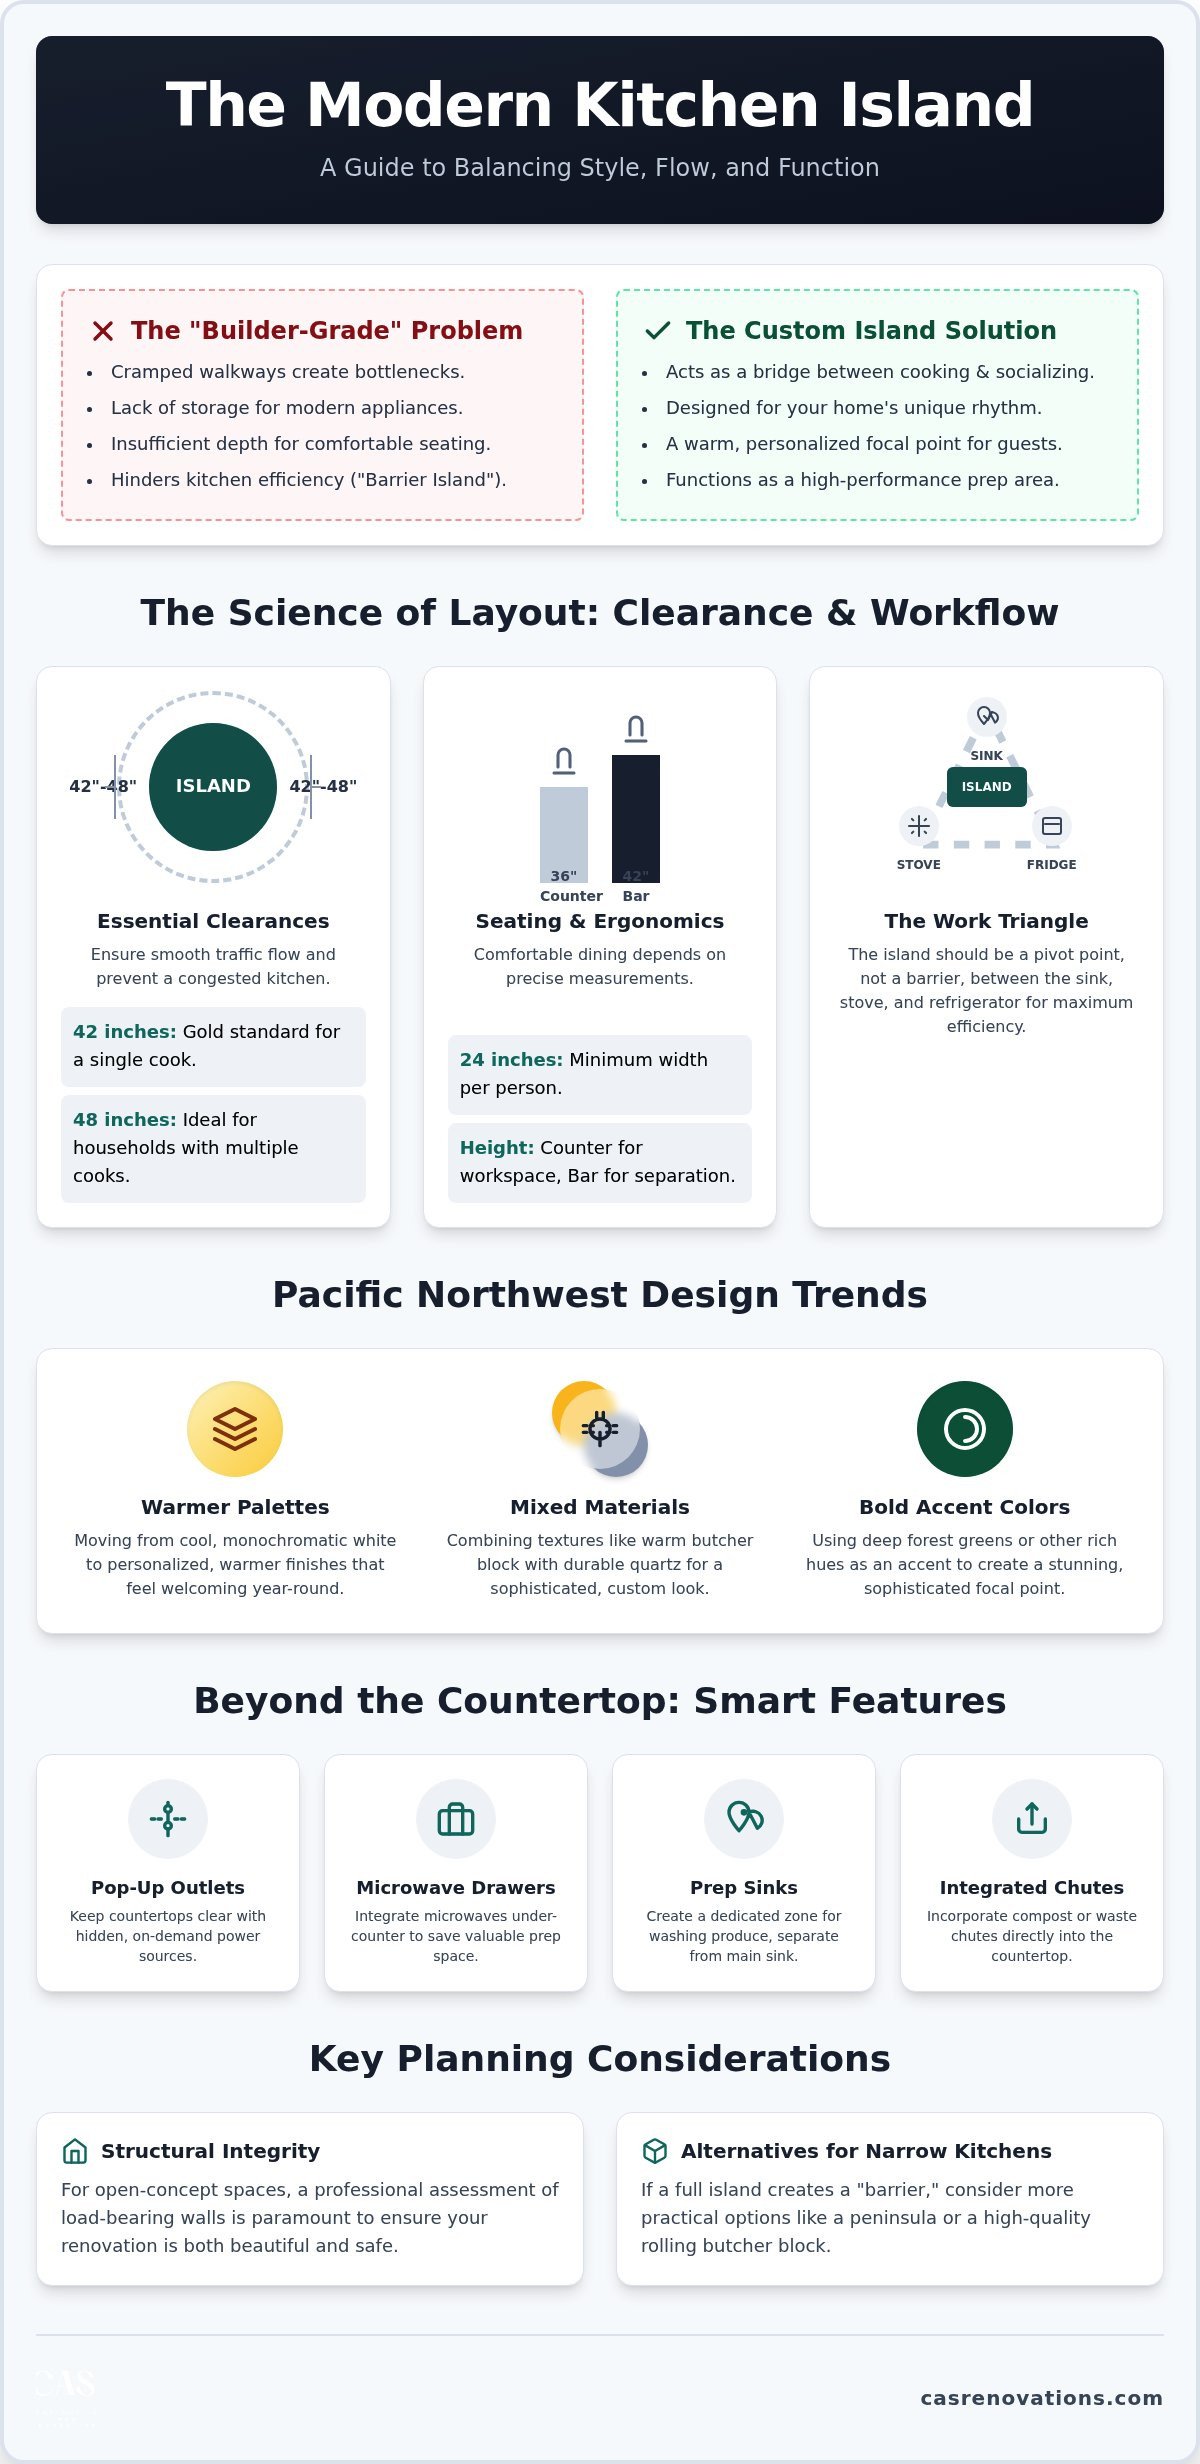
- Master the science of layout by maintaining 42 to 48-inch clearances to ensure smooth traffic flow and an efficient kitchen work triangle.
- Explore the latest kitchen island design Beaverton trends, such as combining warm butcher block with quartz or using deep forest greens for a sophisticated accent.
- Discover how to integrate smart home technology, including hidden pop-up outlets and under-counter microwave drawers, to maximize prep space and functionality.
- Understand how a fixed-price contract provides stability when managing the complex plumbing and electrical changes required for custom island installations.
Defining the Perfect Kitchen Island for Beaverton Homes
In many Beaverton neighborhoods, the kitchen has transitioned from a hidden service room into the primary social hub of the home. Modern Pacific Northwest floor plans prioritize an open-concept flow where the island acts as the anchor between the culinary workspace and the living area. Achieving a successful kitchen island design Beaverton families truly value involves more than just selecting a slab of stone. It requires a delicate balance between aesthetic whimsy, such as a bold accent color or unique pendant lighting, and the high-utility needs of a gourmet kitchen where serious meal preparation happens daily.
Many homeowners are moving away from the uninspired, builder-grade islands that were standard in older suburban developments. These outdated designs often lack the depth needed for comfortable seating or the structural integrity required for heavy stone countertops. A functional island maintains a 36-to-48-inch clearance on all sides. This specific spacing ensures that your kitchen remains a place of calm productivity rather than a series of bottlenecks and cramped walkways.
The Evolution of the Island in the PNW
The role of the island has changed significantly over the last two decades. What began as a simple, stationary worktable has evolved into a sophisticated, multi-tiered station capable of handling meal prep, casual dining, and even remote work. Because Beaverton residents enjoy home-based entertaining, island size requirements have increased to accommodate larger groups. Additionally, Oregon’s seasonal lighting plays a major role in design choices. We often recommend reflective finishes and strategic placement to maximize the limited natural light during our grey winter months, ensuring the kitchen feels bright and welcoming year-round.
Is an Island Right for Your Footprint?
Sometimes, the desire for an island can lead to the “barrier island” problem, where the addition actually hinders the kitchen’s efficiency. If an island forces you to take a long, circuitous route between the sink and the refrigerator, it isn’t serving your home well. For narrower kitchens common in some of our older local communities, a peninsula or a high-quality rolling butcher block might be a more practical alternative. When considering a larger custom installation, structural integrity is paramount. Many older Beaverton homes require a professional assessment of load-bearing walls before an island can be integrated into a truly open-concept space. We focus on these structural details early in the planning phase to ensure your renovation is both beautiful and safe.
The Science of Island Layout: Clearance, Seating, and Workflow
Designing a kitchen island isn’t just about choosing a beautiful slab of quartz; it’s about the geometry of movement. The “Kitchen Work Triangle” connects your sink, stove, and refrigerator. When you add an island, it becomes the pivot point for this triangle. If it’s too large, it blocks your path. If it’s too small, it lacks utility. For a successful kitchen island design Beaverton homes require, we prioritize clearance above all else. Maintaining 42 inches of space on all sides is the gold standard for a single cook. If your household often has two or three people prepping meals simultaneously, extending that clearance to 48 inches prevents the kitchen from feeling congested and stressful.
When refining your kitchen island design Beaverton project, seating ergonomics are just as vital as cabinet storage. Comfort at the island depends on precise measurements. We recommend calculating 24 inches of width per person for dining. This ensures guests aren’t bumping elbows during a holiday meal. You also need to choose between a 36-inch standard counter height and a 42-inch bar height. A single level offers a massive, uninterrupted workspace for rolling out dough or laying out appetizers. A tiered design, on the other hand, can help hide the “mess” of prep work from the view of the living room.
Optimizing the Prep Zone
Efficiency lives in the small details. Strategic placement of a prep sink can cut your steps in half by creating a dedicated zone for washing vegetables away from the main cleanup area. Incorporating built-in cutting boards or compost chutes directly into the countertop speeds up your workflow and keeps the surface tidy. Safety is also a major factor. We ensure there’s adequate landing space for hot items coming out of the oven or heavy groceries coming from the fridge. If you’re feeling overwhelmed by these measurements, consulting with an experienced partner for your kitchen remodeling in Beaverton can turn these technical challenges into a stress-free, logical plan.
Seating and Social Circulation
We often design for “spectator” seating. This keeps friends and family close enough to chat but safely out of the “hot zone” where you’re working with knives and heat. Waterfall edges, where the stone continues down the side of the cabinetry, are a popular choice for a modern Beaverton aesthetic. However, don’t overlook knee-space requirements. A 36-inch counter requires about 15 inches of clear knee space, while a 42-inch bar needs roughly 12 inches to ensure long-term comfort for your guests. These dimensions ensure your island is a place where people want to linger rather than just a temporary perch.
2026 Kitchen Island Design Trends in the Pacific Northwest
Many 1970s and 80s suburban ranches across Beaverton are shedding their monochromatic, all-white looks in favor of more grounded, textured aesthetics. The latest trends for kitchen island design Beaverton homeowners are embracing focus on creating a sense of permanence and architectural interest. Mixed-material islands are leading this movement. By combining warm wood butcher blocks for dedicated prep zones with cool quartz surfaces for dining areas, you create a visual and functional distinction. This approach is particularly effective in the larger two-story homes found in Cooper Mountain or Sexton Mountain, where a single, massive slab of stone can sometimes feel cold or clinical.
Color choices are also moving toward a more sophisticated, moody palette. Deep forest greens and navy blues have become the preferred accent colors for island cabinetry, grounding the room and reflecting the natural landscape of the Tualatin Valley. To keep these bold choices from feeling heavy, we often incorporate furniture-style detailing. Using turned legs and open shelving creates a lighter visual feel, making a large island look like a curated piece of furniture rather than a standard block of cabinets. In expansive open-concept kitchens, the “Double Island” is gaining traction. This layout dedicates one island to the technical mess of prep work and cleaning, while the second remains a clean, welcoming space for social interaction and casual dining.
Material Selection for Longevity
Durability is a cornerstone of our design philosophy because a kitchen should look as good in ten years as it does on day one. This is why low maintenance countertops like quartz dominate local remodels. Quartz resists stains and scratches while offering a wide array of aesthetics that mimic natural stone without the upkeep. For those seeking a Pacific Northwest “Modern Farmhouse” look, we often incorporate local reclaimed wood as an accent or a dedicated pastry station. Choosing sustainable, locally sourced materials aligns with Oregon’s eco-conscious values and adds a unique story to your home’s interior.
Lighting the Centerpiece
The right lighting transforms an island from a simple workspace into a true centerpiece. Oversized pendant lights serve as a visual anchor, defining the kitchen’s style and scale. We recommend a layered lighting approach for maximum versatility. Combining decorative pendants with functional under-counter LEDs ensures you have bright, focused light for precise prep work and safety. Installing smart dimming systems allows you to transition the atmosphere easily. You can move from the bright, energetic light needed for a busy morning to a soft, inviting evening ambiance when it’s time to entertain guests.
Beyond the Countertop: Integrated Appliances and Smart Technology
Modern kitchen island design Beaverton homeowners are requesting goes far beyond a simple workspace. It’s now a high-tech command center. We’re seeing a surge in integrated smart features that keep the countertop uncluttered and highly functional. Pop-up electrical outlets provide power for small appliances when needed but disappear into the stone when the work is done. Similarly, integrated wireless charging pads allow you to keep your devices powered while following a digital recipe. For those who love hosting, smart-hub touchscreens can be built directly into the island to manage home lighting, music, or grocery lists without ever leaving the prep zone.
Under-counter appliances are a major part of this evolution. Moving the microwave into a dedicated drawer within the island frees up valuable upper cabinet space or counter area. Wine refrigerators and beverage centers are also popular additions. They create a dedicated zone for guests to help themselves without interrupting the cook. When it comes to cooking on the island, ventilation is a critical choice. Downdraft systems offer a sleek, minimalist profile that doesn’t block sightlines in open-concept homes. However, a statement range hood can serve as a dramatic architectural element that anchors the entire room and provides superior air filtration.
The “Invisible” Kitchen Island
A truly sophisticated design often involves making the most functional elements disappear. We specialize in creating concealed storage for small appliances like mixers and toasters, ensuring your quartz surfaces remain pristine. Integrated trash and recycling centers with motion-sensor openings offer hands-free convenience during messy prep work. By using seamless cabinetry panels, we can hide dishwashers and cooling drawers, maintaining a consistent furniture-like aesthetic across the entire island that blends perfectly with your living area.
Plumbing and Electrical Logistics
The technical side of these upgrades requires meticulous planning and local expertise. Many Beaverton homes are built on concrete slabs, which means adding a sink or cooktop often involves trenching the foundation for new utilities. This is a complex structural change that demands a steady, reliable guide to manage correctly. We focus on future-proofing your electrical load to accommodate high-speed chargers and induction cooktops, which are increasingly popular for their efficiency and safety. Ensuring proper drainage and venting for island-based sinks is equally vital for the long-term health of your home’s plumbing system. If you’re ready to start planning these technical details, our team at CAS Construction & Renovations can help you navigate the process with confidence.
Planning Your Custom Island Installation with CAS Construction
Executing a sophisticated kitchen island design Beaverton project requires more than just a creative vision. It demands a rigorous approach to project management and technical precision. At CAS Construction & Renovations, we draw on over 20 years of industry experience to guide homeowners through the complex logistics of kitchen island installation in Beaverton. Whether your project involves trenching a concrete slab for a new prep sink or upgrading your electrical panel for an induction cooktop, we manage every detail. Our active CCB license #206522 since 2015 is a testament to our commitment to local standards and accountability.
One of the primary anxieties in home renovation is budget creep. We address this directly through our fixed-price contract model. This approach ensures that once the design is finalized, the price is set. You won’t face unexpected financial surprises when we open up a wall or move a drain line. Our design-build process begins with detailed 3D renderings. These allow you to walk through your virtual kitchen and test the flow before a single cabinet is ordered. This methodical planning translates to a smoother construction phase and a final result that matches your expectations exactly.
Our Collaborative Design Process
Our project managers work closely with you to select materials that align with your lifestyle. If you have a busy household, we might suggest high-durability quartz. For those who love traditional aesthetics, we explore furniture-style detailing. We use spatial planning tools to visualize clearance and seating, ensuring the final layout feels spacious rather than cramped. By meticulously managing the project timeline, we aim to minimize disruption to your home life. We keep the workspace clean and the schedule predictable throughout the entire renovation.
Getting Started on Your Remodel
Preparing for your initial consultation is the first step toward your new kitchen. We recommend gathering inspiration photos and a list of your must-have features, such as smart home integration or specific appliance needs. To help you plan your budget effectively, we provide a guide to residential remodeling project fees for custom cabinetry and structural work. When you’re ready to transform your kitchen into the social hub of your home, contact CAS Construction for a free consultation.
Starting Your Kitchen Transformation
Designing the perfect kitchen island is a journey that moves from understanding the science of workflow to embracing the latest aesthetic trends. You’ve seen how the right clearance ensures safety and how smart technology can turn a simple counter into a high-performance command center. A successful kitchen island design Beaverton homeowners love requires a meticulous approach to both structural integrity and personal style. Whether you’re moving plumbing on a concrete slab or selecting the perfect forest green finish, the process should be transparent and stress-free.
We bring over 20 years of local craftsmanship to every project, backed by an active CCB license #206522. Our fixed-price contract model removes the anxiety of unexpected costs, allowing you to focus on the joy of your new space. We’re here to be your steady guide through every phase of the renovation, ensuring your home remains a source of pride and stability for years to come. Ready to take the next step? Request a Free Kitchen Remodel Estimate in Beaverton today. We look forward to helping you build the heart of your home.
Frequently Asked Questions
How much clearance do I need around a kitchen island?
You should maintain a minimum of 42 inches of clearance for a single cook and 48 inches for households with multiple cooks. This spacing ensures that walkways remain clear and appliance doors can open fully without obstruction. Proper clearance prevents the kitchen from feeling cramped and allows for a smooth traffic flow between the sink, stove, and refrigerator. In tighter spaces, 36 inches is the absolute minimum required for basic functionality.
Is it worth it to move plumbing and electrical to a kitchen island?
Moving utilities to an island significantly increases your kitchen’s efficiency by creating a dedicated prep or cleanup zone. While it involves complex logistics like trenching concrete slabs, the added convenience of a second sink or a built-in cooktop is often worth the investment. It transforms the island into a high-utility workspace. Professional kitchen island design Beaverton experts can manage these structural changes to ensure your home’s systems remain reliable and up to code.
What is the best countertop material for a high-traffic island?
Quartz remains the most practical choice for high-traffic islands due to its non-porous nature and extreme durability. Unlike natural stone, it doesn’t require sealing and resists stains from common kitchen spills like wine or coffee. It’s also highly resistant to scratches and impacts. For a more textured look, many homeowners combine a quartz dining surface with a warm wood butcher block in the dedicated prep area to balance beauty with utility.
Can I add an island to a small kitchen layout?
You can add an island to a small kitchen if you can maintain at least 36 inches of clearance on all sides. If the space is too narrow for a permanent fixture, a rolling butcher block or a peninsula might be a better solution. A peninsula offers similar counter space and seating without requiring the same footprint as a freestanding island. We always prioritize a layout that enhances movement rather than creating a permanent barrier.
What are the most popular kitchen island colors for 2026?
Deep forest greens and navy blues are the standout color trends for 2026, often used as bold accent colors for the island cabinetry. These moody tones create a grounded, sophisticated feel that pairs well with natural wood accents. Many residents also choose mixed finishes, such as a dark-stained wood base with a light quartz top. This contrast highlights the island as a distinct architectural feature rather than just another set of cabinets.
Do I need a permit to install a kitchen island in Beaverton?
You typically need plumbing and electrical permits if you’re adding a sink, dishwasher, or cooktop to your island. The City of Beaverton building department requires these to ensure work complies with the 2023 Oregon Plumbing Specialty Code. A simple island with no utilities often doesn’t require a permit. Working with a licensed contractor ensures that all inspections are handled correctly and your project meets all current local safety standards.
What is the difference between a kitchen island and a peninsula?
An island is a freestanding unit with access from all four sides, while a peninsula is attached to a wall or the main cabinetry run. Peninsulas are excellent for smaller kitchens because they provide extra workspace and seating without requiring the clearance for a walkway on all sides. An island offers better traffic flow in open-concept homes. Both options can serve as a social hub for dining and daily entertaining.
How many people can comfortably sit at an 8-foot island?
An 8-foot island can comfortably accommodate four people, assuming you provide 24 inches of width per person. This spacing ensures that guests have enough elbow room for dining and conversation. You should also consider the overhang depth; a standard 36-inch counter requires a 15-inch overhang for comfortable legroom. Proper seating ergonomics prevent the island from feeling crowded and encourage guests to linger longer in the social heart of your home.