
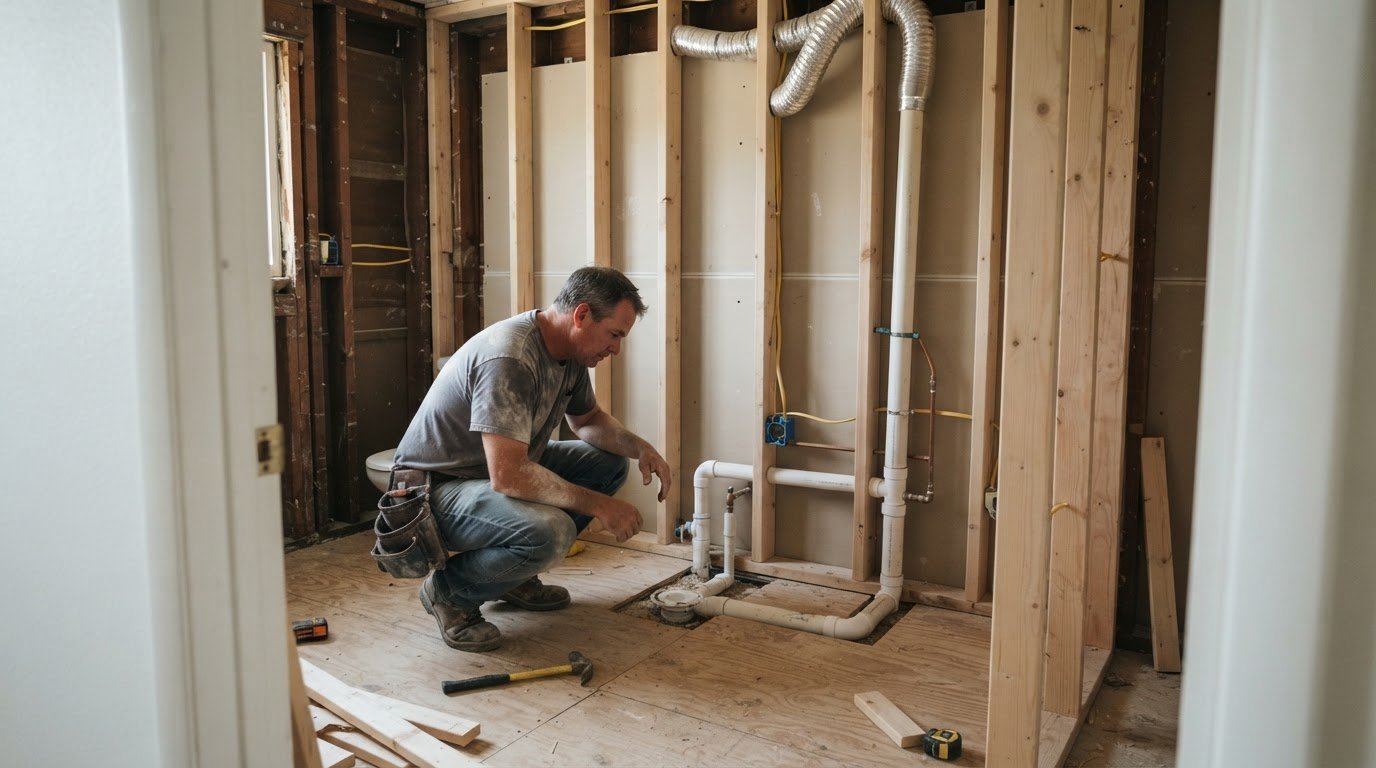
The work behind the walls can have a greater effect on the cost to add a bathroom in Beaverton than the visible fixtures. The estimate depends on plumbing, electrical, ventilation, and waterproofing needs, as well as whether you’re planning a half or full bath.
It’s natural to focus first on the room’s size and finishes. But the layout and the distance to existing utility connections can also shape the scope, so two bathrooms with similar fixtures may involve very different work.
This guide compares half and full bathroom additions, explains which choices can affect project scope, and outlines how to plan for hidden conditions. It also covers permitting and construction planning so you can make informed decisions before starting.
Key Takeaways
- Separate the cost of creating a new bathroom from the cost of refreshing an existing one; the scope of plumbing and construction work changes the budget.
- Compare half and full baths by their fixtures and utility needs, then choose the layout that best fits your household.
- Build a contingency into your budget so hidden damage or outdated materials are less likely to derail planning.
- Allow time for design, permitting, and construction, since the work involved and the property’s location affect the schedule.
Bathroom remodel budgets in Beaverton and the Portland metro area
Bathroom budgets reflect the work involved, not simply the room’s footprint. In Beaverton and Portland, distinguish an existing-room remodel from adding a new bathroom before comparing estimates.
Basic, Mid-Range, and High-End Tiers
A basic remodel may focus on visible updates, such as replacing fixtures while keeping the existing layout. A more extensive project might combine new surfaces, a shower update, and coordinated fixtures. Work involving premium finishes, custom details, or changes to the room itself has a different scope. Compare what each estimate includes, especially labor, materials, and waterproofing.
Pricing by Project Type
Scope matters: refreshing an existing bathroom differs from gutting it, rebuilding within the same footprint, or adding a new room. A powder room also needs a different fixture plan from a full bath with bathing facilities. New plumbing and drain lines depend on connection locations, access, and the route through the home. A project-specific estimate should reflect the work and selections involved.
Beaverton Budget Ranges
Beaverton remodeling estimates span different scopes, so identify the project type before using a budget range as a comparison. A refresh that retains the current layout is distinct from a full rebuild or a new bathroom addition. Portland-area figures can provide context, but they don’t make projects directly comparable. For example, an estimate that includes extensive waterproofing and new fixtures covers different work than one focused on cosmetic updates.
Factors That Affect Remodel Costs
To understand the cost to add a bathroom in Beaverton, consider where water supply and drain lines can connect, and whether walls or floors need to be opened. Moving a shower, toilet, or sink changes the plumbing scope. Material and fixture choices, waterproofing, and concealed conditions also affect the estimate. Ask for a clear scope that identifies planned work, finish choices, and assumptions about existing conditions.
Contingency budgeting for hidden damage
Set aside a contingency before demolition, rather than treating every dollar as committed to finishes. Portland homeowners are advised to budget a 10 to 15 percent contingency for unexpected bathroom remodeling costs. The reserve can help absorb added work if opening a wall reveals a problem that wasn’t visible during planning.
Plumbing or electrical needs may become clearer once work begins, especially in older homes. Moisture can also conceal mold or rot near a shower, beneath flooring, or behind wall finishes. Repairs may be needed before new materials can be installed. A contingency can help account for unexpected work, but it does not replace a clear plan for assessing conditions uncovered during construction.
Managing Change Orders and Budget Creep
If demolition reveals damage, the affected area, necessary repair, and change to the project scope should be clearly explained. For example, a leak behind a shower wall may need repair before waterproofing and tile work can continue. Clear sequencing helps distinguish necessary repairs from optional finish upgrades.
Selections can affect the project scope, too. Changing fixtures or tile after ordering may affect materials, labor, and scheduling. A written change order should describe the requested change and its effect on the agreed work before that work proceeds. This gives everyone a shared reference as the project moves forward.
- Protect the reserve: Keep contingency funds for hidden conditions, not upgrades chosen later.
- Review the scope: Separate required plumbing or electrical repairs from finish changes.
- Document decisions: Record each approved change and its impact on the project.
Neighborhood and house age can provide useful context, but exposed conditions determine which repairs are needed. A clearly scoped bathroom remodeling plan can make allowances, finish selections, and change procedures easier to understand before work begins.
Design, permitting, and construction timelines
A bathroom addition involves design, permit review, and construction, and each stage affects the schedule. In Oregon, the property’s jurisdiction and planned work determine the permit process.
Design and Construction Schedule
Start with design decisions: room layout, fixture locations, ventilation, and connections to existing plumbing and electrical systems. Replacing fixtures in an existing bathroom generally involves a different scope from adding a room with new supply and drain lines. Settling these choices before construction helps define the work and identify permit applications that may apply.
Construction time depends on the project tier. A standard bathroom remodel takes 4 to 6 weeks of construction; a deluxe remodel takes 6 to 8 weeks, and a premium remodel takes 8 to 10 weeks. These ranges describe construction, not design or permit review. A new addition also requires planning for the added room and its connections, so the full schedule includes more than the on-site work.
Permit Jurisdictions and Management
The City of Beaverton handles permits for properties within city limits. Washington County Building Services manages permits for unincorporated properties. Confirming the property’s jurisdiction early helps identify the responsible authority for applications and review.
Plumbing, electrical, and structural changes can require permits in Beaverton, even if the bathroom stays the same size. Permit types depend on the work: a new drain line, revised wiring, or structural change can affect which applications are needed. Permit and inspection costs also depend on jurisdiction and scope. Include application preparation, review, inspections, and any required corrections in the project schedule before finishes are completed.
For a Beaverton project, coordinate permit submissions with design decisions and construction sequencing. Schedule inspections around plumbing, electrical, and structural milestones so later work, including ventilation installation and finishes, follows the right order.

Cost differences between half and full bathrooms
The key difference is what each room needs to accommodate. Compare fixture installation, plumbing connections, and structural changes before choosing a layout for your home.
Half Bathroom Costs
A half bathroom typically includes a toilet and sink, so its fixture list is shorter than a full bath’s. That doesn’t automatically make adding one simple: the location of existing water and drain lines affects access and installation work. A powder room near existing plumbing may involve a different scope from one placed across the home.
For homeowners choosing a half bath, consider who will use it and where guests need access. Keeping the layout compact can limit the room’s footprint, while moving walls or routing new plumbing can expand the project. The estimate depends on the planned work and finish selections; the exact figure for your case is provided in a quote.
Full Bathroom Costs
A full bathroom includes bathing facilities, such as a shower or tub, along with a toilet and sink. This adds decisions about waterproofing, ventilation, fixtures, and the shower enclosure. Each element affects installation, particularly when the new room has no nearby plumbing connections.
For example, adding a shower beside existing plumbing differs from creating one that needs new supply and drain routes. Structural work, finishes, and layout also shape the project. A full bath may better suit daily household routines, while a half bath can provide guest access without bathing facilities.
Make the comparison practical: list your household’s needs, then consider the available space, existing connections, and structural changes each option involves. Fewer fixtures do not necessarily mean a simpler project; placement and installation scope matter. In Beaverton, weigh the room’s function against the work needed to build it.
Ready to plan the right layout for your home? Discuss your bathroom remodeling project.
CAS Construction & Renovations: Bathroom Remodeling
CAS Construction & Renovations provides Bathroom Remodeling for homeowners planning a new bathroom or reworking an existing space. To compare a half bath with a full bathroom, clarify the room’s purpose, available space, fixture layout, and plumbing needs. These decisions help shape a project scope around how you’ll use the finished room.
Planning a bathroom addition means connecting the desired layout with practical details such as ventilation, waterproofing, finishes, and construction sequencing. A clear scope gives you a useful basis for discussing the work and estimate, rather than relying on a general market range as a project-specific price.
Contact CAS Construction & Renovations to discuss your bathroom plans.
Set Your Bathroom Plans in Motion
Turn your idea into a clear set of priorities. Decide who will use the new bathroom, what it needs to include, and how it should connect with the rest of your home. These choices provide a practical starting point and guide design discussions.
The cost to add a bathroom in Beaverton depends on your home’s layout, utility connections, fixtures, and finishes. A project-specific estimate follows a discussion of the scope and priorities. Consider how the layout and finishes will serve everyday use, as well as the installation work they require.
CAS Construction & Renovations offers Bathroom Remodeling, along with Kitchen Remodeling and Outdoor Living and Hardscaping. If you’re ready to discuss how a bathroom could work in your home, contact CAS Construction & Renovations. A thoughtful first conversation can help you move from possibilities toward a well-planned project.
Frequently Asked Questions
What is the most expensive part of a bathroom remodel?
Labor and work behind finished surfaces can make up a substantial part of a bathroom project. Plumbing relocations, electrical changes, and repairs discovered after demolition add work before new finishes go in. Moving a shower, for example, may involve changes to supply lines, the drain, waterproofing, and surrounding surfaces, not just installing a new fixture. The overall scope matters more than one finish choice.
What is the average cost to add a bathroom in Beaverton, Oregon?
There is no single average that describes every bathroom addition in Beaverton. A powder room near existing plumbing has a different scope from a full bath that needs new utility routes or structural work. Room location, fixture choices, and existing conditions all shape the estimate. CAS Construction & Renovations provides free, no-obligation estimates for remodeling projects based on the specific work and selections.
How much does a half bath, three-quarter bath, or full bathroom addition cost in Beaverton?
Fixture plans and installation scope determine how bathroom types compare. A half bath has a toilet and sink; a three-quarter bath adds a shower, while a full bath also includes bathing facilities such as a tub. More fixtures can mean additional plumbing, waterproofing, and finish work. Existing connections and layout matter, too, so compare written scopes rather than room labels alone.
What are typical labor and material costs for adding a bathroom in the Portland metro area?
Labor and materials depend on the work included, so a single typical figure could mislead. Labor may cover plumbing, electrical work, framing, and tile installation; materials may include fixtures, tile, waterproofing, and finish surfaces. A detailed estimate should connect each selection to the project scope. CAS Construction & Renovations provides free, no-obligation estimates so homeowners can discuss materials and design choices for their project.
Does Beaverton require zoning approval or setbacks for a bathroom addition or home expansion?
Permit responsibility depends on the property’s jurisdiction: the City of Beaverton handles properties within city limits, while Washington County Building Services manages unincorporated properties. Plumbing, electrical, or structural changes can require permits, even if the bathroom stays the same size. Zoning approval and setback requirements depend on the project and property; an interior bathroom change differs from expanding the home’s footprint.
What factors most affect the cost of adding a bathroom to a Beaverton home?
The main factors affecting the estimate are the room’s location, plumbing route, fixture plan, and any structural changes. A layout near existing water and drain connections may involve different work from one farther away. Clarify priorities by deciding whether the room needs a shower, tub, or only essential fixtures. The project scope, material selections, and existing conditions then inform the estimate.