
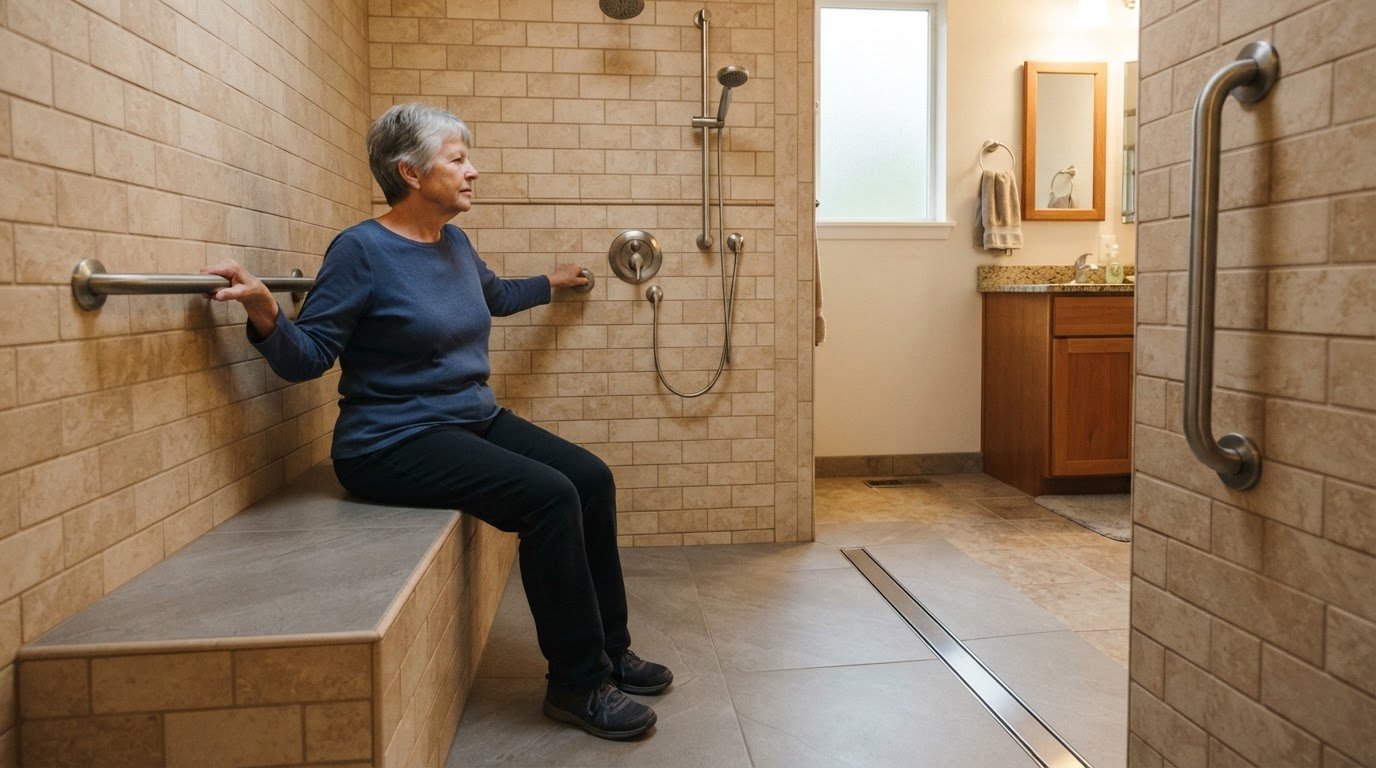
A grab bar is only as dependable as the wall behind it. For aging in place bathroom modifications in West Linn, a remodel can include installed grab bars, solid backing for future bars, or both, depending on where support is needed. Planning for backing before the finished wall goes in makes it easier to add or reposition bars later.
It’s understandable to want safer access without making a bathroom feel purely utilitarian. This article explains how grab bars and backing fit into a remodel, how a curbless shower can work in an existing home, and what influences aging-in-place remodeling costs in Portland and West Linn.
The home’s structure, shower layout, and selected upgrades all shape the plan. Understanding these decisions can help you weigh practical accessibility improvements alongside a comfortable, cohesive design.
Key Takeaways
- Existing homes can accommodate curbless showers, but the approach depends on whether the bathroom sits over a crawl space, basement, or concrete slab.
- Plan grab-bar locations and wall backing together so support can be installed where it’s useful, now or later.
- Remodeling scope, structural changes, and layout shape the project budget; USDA Rural Development Section 504 loans may be available at 1% interest for eligible home improvements.
- Prioritize safer access, supportive details, and lighting to create a bathroom that works more comfortably as needs change.
Building a Curbless Shower in an Existing House
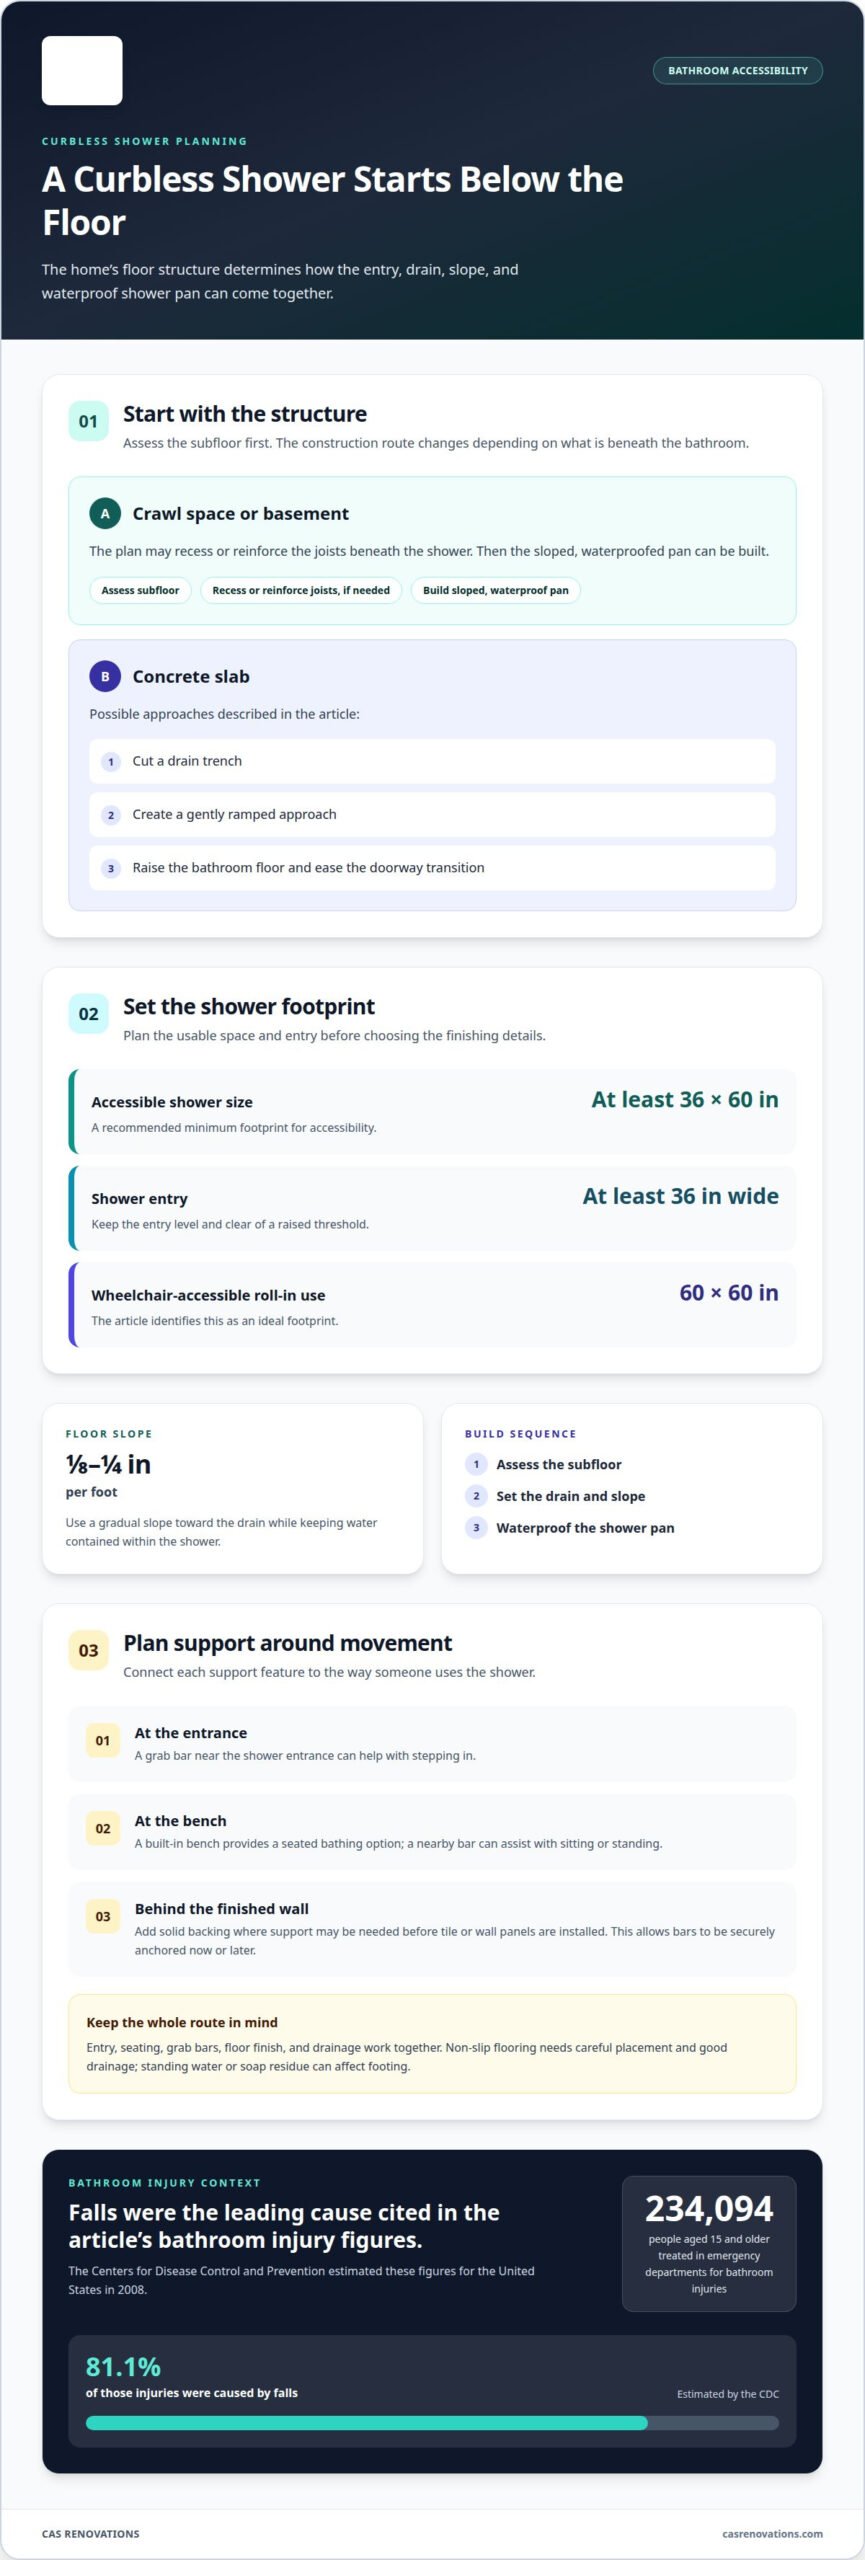
A curbless shower removes the raised entry, but the floor structure determines how it can be built. The main steps are assessing the subfloor, setting the drain and slope, and waterproofing the shower pan.
Bathroom safety deserves careful attention: the Centers for Disease Control and Prevention estimated that 234,094 people aged 15 and older were treated in emergency departments for bathroom injuries in the United States in 2008. The Centers for Disease Control and Prevention also estimated that 81.1% of those injuries were caused by falls.
Curbless Shower Design and Dimensions
For accessibility, plan a shower at least 36 x 60 inches, with an entry at least 36 inches wide. A 60 x 60-inch footprint is ideal for wheelchair-accessible roll-in use. The floor needs a gradual slope toward the drain, typically 1/8-1/4 inch per foot, while keeping water contained within the shower.
In a home with a crawl space or basement, the plan may recess or reinforce joists beneath the shower before building the sloped, waterproofed pan. On a concrete slab, options include cutting a drain trench, creating a gently ramped approach, or raising the bathroom floor and easing the doorway transition. Each approach has the same goal but suits a different structure.
Built-In Benches and Grab Bars
A built-in bench provides a seated option for bathing, while grab bars support entry and movement. Plan their locations together: a bar near the shower entrance can help with stepping in, while another beside the bench can assist with sitting or standing. A handheld showerhead makes rinsing easier while seated; a rain showerhead is another design option.
Before installing tile or wall panels, decide where support will be needed and add solid backing behind those locations. This gives grab bars a secure anchor rather than relying on finished wall surfaces alone. Position the bench and bars to support the intended movement through the shower.
Walk-in tubs and curbless showers provide access in different ways. A walk-in tub still requires crossing its entry and using its door, while a curbless shower has a level entry. Potential problems include poorly positioned grab bars, inadequate wall anchoring, and floor transitions that interrupt access. Non-slip flooring also needs careful placement and good drainage, since standing water or soap residue can affect footing. Plan the entry, seating, support, and floor finish as one connected layout.
Do you install grab bars, or just the backing?
A bathroom remodel can include installed grab bars, reinforced backing for future bars, or both. Plan support near the shower, beside the toilet, and wherever standing or sitting calls for a steady handhold.
Grab Bar Locations and Wall Blocking
Placement follows how someone moves through the bathroom, not just where a wall is open. Horizontal shower bars are commonly positioned 33 to 36 inches above the floor, while toilet-side support helps with sitting and standing. In the wall, horizontal 2×6 blocking between studs at 33 to 36 inches provides anchoring points for future or current bars.
During a bathroom remodel, connect each bar to a specific movement, such as stepping into the shower or rising from the toilet. This keeps support useful and avoids placing a bar where a door, fixture, or daily movement makes it hard to reach.
Grab-Bar Blocking and Installation
Blocking can be installed behind finished walls before tile or wall panels are fitted. Solid plywood backing also gives flexibility if a household later changes bar placement. Where bars are installed, they must be securely anchored and able to support 250 pounds of force.
A comprehensive layout typically includes 4 to 6 bars across the shower and toilet areas. The installer aligns each bar with the blocking, then secures it through the finished surface. That sequence matters: a firmly attached bar supports functional movement, while a bar fixed only to wall finish may not provide reliable support.
Stylish Grab Bars for Support
Accessible features can suit the room’s design without making it feel clinical. Matching grab-bar finishes to faucets and other hardware creates a consistent look, while clear placement makes each bar easier to find and grasp. Good lighting also helps homeowners see support points in the evening.
Comfort-height toilets can complement toilet-side bars. Standard toilet seats are 15 inches from the floor, while comfort-height seats are 17 to 19 inches. The suitable combination depends on the user’s movement and reach, so the remodel plan should consider seat height alongside bar position.
For a bathroom remodel that integrates backing, installed support, and coordinated finishes, consider planning your bathroom remodeling with a layout built around daily use.
Aging-in-Place Remodeling Costs in Portland
Accessible bathroom costs depend on the scope, existing layout, and structural changes. A detailed plan can also consider funding options and how practical design may serve future homeowners.
Project pricing depends on the scope of work and is provided after a quote request. Factors include fixture choices, plumbing changes, floor work, and wider openings. A curbless shower or wheelchair-friendly layout may involve structural adjustments, while targeted fixture changes can keep the work more contained.
Funding may help eligible applicants manage accessibility improvements. According to USDA Rural Development, Oregon home-modification applicants may be able to access Section 504 loans at 1% interest for home improvements, potentially including accessibility modifications. The U.S. Department of Veterans Affairs states that qualifying applicants may receive up to $126,526 through an SAH grant for FY 2026.
Fixture Placement and Clearances
Clearances affect how comfortably someone can reach fixtures and move through an accessible bathroom. A bathroom doorway should provide a minimum clear opening of 32 inches; pathways should be at least 36 inches wide, with a 60-inch turning radius for wheelchair access. These dimensions influence whether widening or a revised layout belongs in the remodeling plan.
Vanity choices also shape daily use. A counter height of 34 to 36 inches can support accessible design, while drawer storage keeps frequently used items easier to reach than deep cabinets. Lever-style faucets and easy-grip hardware offer practical alternatives to knobs, and coordinated finishes keep the room beautiful as well as functional.
West Linn Permits and Aging-in-Place Modifications
For West Linn projects, permit requirements depend on the work’s scope. Moving a wall, widening a structural opening, relocating plumbing, or adding circuits may require permit review. Identify these elements during planning so they can be considered as part of the project.
Aging-in-place design can combine non-slip flooring, strategic lighting, and an accessible shower entry. A first-floor primary bathroom can also reduce the need to use stairs. Planning fixture locations, clearances, and lighting together helps the room support daily routines without treating each modification as a separate decision.
Accessible features may also make a home’s bathroom more usable for future residents with different mobility needs. Their resale appeal depends on how well the design fits the home, preserves useful space, and feels integrated rather than clinical.
Aging-in-Place Remodeling in West Linn
In West Linn, aging-in-place remodeling works best when it reflects actual routines rather than a generic checklist. Start by tracing the route from bedroom to bathroom, then note where thresholds, tight turns, or hard-to-reach storage interrupt daily movement. This makes it easier to prioritize changes that support independence now and remain useful if mobility needs change.
For aging-in-place bathroom modifications in West Linn, look for a residential remodeler who plans accessibility as part of the bathroom’s overall layout. A project can coordinate the shower entrance, support locations, vanity use, and lighting instead of treating each as an isolated upgrade. The plan should also account for how doors open and how someone moves between the bathroom and adjoining rooms.
West Linn homes vary in age, layout, and construction, so the same improvement may require different work from one house to another. Changing a bathroom entrance, for example, may affect adjacent walls, while adjusting storage may leave the room’s footprint unchanged. A clear project scope connects each change to a daily task, such as entering the shower or reaching toiletries.
Consider needs beyond the bathroom, too. A kitchen remodel can address everyday routes and frequently used work areas, while a whole-home renovation can coordinate several rooms. For aging-in-place bathroom modifications in West Linn, start by listing the tasks that feel difficult and where they happen. This gives the remodeling plan a practical starting point without assuming every room needs the same changes.
When lighting is part of the plan, consider how the room is used at different times, such as reaching the vanity before sunrise or entering the bathroom at night. Pairing that observation with a route-through-the-home review helps connect bathroom decisions to broader independence. Plan an accessible bathroom remodel around the way you want to live.
CAS Construction & Renovations: Bathroom Remodeling
CAS Construction & Renovations can turn accessibility priorities into a coordinated bathroom remodeling plan. If the shower entry, support locations, storage, or lighting need to change, planning the whole room helps these decisions work together rather than compete for space.
Bring the daily challenges you want the room to address, such as stepping over a tub edge or reaching the vanity. The project plan can shape the layout, finishes, and functional details around those needs while keeping the bathroom comfortable and cohesive. If your plans extend beyond the bathroom, kitchen remodeling or a whole-home renovation can support a broader accessibility plan.
For a bathroom project in West Linn, contact CAS Construction & Renovations to discuss your remodeling priorities.
Make Room for What Comes Next
A bathroom can support independence today and adapt as routines change. Look beyond individual fixtures: consider how the room should feel to move through, where daily tasks happen, and which choices can accommodate future needs. That perspective helps shape aging-in-place bathroom modifications in West Linn around the life you want to maintain at home, not just the immediate renovation.
Bring your priorities to the planning conversation, whether you want easier movement, a more comfortable bathing routine, or a design that feels at home with the rest of your house. CAS Construction & Renovations can discuss bathroom remodeling alongside related projects, including kitchen remodeling and outdoor living and hardscaping.
Start a conversation with CAS Construction & Renovations about your home and the changes you’re considering. A thoughtful plan can help make the next stage of living at home feel more comfortable and well considered.
Frequently Asked Questions
Does aging-in-place design decrease home value?
Not necessarily. Accessibility can be integrated with your home’s existing style. CAS Construction & Renovations states that bathroom remodels improve home value and appeal, though resale outcomes vary with buyer preferences and the finished design. For a cohesive result, choose materials and fixtures that suit the rest of the home rather than making the bathroom feel disconnected from its character.
How do you keep the house from looking institutional?
Choose accessible details that coordinate with your home’s existing finishes. For example, match grab-bar finishes to other bathroom hardware, use familiar tile and cabinetry styles, and align support features with the room’s design. A cohesive palette and well-planned lighting can make practical updates feel like part of a considered renovation rather than a separate, clinical-looking installation.
When should you plan for aging-in-place upgrades?
Plan upgrades during a bathroom renovation or new build, before walls and finishes are complete. That timing allows the layout, backing, lighting, and fixture positions to be considered together, reducing the need to reopen finished surfaces later. Even if accessibility needs are still changing, planning for adaptable choices can help the room remain useful as household routines evolve.
Which changes deliver the most safety per dollar?
Prioritize the places used for everyday transfers, especially entering the shower and sitting or standing at the toilet. Securely anchored grab bars, slip-resistant flooring, and clear lighting support different parts of those routines. Adding backing while walls are open preserves options for future support. The best sequence depends on which movement currently feels least stable.
Which cities do you serve for this work?
CAS Construction & Renovations provides residential remodeling in Beaverton, Tigard, Lake Oswego, Hillsdale, Hillsboro, and West Linn. Bathroom remodeling can include accessibility upgrades as part of a broader room renovation. Homeowners in these neighboring Oregon communities can discuss their bathroom project as part of the remodeling process.
How much do aging-in-place bathroom modifications cost in West Linn, Oregon?
Project pricing depends on the scope, existing bathroom layout, fixture selections, and structural or plumbing changes. A focused update differs from a full remodel involving a new shower configuration or widened doorway. CAS Construction & Renovations provides project pricing after a quote request, based on the planned work. Discussing your priorities helps define which changes belong in the project.