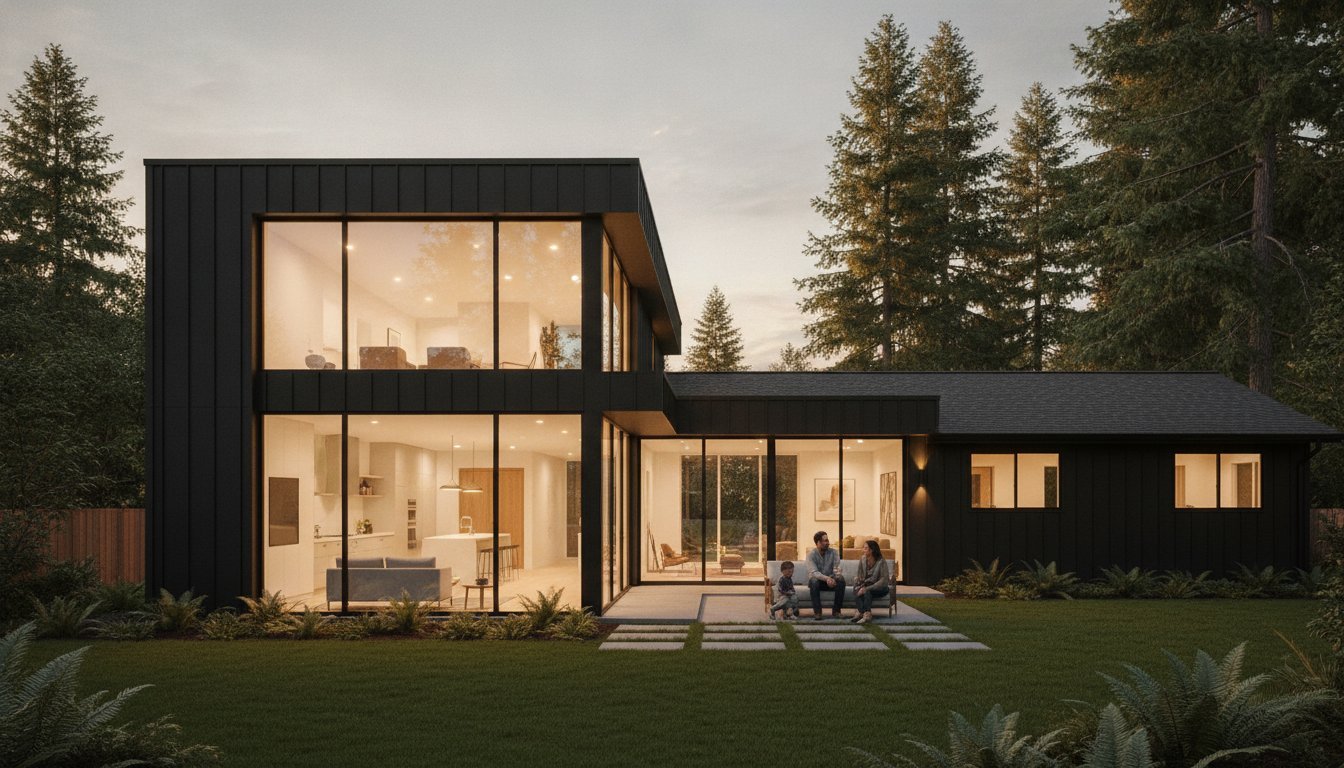
Trading your current mortgage for a higher interest rate just to gain an extra bedroom is no longer the smartest way to grow your footprint. You’ve likely felt the squeeze. A house that seemed perfect years ago can quickly feel cramped as your family grows or your work-from-home needs change. In local communities like Beaverton and Tigard, the high cost of moving often outweighs the benefits of a new zip code. That’s why exploring strategic home addition ideas has become the preferred path for homeowners who want more room without the headache of a real estate hunt.
It’s natural to feel some anxiety about permits and construction timelines, but the right plan turns that uncertainty into a valuable investment. This guide reveals how to maximize every square foot while ensuring your new space feels like a natural part of the original architecture. You’ll discover how to create functional, modern areas that specifically cater to the 2026 lifestyle, from quiet home offices to expanded kitchens. We will walk through the most effective ways to increase your property’s resale value and enhance your daily life through a seamless, well-managed expansion.
Key Takeaways
- Learn why expanding your footprint is a more stable financial move than trading your current mortgage for higher 2026 real estate rates.
- Explore high-impact home addition ideas like second-story expansions that double your living space without sacrificing your yard.
- Discover how micro-additions like kitchen bump-outs provide the necessary depth for luxury islands or walk-in pantries.
- Understand the local requirements for Beaverton and Washington County permits to ensure your project remains compliant and stress-free.
- Identify the specific structural choices needed to protect your investment against the unique moisture and drainage challenges of the Oregon climate.
Why Home Additions are the Strategic Alternative to Moving in 2026
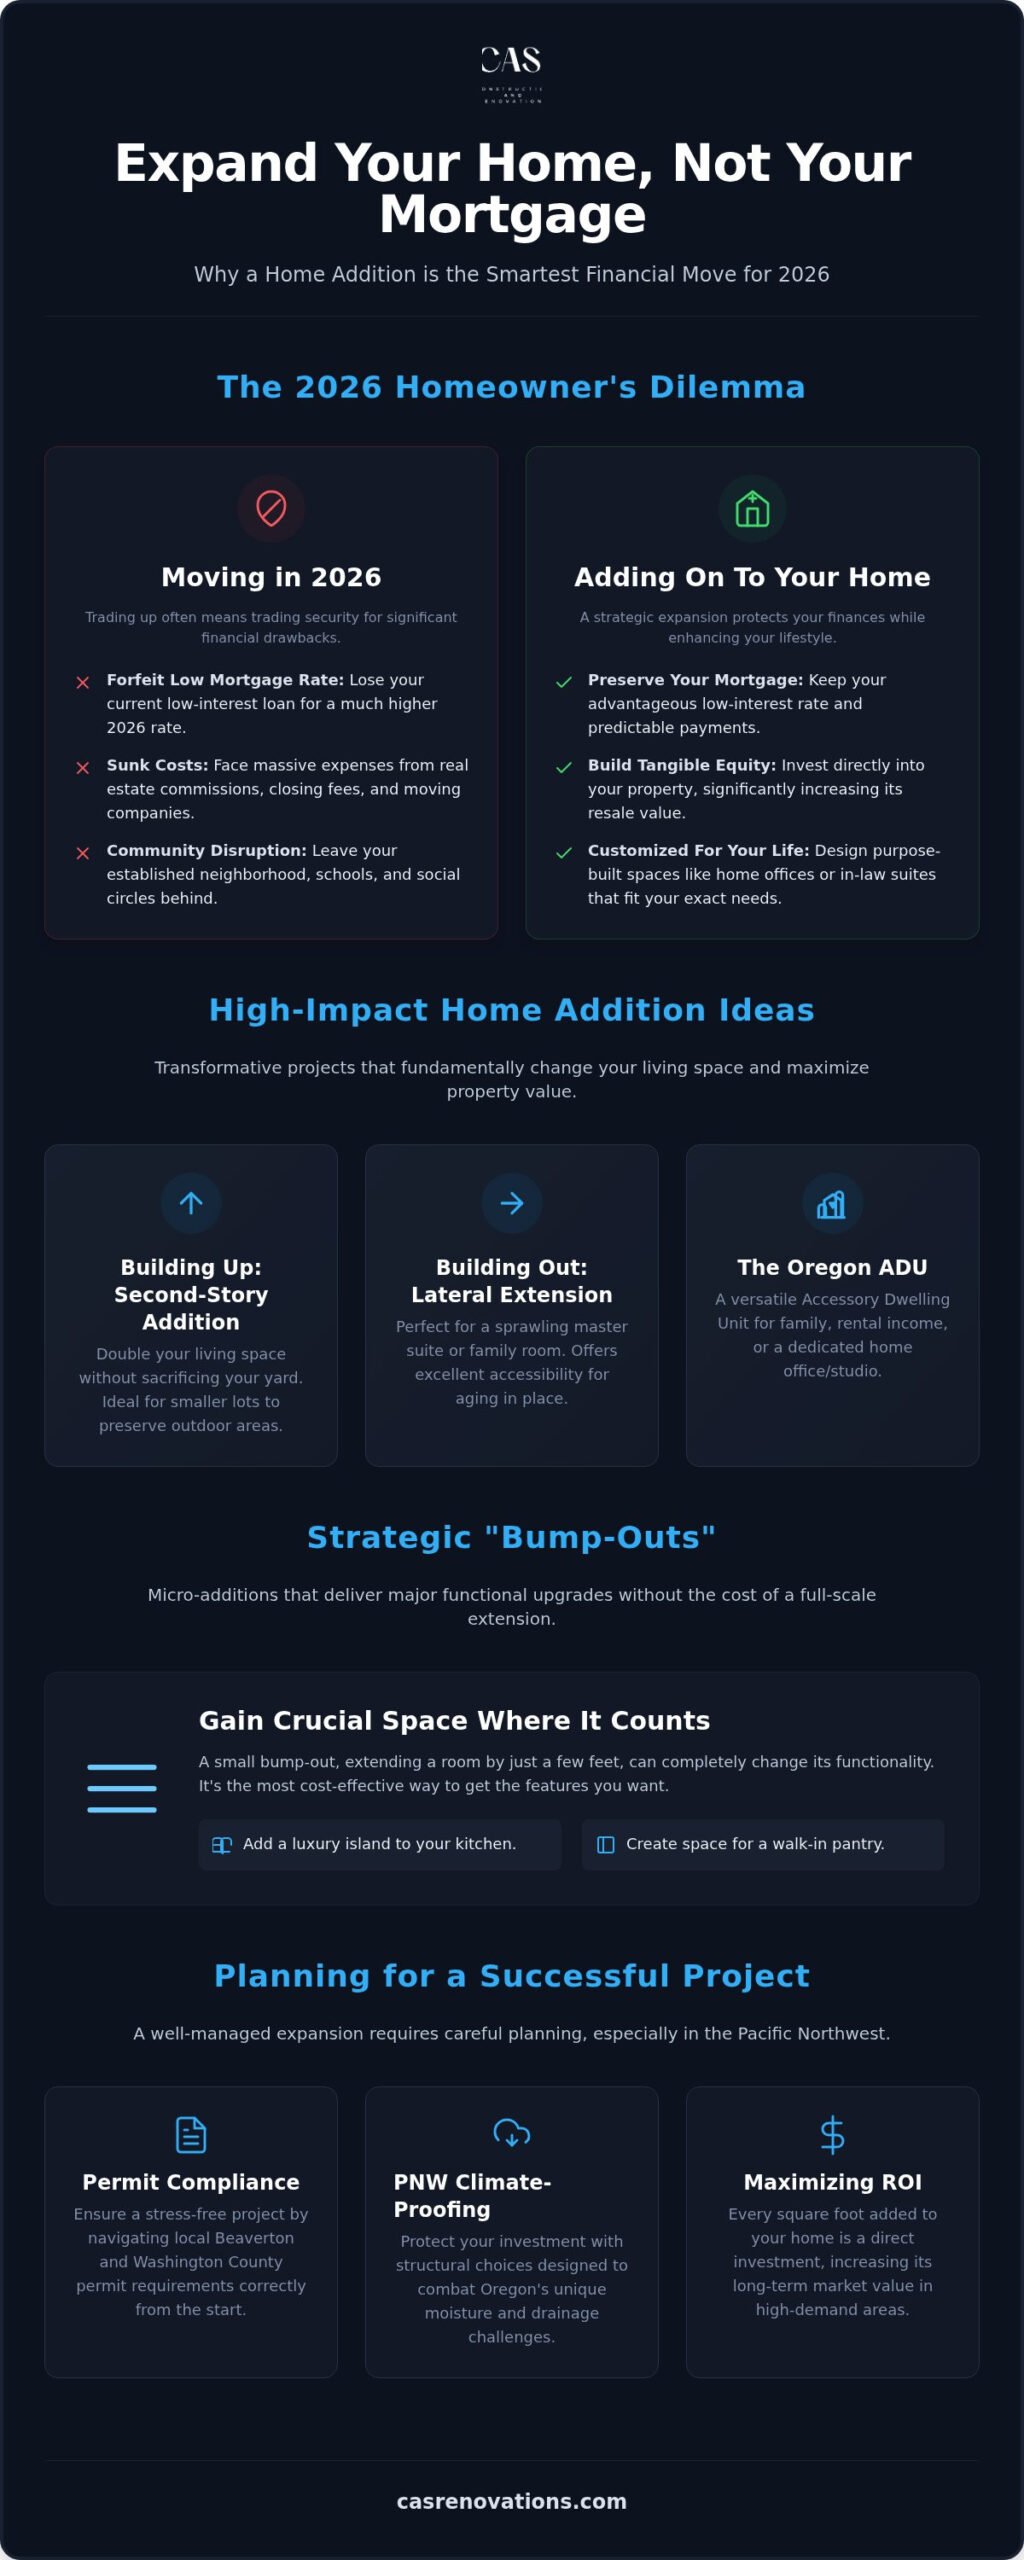
Many Beaverton homeowners find themselves at a difficult crossroads. Their current house feels smaller every year, yet the neighborhood feels exactly like home. Moving in 2026 often means trading a comfortable, low interest mortgage for a much higher rate and a significant increase in monthly expenses. This financial reality makes exploring creative home addition ideas a far more logical choice than listing your property. Staying put allows you to keep your roots in communities like Lake Oswego or Tigard while tailoring your environment to your actual needs.
Expanding your square footage protects your investment in a way that moving simply can’t. In high demand Oregon neighborhoods, every added foot of living space translates directly into property value. It’s a strategic form of home improvement that avoids the massive sunk costs of real estate commissions, closing fees, and moving companies. Beyond the finances, there’s the emotional value of staying where you are. You keep your favorite grocery store, your kids stay in their trusted school districts, and you don’t have to start over with new neighbors.
Preserving Your Mortgage and Building Equity
Most people who bought or refinanced a few years ago have interest rates they won’t want to abandon. An addition lets you keep that financial advantage while investing your capital directly into your own walls. Instead of paying a bank for a new, more expensive loan, you’re building real equity. Gaining a clear view of residential remodeling project fees is the first step in seeing how this capital works for you. It’s a controlled, predictable investment that yields a tangible, functional asset you can enjoy every day.
The Lifestyle Shift: Designing for Modern Needs
Our homes are asked to do much more than they did twenty years ago. The 2026 lifestyle is centered on flexibility and specialized space. You might need a permanent home office that’s truly soundproof, or perhaps a multigenerational suite for an aging parent. Generic spare bedrooms don’t always meet these requirements. Purpose-built home addition ideas allow you to stop “making do” with awkward layouts. You can create a master wing that offers a true retreat or a kitchen expansion that finally accommodates your family’s needs. This transition from generic rooms to purpose-built environments is what makes a house feel truly modern, a philosophy often explored in-depth by River City Construction Inc through their design-build resources.
When your goal is a transformative increase in living area, you need to think beyond simple cosmetic changes. High-impact home addition ideas focus on structural growth that fundamentally changes how you experience your property. For inspiration on how to execute these transformations, examining the portfolios of long-standing contractors like lotzrenovations.com can help you visualize the possibilities. Whether you’re adding an entire level or extending your home’s footprint into the backyard, these projects represent the most significant way to boost both utility and market value. In 2026, the focus has shifted toward creating spaces that serve very specific purposes rather than just adding “extra rooms.”
Choosing between a vertical or horizontal expansion often depends on your specific lot size in areas like Tigard or Hillsdale. A second-story addition, often called a “pop-top,” is ideal for smaller lots where you want to preserve your outdoor living space. However, it requires a meticulous assessment of your current foundation. Older Oregon homes weren’t always designed to carry the weight of a second floor; ensuring structural integrity is the first step in our planning process. Lateral extensions, or building out, are perfect for adding a sprawling master suite or a sun-drenched family room. They offer better long-term accessibility since everything remains on one level, making them a favorite for those planning to age in place.
The Rise of the Oregon ADU
Oregon has become a leader in progressive housing with Accessory Dwelling Units (ADUs). These detached or attached structures are perfect for the modern lifestyle. Many homeowners in Beaverton are utilizing ADUs for multigenerational living, providing a private space for aging parents while keeping them close. Others see them as a smart financial move, creating a consistent rental income stream to offset mortgage costs. Beyond housing, modern ADUs are frequently used as dedicated wellness rooms, yoga studios, or high-end home offices that provide a total separation from household noise. These home addition ideas allow you to create a sanctuary that doesn’t interfere with the main house’s flow.
Utilizing your existing garage foundation is another cost-effective way to gain space. Converting a garage into a living area or building a suite above it allows for a “guest wing” feel. This is a great place to incorporate specialized hobby spaces or soundproof media rooms that might otherwise clutter your main living areas. If you’re ready to explore how these structures could fit on your property, a consultation for entire-home renovations can help you visualize the best path forward. We focus on ensuring every new square foot feels like it was always part of the original design.
Strategic Small-Scale Additions and “Bump-Outs”
Not all home addition ideas require a massive construction footprint or a complete overhaul of your property line. Sometimes, the most effective change comes from a few extra feet of depth in exactly the right place. A “bump-out” is a micro-addition that typically extends a room by roughly 2 to 5 feet. It’s a surgical strike in the world of remodeling. It adds just enough space to solve a specific functional problem without the cost or complexity of a full foundation expansion. Our team at CAS Construction & Renovations often recommends these as a high-impact solution for homeowners who want to preserve their outdoor yard space.
Maximizing the Kitchen Footprint
A cramped galley kitchen is often the biggest pain point for Beaverton homeowners who enjoy hosting. By adding a 3-foot bump-out along one exterior wall, you create the necessary clearance for a luxury center island or a dedicated walk-in pantry. This small shift can turn a closed-off room into a modern, open-concept space that flows into the rest of the home. When planning these kitchen remodeling in Beaverton projects, we often suggest incorporating skylights or oversized windows. This strategy brings in massive amounts of natural light, making the modest increase in square footage feel significantly larger than it is on paper.
Enhancing Bathrooms and Entryways
Bathrooms often suffer from “good enough” layouts that lack a sense of luxury. A targeted bathroom extension allows you to replace a standard tub-shower combo with a curb-less walk-in shower or a double vanity. These modern bathroom renovation in Beaverton strategies focus on high ROI by improving daily comfort and aesthetic harmony. Similarly, a dedicated mudroom addition is a game-changer for the PNW climate. It creates a specific zone for wet coats and muddy boots, preventing the outdoor elements from entering your main living areas and ruining your flooring.
Adding a dedicated laundry room through a small-scale addition can also improve your household’s organizational flow. It keeps the noise of appliances away from bedrooms and provides a staging area for chores that usually clutter the kitchen table. These types of projects are where CAS Construction & Renovations excels, as we focus on “invisible” integration. We ensure the new exterior siding, roofing, and trim match your existing structure perfectly. The goal is to make the addition look like it was part of the original 20-year-old architecture, just with a more functional, modern interior.
Planning Your Addition: Permits, PNW Climate, and ROI
Turning your favorite home addition ideas into reality requires more than just a vision; it requires a deep understanding of the local landscape. In Beaverton and the surrounding Washington County areas, the planning phase is where we remove the stress of the unknown. A successful project balances your aesthetic goals with the technical requirements of the Pacific Northwest climate and local building codes. This methodical approach ensures your investment is legally sound, structurally durable, and financially rewarding.
The Oregon Permit Roadmap
Navigating the bureaucracy of permits is often the biggest hurdle for homeowners. We break this down into a clear, three-step process to maintain momentum and ensure compliance. First, we conduct a thorough site survey and zoning check to identify any setbacks or easements that might impact your footprint. Second, we draft professional blueprints that meet current Oregon structural codes. Finally, we handle the submission for all necessary structural, electrical, and plumbing permits. This oversight prevents costly delays and ensures your project starts on a solid legal foundation.
Climate-Resilient Construction
In our region, moisture is the primary challenge for any new structure. High-quality siding and meticulous window flashing aren’t just options; they’re necessities for long-term protection against the Oregon rainy season. We prioritize materials that withstand constant dampness and ensure that drainage systems are integrated seamlessly into the new design. Additionally, Oregon’s building codes are among the strictest in the nation regarding energy efficiency. We focus on advanced insulation and high-performance windows to keep your new space comfortable year-round while minimizing utility costs. For older homes, we also evaluate the need for seismic retrofitting, ensuring your new addition and existing structure are bonded to withstand regional geological risks.
Calculating your return on investment involves looking at both immediate lifestyle improvements and future resale value. In 2026, strategic home addition ideas that add functional square footage, like kitchen expansions or ADUs, continue to offer the strongest ROI in the local market. If you’re feeling overwhelmed by the technical details of your project, our team at CAS Construction & Renovations is here to guide you through every phase of the planning process. We treat your property with the respect it deserves, ensuring every detail meets our community’s high standards for quality and longevity.
Bringing Your Vision to Life with CAS Construction & Renovations
Selecting the right home addition ideas is only half the battle. The real challenge lies in the execution. With over 20 years of experience in the Beaverton community, CAS Construction & Renovations has built a reputation for turning complex structural plans into seamless realities. We understand that a home is more than just a job site; it’s your sanctuary. Our team approaches every project with the steady confidence that comes from decades of local industry experience. We don’t just build rooms. We build trust through accountability and meticulous project management.
Our Seamless Renovation Process
We know that construction can feel overwhelming for many families. That’s why our process is designed to be as methodical as a well-organized project timeline. From the initial design consultation to the final walkthrough, we keep the lines of communication open and transparent. One of the most common anxieties for homeowners is the fear of escalating expenses. We address this directly by providing fixed-price contracts. This ensures you won’t face unexpected kitchen remodel cost surprises or hidden fees midway through your project. Our crew works diligently to minimize disruption to your daily life, maintaining a clean and organized site throughout the entire build.
Start Your Beaverton Home Addition Today
Our portfolio of whole-home transformations spans across West Linn, Lake Oswego, and Tigard. We bring a deep understanding of Oregon building codes and the specific structural needs of our region’s unique architecture. Whether you’re planning a small kitchen bump-out or a full second-story addition, our local expertise ensures the work is done right the first time. We treat every client’s property with the same respect we give our own. This commitment to quality craftsmanship and on-time management has made us a stable, trusted presence in the community for years.
If you’re ready to stop feeling cramped and start enjoying the home you’ve always wanted, let’s talk. We invite you to Schedule your free consultation with CAS Construction today. Together, we can evaluate your space and determine which home addition ideas will best serve your family’s needs for 2026 and beyond. Our goal is to provide a dependable solution that removes the stress of expansion, leaving you with a home that feels both modern and timeless.
Investing in Your Home’s Future
Expanding your current property is a stable, forward-thinking choice in the 2026 real estate market. By focusing on high-quality structural integration and climate-resilient materials, you ensure your investment stands the test of time. Whether you choose a full second-story expansion or a targeted kitchen bump-out, these home addition ideas allow you to tailor your environment to your modern lifestyle while building significant equity.
Managing complex permits and Oregon’s unique weather requirements is easier with a trusted neighbor by your side. At CAS Construction & Renovations, we bring over 20 years of local experience and a commitment to quality craftsmanship to every project. As a licensed contractor (CCB #206522) specializing in high-end Beaverton renovations, we handle the technical details so you can focus on the results. It’s time to transform your space into the functional sanctuary you deserve.
Request Your Free Home Addition Estimate and take the first step toward a more spacious home today.
Frequently Asked Questions
How much does a home addition typically cost per square foot in Beaverton?
Costs depend on the complexity of the structural work and the quality of finishes selected for your project. For a high-end project in Beaverton, factors like site preparation, utility extensions, and seismic retrofitting play a significant role in the total investment. Instead of looking at a generic per-square-foot number, we recommend a detailed site survey. This allows us to establish a realistic budget based on current material costs and labor standards in 2026.
Do I need a permit for a small bump-out addition in Oregon?
Yes, any structural change that expands the footprint or alters the load-bearing walls of your home requires a permit. This includes small-scale home addition ideas like kitchen or bathroom bump-outs. In Beaverton and Washington County, you’ll need to submit plans for structural, electrical, and plumbing reviews. Working with a licensed contractor ensures that your blueprints meet all local codes and that the inspection process goes smoothly from start to finish.
How long does a standard room addition project take to complete?
A standard room addition typically takes between three to six months once construction begins. The timeline varies based on the complexity of the structural work and the weather conditions during the Oregon rainy season. Phase one involves foundation and framing; phase two focuses on interior finishes and utilities. We prioritize on-time management to keep your project moving forward while ensuring that every detail meets our high standards for craftsmanship and longevity.
Will a home addition actually increase my property value?
Strategic additions that add functional square footage consistently boost property resale value in high-demand areas like Lake Oswego. Adding a master suite or a modern kitchen expansion makes your home more competitive in the local market. These home addition ideas are particularly valuable because they solve common pain points for modern buyers. Beyond the financial gain, you’re also increasing the utility and enjoyment of your space, which provides immediate benefits.
Can I live in my house during a major home addition project?
Most homeowners choose to stay in their homes during construction, provided the work is contained in a specific area. We take great care to minimize disruption by using dust barriers and maintaining a clean work site. However, if the project involves a whole-home renovation or major utility shut-offs, you might find it more comfortable to relocate temporarily. We’ll discuss your daily routine during the planning phase to create a schedule that respects your family’s needs.
What is the difference between a conventional addition and a bump-out?
A conventional addition is a full-scale room expansion that requires its own foundation and roofline, such as a new bedroom wing. A bump-out is a micro-addition that extends an existing room by a few feet without a full foundation overhaul. While conventional additions offer more square footage, bump-outs are a surgical way to gain just enough space for a kitchen island or a walk-in shower. Both options are effective ways to modernize your layout.
Are ADUs allowed in all Beaverton residential zones?
Oregon laws have become very progressive regarding Accessory Dwelling Units, but specific zoning rules still apply in Beaverton. Most single-family residential zones allow for one ADU, either attached or detached, provided it meets setback and height requirements. It’s essential to verify your specific property’s zoning before drafting plans. We can help you navigate these local regulations to ensure your ADU project is fully compliant and maximizes your property’s potential for rental income or multigenerational living.
How do I choose the right contractor for a structural addition?
Look for a contractor with extensive local experience and a valid Oregon CCB license. It’s important to choose a team that specializes in residential remodeling rather than general handyman services. Ask for a portfolio of similar structural projects in communities like Tigard or West Linn to verify their craftsmanship. A reliable contractor should provide a transparent project timeline and a fixed-price contract to protect you from unexpected financial surprises during the build.