

The fastest kitchen remodel in Beaverton doesn’t actually start with a sledgehammer; it starts with a calendar and a high-resolution plan. While many believe speed comes from the construction phase, the reality is that a smooth renovation is won or lost before the first cabinet is ever removed. We know that the prospect of living in a construction zone with kids or pets is daunting. It’s natural to worry about your project dragging on for months or getting caught in the complexities of Washington County permit lead times while your home remains in disarray.
We understand these anxieties because we’ve guided many of your neighbors through this exact process. This guide provides a realistic kitchen remodel timeline beaverton homeowners can use to plan their 2026 renovations with confidence. You’ll discover exactly how long each stage takes, from the first design sketch to the final inspection. We will preview which phases are the most disruptive to your daily routine and explain how to time your material orders to avoid delays. By the end, you’ll have a week-by-week roadmap to transform your kitchen without the typical stress of the unknown.
Key Takeaways
- Successful renovations prioritize the “invisible” design work in weeks 1-8 to ensure structural goals align perfectly with your aesthetic vision.
- Understand the kitchen remodel timeline beaverton homeowners can expect by learning to order materials during the permit phase to avoid unnecessary delays.
- Learn why protecting your living space from dust is the first essential step of construction and how a controlled demolition keeps your project on track.
- Gain clarity on the specific installation sequence, including why cabinets must be fully secured before countertop fabrication can begin.
- Discover why a meticulous punch list is the hallmark of a professional contractor and how it ensures every final detail meets your standards.
The Planning and Design Phase: Weeks 1-8
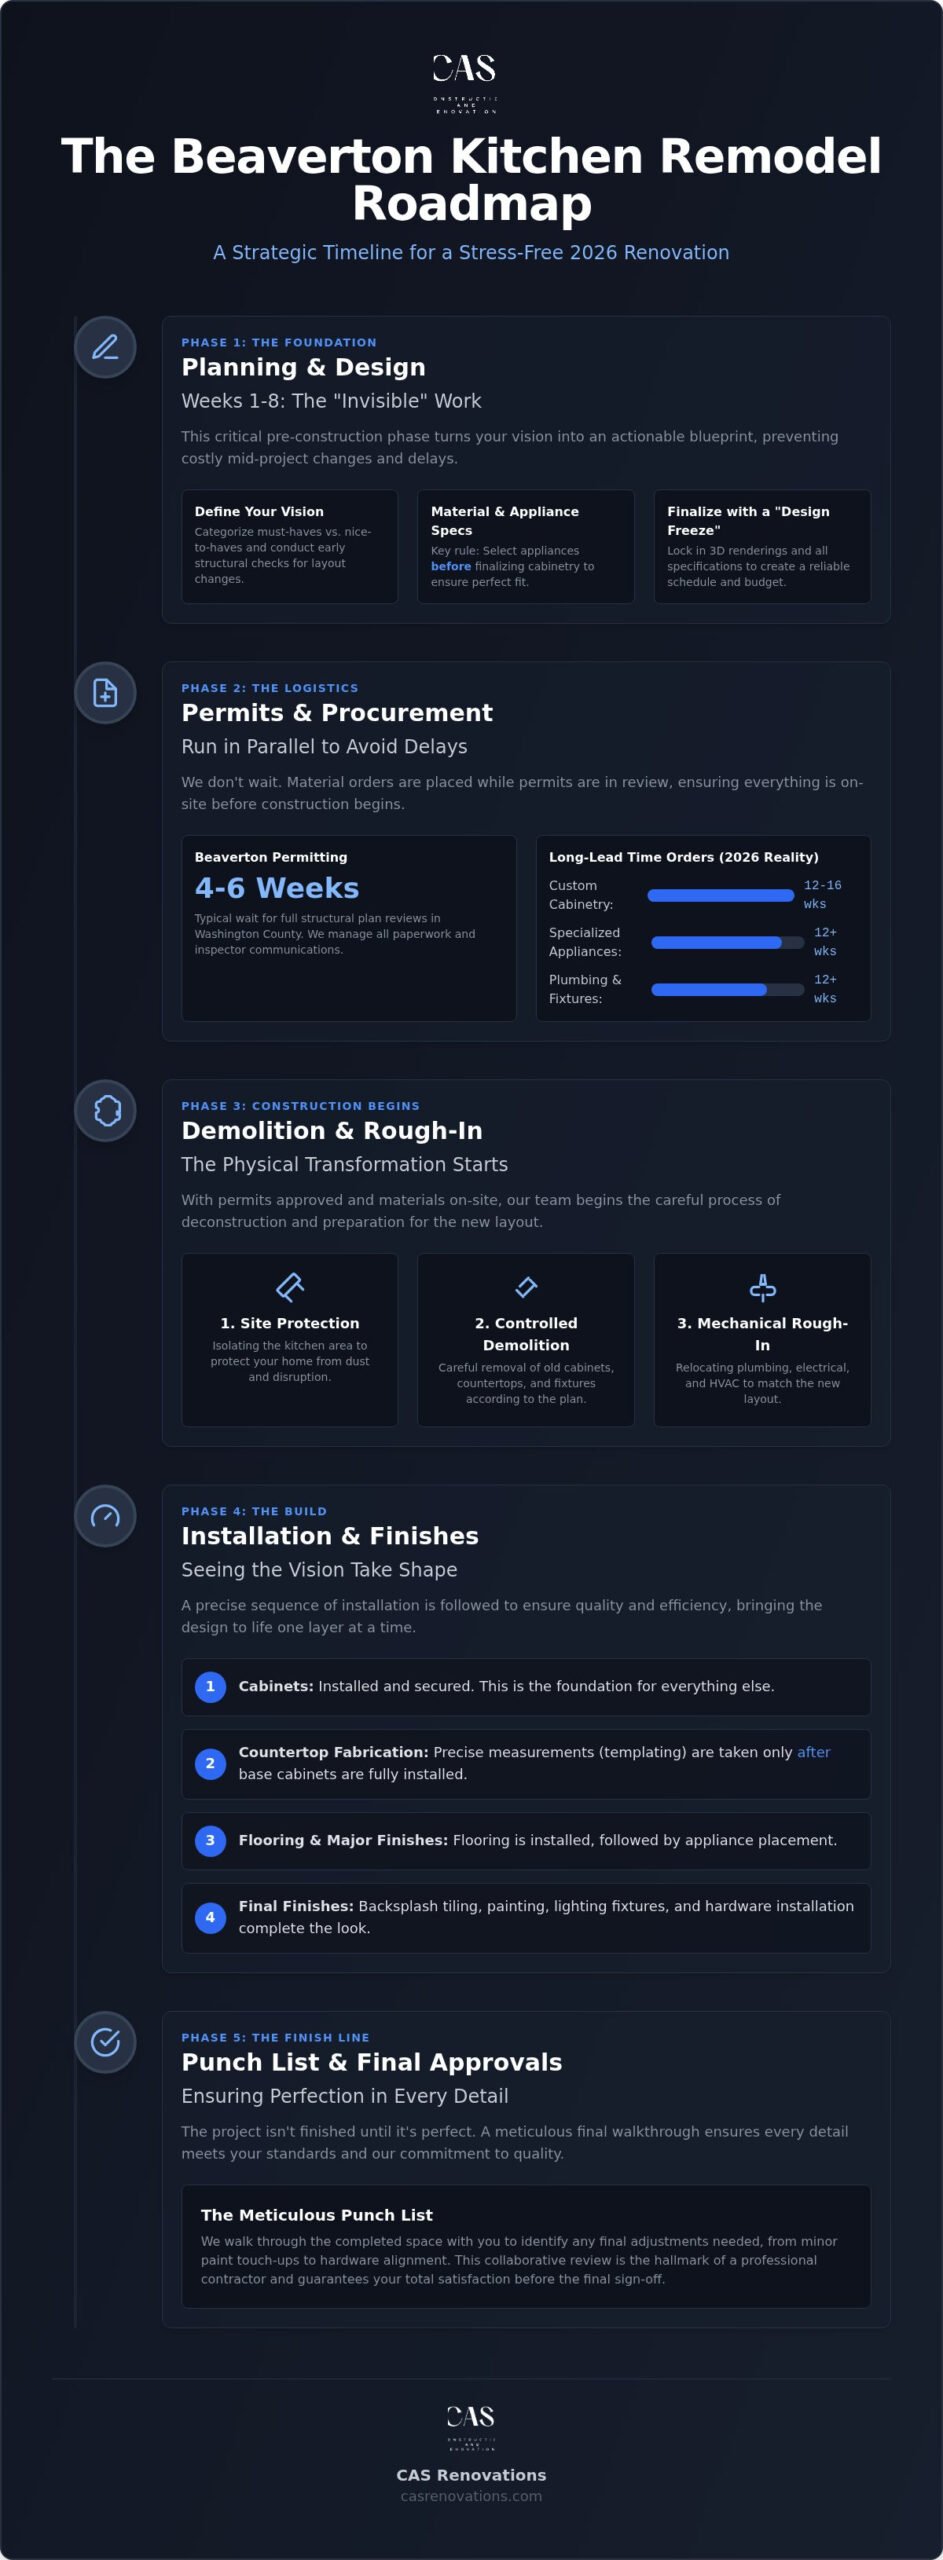
The first two months of your kitchen remodel timeline beaverton are often the quietest, yet they are undoubtedly the most important. It’s easy to feel like nothing is happening when there aren’t contractors in your home, but this “invisible” work is what keeps your project from stalling later. During these eight weeks, you’ll move from a vague idea to a precise, actionable plan. This phase is about building a foundation of trust and technical accuracy before any physical work begins.
A comprehensive renovation involves more than just picking paint colors; it requires a deep dive into how your space functions. We work with you to finalize 3D renderings that allow you to walk through your new kitchen virtually. This visual clarity helps identify potential bottlenecks in the workflow before they become permanent fixtures. Once the design is perfected, we implement a “design freeze.” This commitment to the plan prevents mid-construction changes that are the primary cause of budget overruns and scheduling delays in Washington County projects.
Defining Your Kitchen Vision
Prioritizing your needs for a 2026 remodel requires a balance between modern aesthetics and structural reality. We start by categorizing your goals into must-haves, such as increased storage or better lighting, and nice-to-haves, like a high-end espresso station. If you’re looking to change the layout of your Beaverton home, we’ll consult with structural experts early to identify load-bearing walls. Knowing whether a wall can be moved or if it requires a costly support beam changes your timeline and budget immediately. It’s better to face these structural truths in week three than in week twelve. Homeowners pursuing an open concept kitchen remodel in Beaverton will find that addressing these structural questions during the design phase is especially critical to keeping the project on schedule.
Material Selection and Finalizing Specs
Precision in material selection is the secret to a predictable schedule. We follow a strict order of operations: pick your appliances before your cabinets. Because appliance dimensions vary by fractions of an inch, your cabinetry cannot be finalized until we have the exact specifications of your range, fridge, and dishwasher. We also focus on selecting durable finishes that stand up to the unique humidity and light levels of the Pacific Northwest. All these choices are documented in a comprehensive “spec book.” This document ensures that every vendor and subcontractor has the exact same information, which leads to accurate bidding and eliminates the guesswork that often slows down local renovations.
Navigating Permits and Procurement in Beaverton
Once your design is locked, we transition into a phase that requires equal parts patience and proactivity. In the kitchen remodel timeline beaverton families experience, this period is often the most misunderstood because it happens behind the scenes. We don’t wait for permits to arrive before ordering your materials. Instead, we run these processes in parallel to ensure that when the permit is issued, your cabinets are already in our warehouse. This overlap is the only way to maintain a predictable schedule in 2026.
Managing long-lead items is a core part of our logistics strategy. Custom windows, professional-grade appliances, and bespoke cabinetry can take months to arrive. By identifying these items early, we prevent the “mid-project stall” where construction stops because a single fixture is stuck in transit. Our goal is to create a seamless transition from planning to physical work, acting as the steady hand that keeps the project moving forward even when external variables seem complex. This is precisely why investing in professional home renovation project management in Beaverton pays dividends throughout every phase of your kitchen remodel.
Washington County Permitting Timelines
Permitting requirements vary significantly depending on whether your home falls under the jurisdiction of the City of Beaverton or unincorporated Washington County. While simple “over-the-counter” electrical or plumbing permits might be issued quickly, full structural plan reviews for 2026 projects often take four to six weeks. You can monitor current requirements through Beaverton’s Building Division to see how they manage residential updates. Our role is to handle this technical paperwork and maintain professional relationships with local inspectors. These connections help us clarify technical questions early, ensuring your project meets local standards without unnecessary back-and-forth.
The 2026 Supply Chain Reality
The supply chain has stabilized but remains deliberate. For a high-end kitchen, custom cabinetry still requires a 12 to 16 week lead time, while specialized appliances can occasionally take longer. We’ve found that ordering plumbing fixtures at least 12 weeks in advance is now a standard necessity rather than a precaution. To protect your home from becoming a permanent construction zone, we implement a “materials on-site” policy. We prefer not to start demolition until every critical item is physically present and inspected. This staging phase ensures that once we start, we don’t have to stop. For homeowners who value this level of organized project management, this preparation is the secret to a predictable outcome.
Demolition and Rough-In: The Construction Kickoff
The moment the first hammer swings marks a major shift in your project’s energy. After weeks of quiet planning, your home becomes a hive of activity. This phase is where the kitchen remodel timeline beaverton homeowners expect can feel the most intrusive, but it’s also where the most visible progress occurs. We prioritize a methodical approach to construction that protects your home’s integrity while keeping the schedule moving forward.
Our process begins with comprehensive site protection. We don’t just throw down drop cloths; we install floor-to-ceiling dust barriers and utilize HEPA air scrubbers to maintain air quality, which is vital for families staying in their homes during construction. Once the space is sealed, we move into controlled demolition. We carefully remove old cabinetry, appliances, and flooring, ensuring that debris is cleared daily to keep the job site safe and organized. This clean-site policy prevents accidents and allows our tradespeople to work with maximum efficiency.
Structural Considerations for Beaverton Ranches
Many homes in neighborhoods like Central Beaverton or Vose are mid-century ranches that present unique challenges during a renovation. These properties often feature outdated galvanized plumbing or electrical systems that don’t meet 2026 code requirements. When we open the walls to create the open concept kitchen remodel beaverton families increasingly desire, we frequently encounter hidden structural needs or the necessity for new support beams. The rough-in is the stage where all behind-the-wall systems like electrical wiring, plumbing pipes, and HVAC ducts are installed and inspected before the drywall goes up. By identifying these “invisible” issues early in the week, we can adjust the framing and subfloor repairs without derailing the broader schedule.
The Inspection Milestone
The rough-in inspection is the most significant milestone in the early construction phase and is a frequent bottleneck for many contractors. To ensure a smooth transition, we pre-inspect every connection and wire before the city official arrives. We follow Beaverton’s official building permit process meticulously to ensure we’re ready for the inspector’s visit. If an inspector requires a minor correction, our team is prepared to handle it immediately to avoid losing a full week of progress. A first-time pass is always the goal, as it allows us to move straight into insulation and drywall, effectively closing the walls and bringing us one step closer to the finish line.
Installation and Finishes: Seeing the Vision Take Shape
The physical transformation of your space accelerates once the walls are closed. This is the stage of the kitchen remodel timeline beaverton homeowners find most rewarding, as the abstract plans finally become tangible. We follow a strict sequence of beauty to ensure every high-end finish is protected. It begins with drywall and initial painting, creating a clean canvas for the cabinetry. While some DIY guides suggest different orders, we always install cabinets before countertops to ensure a perfectly level and secure foundation for your heavy stone surfaces.
Cabinetry and Countertop Logistics
Professional cabinet installation for a standard Beaverton kitchen typically takes three to five working days. Our installers focus on precision, ensuring every box is plumb and every shim is hidden. Once the base cabinets are permanently set, the countertop fabricator arrives to create a digital template. This is a critical moment where your kitchen goes quiet for approximately 7 to 10 days. During this window, your stone is being precision-cut in a local shop. Many of our clients opt for low maintenance countertops like quartz, which offer incredible durability without the need for annual sealing. Once the stone arrives, installation is usually completed in a single day, instantly defining the room’s character. The accuracy of the templating phase is non-negotiable; even a quarter-inch error can lead to significant delays, which is why we only work with trusted local fabricators who understand our high standards.
Flooring and Final Painting
The timing of your flooring depends heavily on whether you choose pre-finished or site-finished materials. Pre-finished planks allow for immediate use, while site-finished wood requires several days for sanding and curing. In our Pacific Northwest climate, we insist on a 48 to 72 hour acclimation period inside your home before installation starts. This allows the wood to stabilize to your home’s specific humidity levels, preventing future gaps or warping. We monitor your home’s climate control throughout this period to ensure the environment remains consistent.
As the flooring settles, we move into final wall preparation. We pay close attention to how your new lighting interacts with your paint color selection, as the LED temperatures common in 2026 designs can shift the look of a neutral palette. The final steps involve the meticulous installation of your appliances and the “trim out” of plumbing and electrical fixtures. This is the moment your kitchen becomes functional again. If you’re ready to see your own vision take shape with a team that values precision, we invite you to discuss your project with us to begin the planning process.
The Home Stretch: Punch Lists and Final Approvals
The final week of your renovation is where the meticulous planning of the previous months pays off. After the dust has settled and the appliances are humming, we enter the “punch list” phase. This document serves as a final quality control bridge between a nearly finished project and a masterpiece. It’s a collection of small, specific tasks, such as adjusting a cabinet hinge or touching up a tiny scuff on the baseboard, that ensures the work meets our professional standards. For us, a punch list isn’t just a to-do list; it’s a mark of integrity that separates a standard contractor from a dedicated craftsman.
Reaching the end of the kitchen remodel timeline beaverton homeowners expect means securing the final legal approvals. We coordinate with local inspectors from the City of Beaverton or Washington County to conduct the final plumbing, electrical, and building inspections. These officials verify that every aspect of the work complies with 2026 safety codes. Once the final signature is obtained, your project is officially closed out. This transition from a construction zone back to a functional home is a significant emotional milestone, providing the stability and peace of mind you’ve been waiting for since the design phase began.
The Meticulous Close-Out Process
Our team at CAS Construction & Renovations emphasizes a zero-item punch list before we consider a project complete. We walk through the space with you, looking at every corner with a critical eye to ensure nothing was overlooked. We also recognize that some things only become apparent once you start using the kitchen daily. That’s why we handle small warranty items during the first 30 days after completion, ensuring your experience with kitchen remodeling beaverton remains positive and stress-free long after the initial reveal.
Celebrating Your New Space
Transitioning your family back into the heart of the home is an exciting process that deserves a methodical approach. We recommend wiping down your new high-end finishes with a soft, damp cloth to maintain their aesthetic harmony. Avoid abrasive cleaners on your new stone or cabinetry to preserve the longevity of the materials. As you organize your new storage solutions, you’ll truly feel the impact of the meticulous project management that brought this vision to life. If you’re ready to take the first step toward your own transformation, we invite you to request a free consultation and estimate today.
Bringing Your 2026 Kitchen Vision to Life
A successful renovation isn’t defined by how quickly the walls come down, but by how carefully the path forward is paved. By prioritizing the “invisible” work of design and procurement early on, you eliminate the uncertainty that often plagues major home projects. We’ve explored how a structured kitchen remodel timeline beaverton homeowners can follow ensures that every phase, from Washington County permits to the final punch list, moves forward with steady confidence. This methodical approach protects your daily life while guaranteeing a result that balances aesthetic harmony with structural integrity.
With 20+ years of local craftsmanship and A+ rated project management, CAS Construction & Renovations acts as your stable partner through every week of the process. As a licensed, bonded, and insured team (CCB #206522), we treat your property with the same respect we give our own. Your dream kitchen is a significant investment in your home’s longevity and your family’s daily comfort. Ready to plan your 2026 kitchen remodel? Schedule your free Beaverton consultation today. We look forward to being your trusted guide on this journey.
Frequently Asked Questions
How long does an average kitchen remodel take in Beaverton?
A standard kitchen renovation typically takes between 12 and 24 weeks from the initial design phase to the final inspection. This range accounts for the time needed for planning, permitting, and physical construction. While smaller cosmetic updates might finish sooner, any project involving structural changes or custom cabinetry will fall on the longer end of this schedule. We work to provide a firm date before work begins.
Can I live in my home during a kitchen renovation?
You can remain in your home during the project, though it requires setting up a temporary kitchen space elsewhere. We use professional dust containment systems and air scrubbers to keep your living areas clean and safe for your family. However, many families find that the most disruptive weeks are during demolition and rough-in when utilities like water and gas are frequently turned off for safety.
Why do kitchen remodels often go over schedule?
Delays most often occur because of scope creep or late-stage material selections that haven’t arrived on time. When a homeowner changes a layout after construction has started, it can ripple through the entire schedule and affect every subcontractor. We mitigate this by implementing a design freeze and ensuring all materials are on-site before the first hammer swings to protect your timeline.
When is the best time of year to start a kitchen remodel in Oregon?
Starting your design phase in late winter allows you to hit the ground running with construction by early spring. This timing often avoids the peak summer rush when subcontractors are most heavily booked across the region. It also ensures your new kitchen is fully functional and ready for the busy holiday hosting season. Planning ahead allows for a much smoother experience during the rainy months.
How long does it take to get a permit in Washington County for a kitchen?
Current 2026 lead times for a full plan review in Washington County generally range from four to six weeks. Simple electrical or plumbing permits can sometimes be issued much faster through over-the-counter processes at the building department. We manage this entire application sequence to ensure your kitchen remodel timeline beaverton stays on track without administrative bottlenecks. This proactive management prevents your project from sitting idle.
What is the most time-consuming part of a kitchen remodel?
The planning and material procurement phase is technically the longest part of the process, often taking eight weeks or more. While physical construction is more visible, waiting for custom cabinetry or specialized appliances to arrive requires the most patience. Front-loading this work ensures that the actual time your kitchen is unusable remains as short as possible. This preparation is what defines a truly professional and predictable remodel.
How can I speed up my kitchen renovation timeline?
The most effective way to accelerate your timeline is to finalize every material selection before demolition begins. Selecting in-stock items rather than custom-ordered pieces can also shave weeks off the schedule. Clear communication with your project manager and avoiding any changes during the construction phase will keep the crew moving at peak efficiency. A design freeze is your best tool for a faster finish.
What happens if my contractor finds mold or structural damage during demo?
If we discover hidden issues like mold or rot, we pause to assess the extent of the damage and provide a clear remediation plan. These discoveries are common in older Beaverton homes and are handled with transparent change orders. While this may add a few days to the work, addressing these problems immediately is essential for the long-term health of your home and the stability of the structure.