
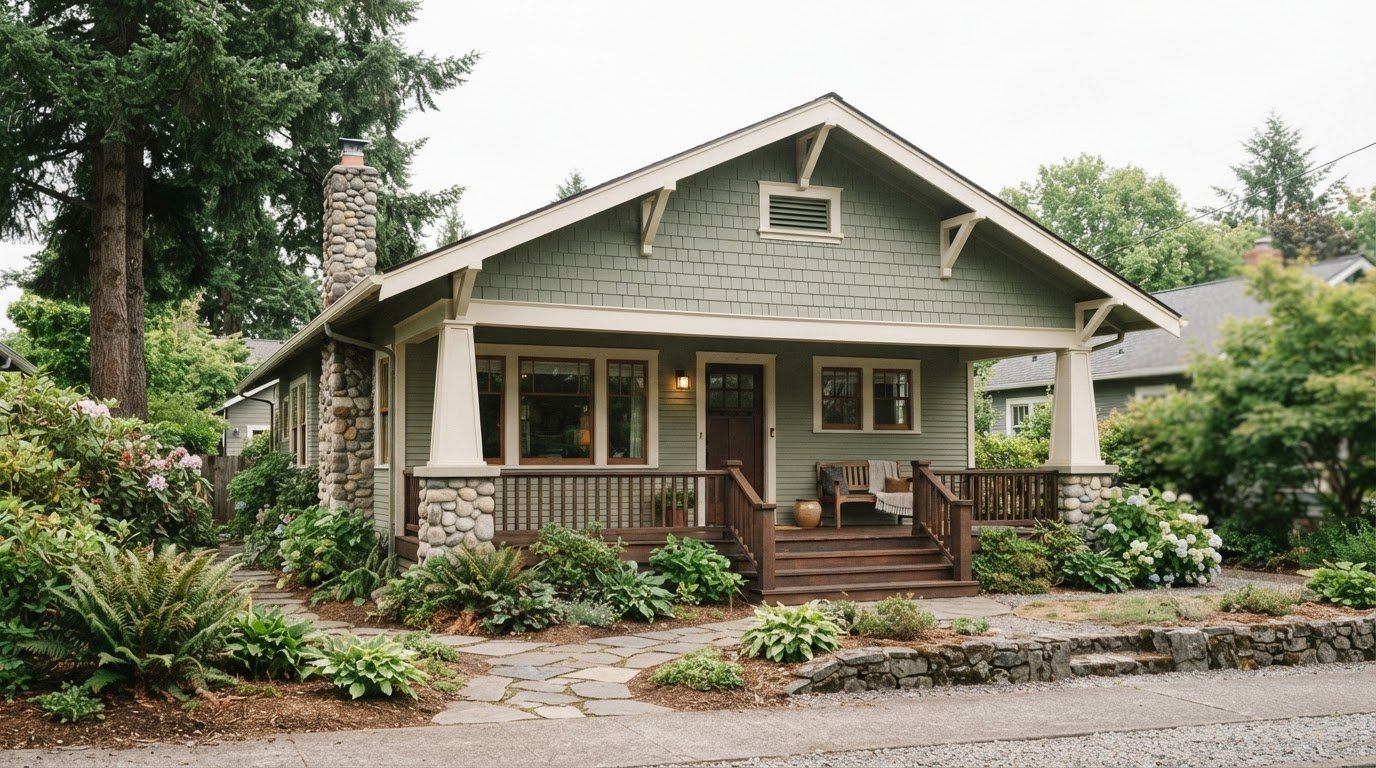
A Craftsman remodel should preserve the details that give a home its character while making it work for the way you live now. For a craftsman home remodel in West Linn, original wood trim, molding, and columns can help retain that character. The timeline depends on the project scope and how many areas are changing: a focused update and a whole-home renovation follow different plans.
It’s natural to want to know what can stay, what can change, and how the work will be organized. This article explores Craftsman remodel examples, explains how original features can inform design decisions, and looks at exterior elements such as porches, windows, and roof details. It also describes how project scope shapes a whole-home plan, so you can start defining your own priorities.
Key Takeaways
- Use porch proportions, rooflines, and window trim to guide exterior updates that feel consistent with Craftsman character.
- Assess original framing and built-in details before planning changes, so preservation can shape the remodel rather than become an afterthought.
- Understand how project scope, sequencing, and work discovered along the way affect a whole-home timeline.
- Explore a West Linn bungalow remodel to see how updates can balance historic character with modern comfort.
Craftsman remodeling ideas for porches, windows, and roofs
Start with the features that shape a Craftsman exterior: low-pitched roofs, broad overhangs, covered porches, and tapered columns. Horizontal lines and handcrafted details, including brackets and exposed rafters, give the façade its grounded character. A remodel can preserve these proportions while updating materials or improving how the entry works.
Classic window trim can help replacements feel connected to the original architecture. Consider the trim profile and window placement together when planning changes, rather than treating each opening as a separate feature. Roof updates can follow the same principle: preserve the low roofline and substantial overhangs, then coordinate fascia, gable details, and siding for a cohesive exterior.
Example: Washington model
Situation: The Washington model illustrates how several details can work together on a Craftsman exterior. Action: Its design pairs classic window trim and large roof overhangs with shake siding, gable siding detail, and stone at the entry. Result: The materials frame the entrance while keeping the roof and window details visually connected.
For a West Linn remodel, permit requirements depend on the project scope and local review. Document planned changes to the porch structure, rooflines, and window openings so the review can address the proposed design.
Older-home remodeling also calls for attention to potential lead and asbestos risks before demolition. Include an assessment of affected materials in project planning, particularly where work may disturb old window finishes, roofing layers, or kitchen surfaces.
Energy improvements can complement exterior preservation. A Foster-Powell bungalow remodel added energy-code-compliant insulation and air sealing, showing how upgrades can address comfort while keeping the home’s Craftsman character central to the design.
Plan the exterior as a coordinated composition: porch columns, window trim, roof edges, siding, and entry materials should reinforce one another. This helps align practical updates with the home’s original architectural character.
Original framing and historic features retained
Original wood trim, molding, and columns contribute much of a Craftsman home’s character. Before changing a room, document these features and note where they connect to the framing. This helps guide decisions about what can remain, what needs repair, and where new work can meet existing materials. Heavy wood trim, built-in cabinetry, shelves, and window seats can also preserve the home’s distinctive interior rhythm.
For a West Linn property, preservation guidelines depend on the home’s historic designation and the scope of the proposed work. Establishing that status and identifying which original materials the project would alter are useful early planning steps. They help determine whether to prioritize repair, careful adaptation, or replacement when a feature can no longer serve its intended purpose.
Consider a Craftsman bungalow with original columns and built-in shelves. Situation: The columns frame the entry, while the shelves remain useful but need attention. Action: The remodel plan retains the columns, repairs the shelves, and coordinates nearby finishes with the existing woodwork. Result: The home keeps recognizable details while the updated spaces feel cohesive, rather than arranged around isolated historical features.
Review the framing just as carefully. Before design decisions are set, map visible posts, beams, and trim, then relate proposed openings or room changes to that structure. If a kitchen layout changes, for example, the plan should account for existing framing and built-ins rather than assuming every wall can be altered without consequence.
Preservation doesn’t mean leaving every detail untouched. Retained molding or a window seat can work beautifully alongside updated surfaces when the new work respects their scale and finish. In a whole-home plan, recording original features room by room gives the design team a clear reference and helps keep changes consistent from the entry through the living spaces.
Craftsman-style homes originated in America in the early 20th century; historic Craftsman homes can be up to one hundred years old. Traditional Craftsman-style homes commonly feature low-pitched roofs, covered front porches, and tapered columns.
The Madeira model at Lakeshore in Winter Garden, Florida, features low-pitched roofs, an exposed-rafter look, and tapered porch columns. The Dumont model at Linden Grove in Woodbine, Maryland, features wood and stone, wide contrasting roof trim, a front porch, and subtle gable brackets.
Whole-home remodel timelines
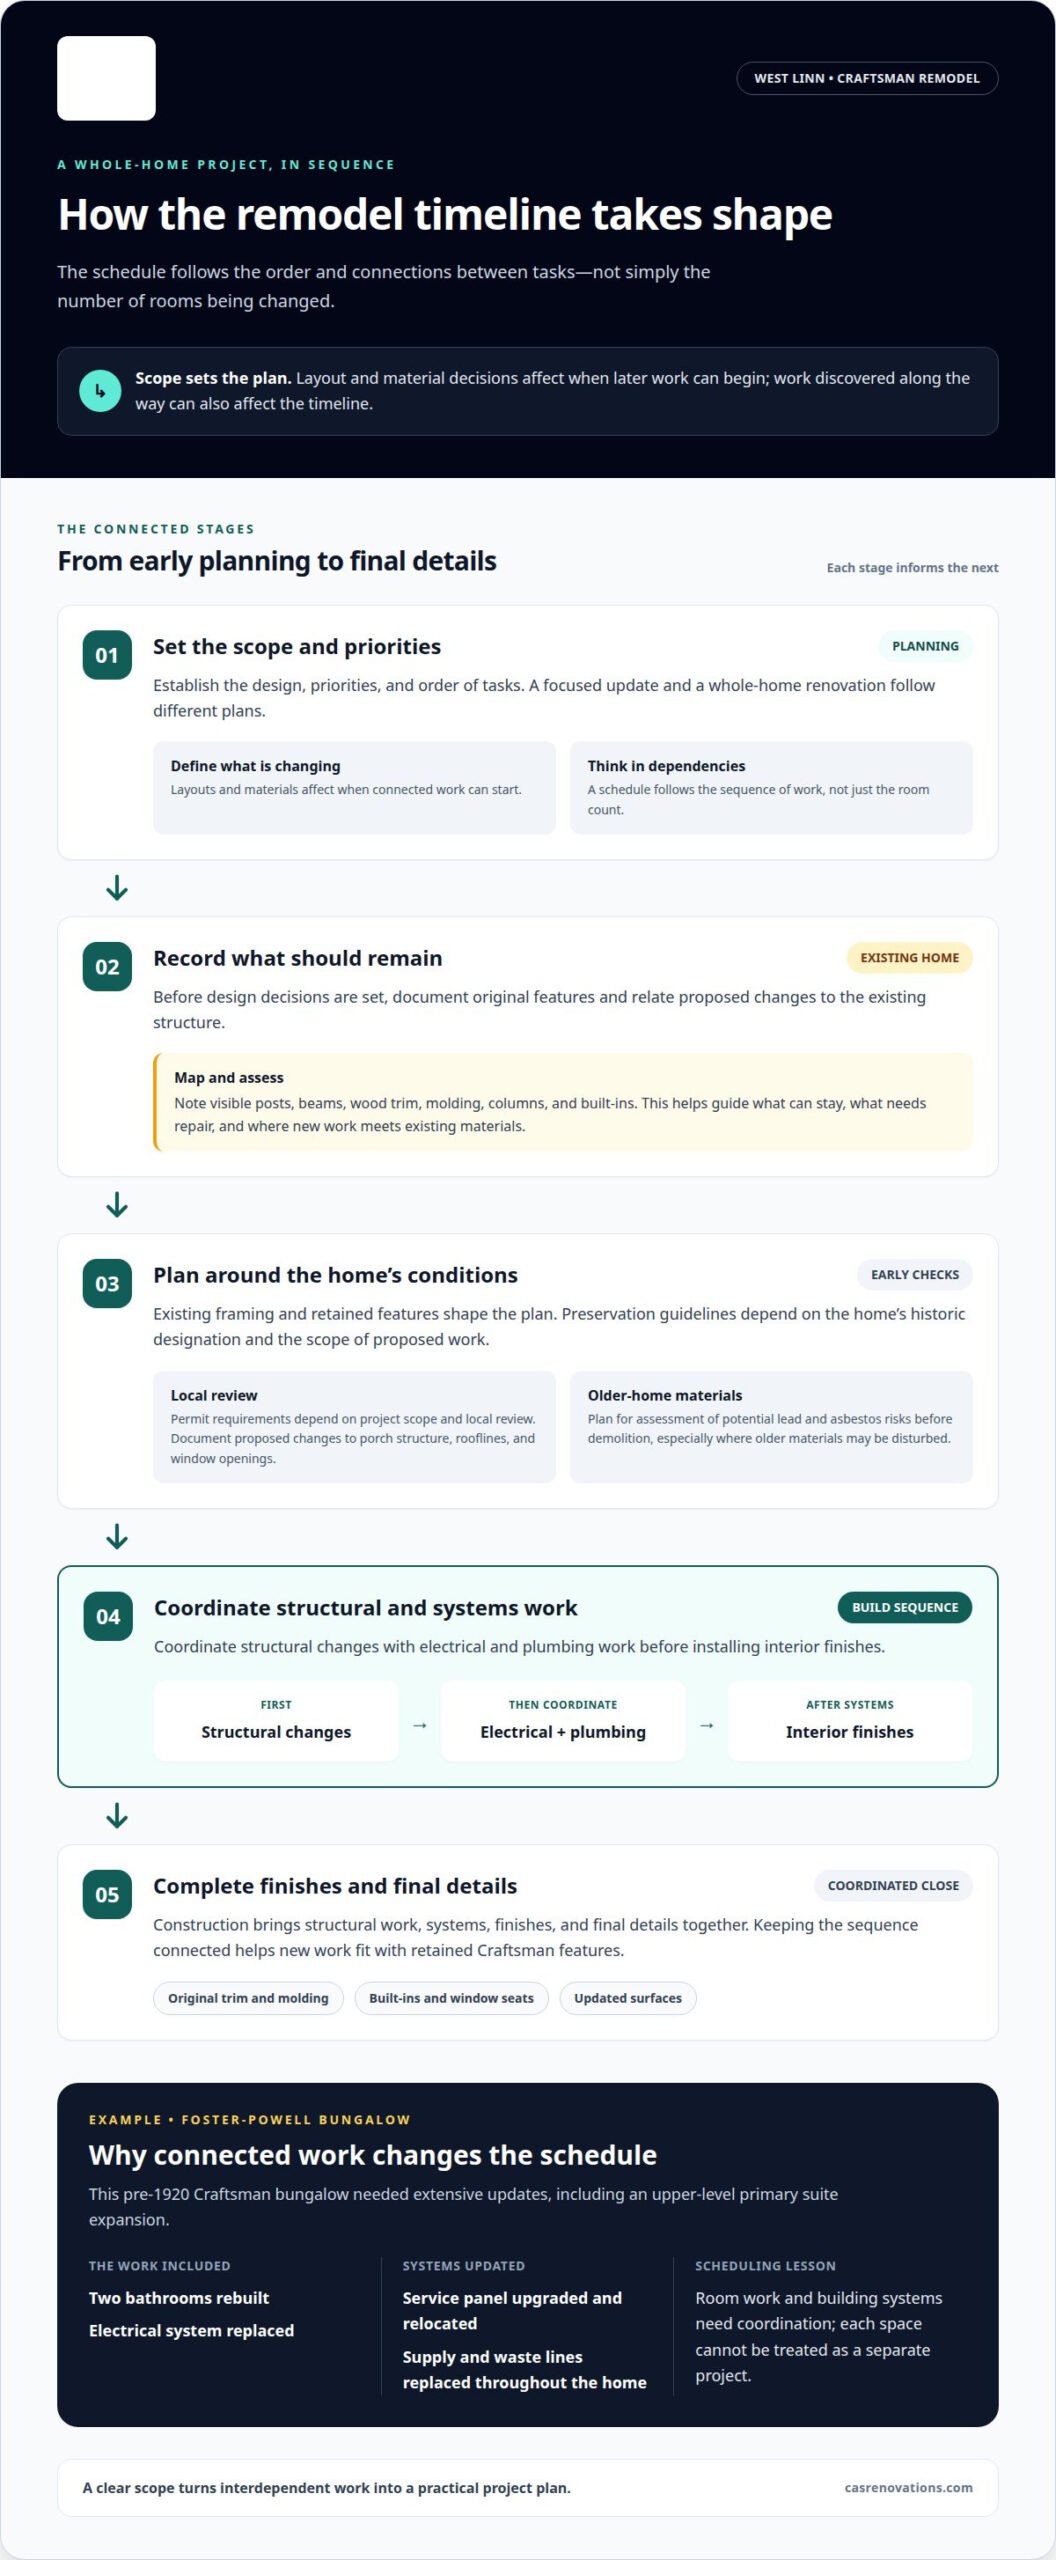
A whole-home schedule follows the sequence of the work, not simply the number of rooms. Planning establishes the design, priorities, and order of tasks; construction coordinates structural changes, systems, finishes, and final details. For a Craftsman home remodel in West Linn, decisions about layouts and materials affect when later work can begin. A clear scope helps turn those dependencies into a practical project plan.
Existing framing and features marked for retention also affect sequencing. Coordinate structural changes with electrical and plumbing work before installing interior finishes. This order matters when a kitchen, bathroom, or upper-level addition affects other areas. For a Craftsman home remodel in West Linn, treating connected work as one plan helps clarify how each phase follows the previous one.
Example: Foster-Powell bungalow. Situation: A pre-1920 Craftsman bungalow needed extensive updates, including an upper-level primary suite expansion. Action: The remodel rebuilt two bathrooms, replaced the electrical system, upgraded and relocated the service panel, and replaced supply and waste lines throughout the home. Result: These connected tasks show why a schedule must coordinate room work with building systems, rather than treating each space as a separate project.
Several milestones help organize the work:
- Scope and design: Set room changes, retained features, and finish selections.
- Structure and systems: Coordinate framing changes with electrical and plumbing work.
- Room completion: Sequence kitchens, bathrooms, and living areas around shared access.
- Finishing and review: Complete surfaces, trim, and final details after earlier work.
The most useful schedule reflects the project’s actual scope. A bathroom renovation has different dependencies from a plan involving an addition and system replacements. Connected work areas, design decisions, and discoveries inside existing walls all affect the sequence. A phase-by-phase plan helps homeowners understand how the work fits together and plan around construction.
West Linn, Oregon home example
The Foster-Powell bungalow remodel offers a Craftsman case study for West Linn homeowners. It shows how a period home can adapt to changing needs while updates are planned across multiple parts of the house.
Situation: The bungalow was built before 1920 and needed substantial improvements. Action: The remodel added a primary suite on the upper level, rebuilt two bathrooms, replaced electrical and plumbing systems, and added energy-code-compliant insulation and air sealing. Result: The work brought together added living space, updated systems, and efficiency improvements within one renovation. The takeaway for a West Linn project is to align additions and interior changes in a coordinated scope.
When choosing a contractor for a craftsman home remodel West Linn, look for a clear plan covering project scope, sequencing, and the home’s original details. The process should explain how design decisions connect to construction phases and how changes across rooms will be coordinated.
West Linn homeowners can consider residential remodeling options that match the project’s scope, from a focused room update to a broader renovation. The project plan should reflect the property’s layout and the specific changes you want.
Reviews and project portfolios from teams like CAS Construction & Renovations can help you understand how a contractor approaches renovation work. Look for examples that show the scope, design choices, and completed spaces, then compare them with your home’s needs. Reviews can also provide context about communication and project organization.
Use an example as a planning reference, not a template. A West Linn home may have different priorities, so begin by defining the intended changes and documenting the details that matter. Use those decisions to shape a scope and schedule around the home, rather than forcing the project into another property’s pattern.
A local Craftsman-style home example in West Linn, Oregon, provides a valuable reference for considering how a remodel might respond to an existing property. Compare the property’s layout and renovation choices with your home’s priorities, then define which changes belong in the project scope. Keep decisions tied to your specific property rather than assuming another home provides a ready-made plan.
CAS Construction & Renovations: Entire-Home Renovations
CAS Construction & Renovations can coordinate a Craftsman renovation when changes extend across several rooms or parts of the home. Its Whole-Home Renovations service suits projects that call for coordinated planning, while Kitchen Remodeling and Bathroom Remodeling address focused updates. Outdoor Living & Hardscaping can extend the design beyond the house.
For a West Linn home, start by defining which spaces need attention and how the changes should work together. This gives the project a practical direction, whether the plan centers on a kitchen, a bathroom, or a broader renovation.
To discuss your remodeling plans, contact CAS Construction & Renovations.
Shape a Remodel That Fits Your Home
The next step for a craftsman home remodel in West Linn is to turn your priorities into a clear project direction. Decide which rooms need to work differently, which original details should guide the design, and how indoor changes might connect with outdoor spaces. These priorities help shape a scope around both the home and the way you live in it.
CAS Construction & Renovations offers Kitchen Remodeling, Bathroom Remodeling, Outdoor Living & Hardscaping, and Whole-Home Renovations. These services can support a focused update or a broader plan coordinating several parts of your property. A free consultation can help establish a practical starting point for planning.
Contact CAS Construction & Renovations to discuss your remodeling plans. With a thoughtful direction in place, you can move toward a home that feels more useful while still reflecting its Craftsman character.
Frequently Asked Questions
What Types of Homes Do You Specialize in Remodeling?
CAS Construction & Renovations handles residential remodeling, including kitchens, bathrooms, outdoor living areas, and whole homes. The services can suit a West Linn homeowner planning one focused room update or a broader renovation across several spaces. Project planning can account for the home’s layout, selected materials, and desired changes, helping define a scope that fits the property rather than relying on a one-size-fits-all approach.
West Linn home remodel contractor reviews and portfolios
Reviews and project portfolios can show a contractor’s scope, design choices, and completed spaces, while reviews may offer context about communication and project organization. Compare examples with your home’s needs, and look for a clear plan for scope, sequencing, and original Craftsman details.