
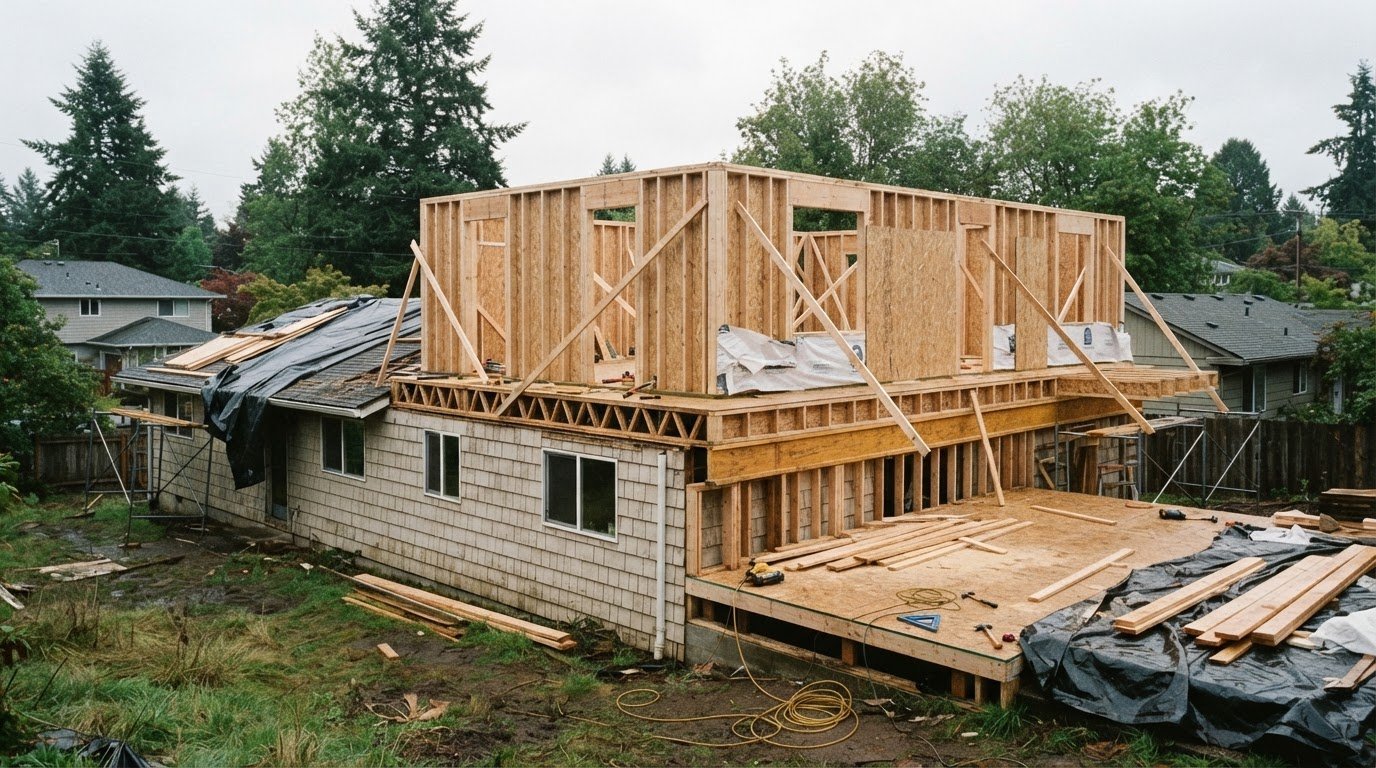
A second story’s cost depends on more than the size of the new floor. The second story addition cost in Tigard is shaped by how the existing home must be adapted, which rooms and finishes are included, and the design and permitting work involved. A clearly defined scope turns a broad estimate into a more useful project budget.
It’s understandable to want a dependable number before making plans. Building upward can add living space without expanding the home’s footprint, but it also connects a new level to the structure below. Each house brings its own considerations.
This guide explains how size, finishes, structural needs, and project scope influence costs in Tigard and the Portland area. You’ll also see how permit coordination fits into planning and what to expect as an addition moves toward construction.
Key Takeaways
- Plan your project schedule around both permit review and on-site construction, which follow different timelines.
- See why a second story’s structural demands make it different from adding space at ground level.
- Learn how room layout and finish choices can shift the scope and budget of an addition.
- Understand how a coordinated renovation plan can help keep decisions, design details, and construction aligned.
Do you handle permits for home additions in Tigard?
Permit coordination and construction planning shape a Tigard addition’s timeline. Allow time for design, review, and on-site work.
Zoning, Height, and Setback Rules
A second-story expansion must fit the property’s zoning designation, height limits, and setbacks. These details vary by parcel, so the design needs to account for the specific lot before the scope and budget are established. A custom plan must also consider how the added floor connects to the existing home and fits the neighborhood.
Energy and seismic requirements belong in the design discussion, too. Applicable requirements depend on the project and existing structure, while potential upgrades depend on the home’s condition. Incentives have separate eligibility criteria and aren’t automatic simply because a project adds space.
Permit and Plan-Review Fees
Include Tigard permit and plan-review fees in the project budget, but don’t assume one fee applies to every second-story addition. The amount depends on the submitted scope and review needs. A complete estimate distinguishes design, permit-related costs, and construction so those items don’t get lost in one broad figure.
Permit fees are part of the total addition budget. Keep them separate from construction costs when planning an expansion.
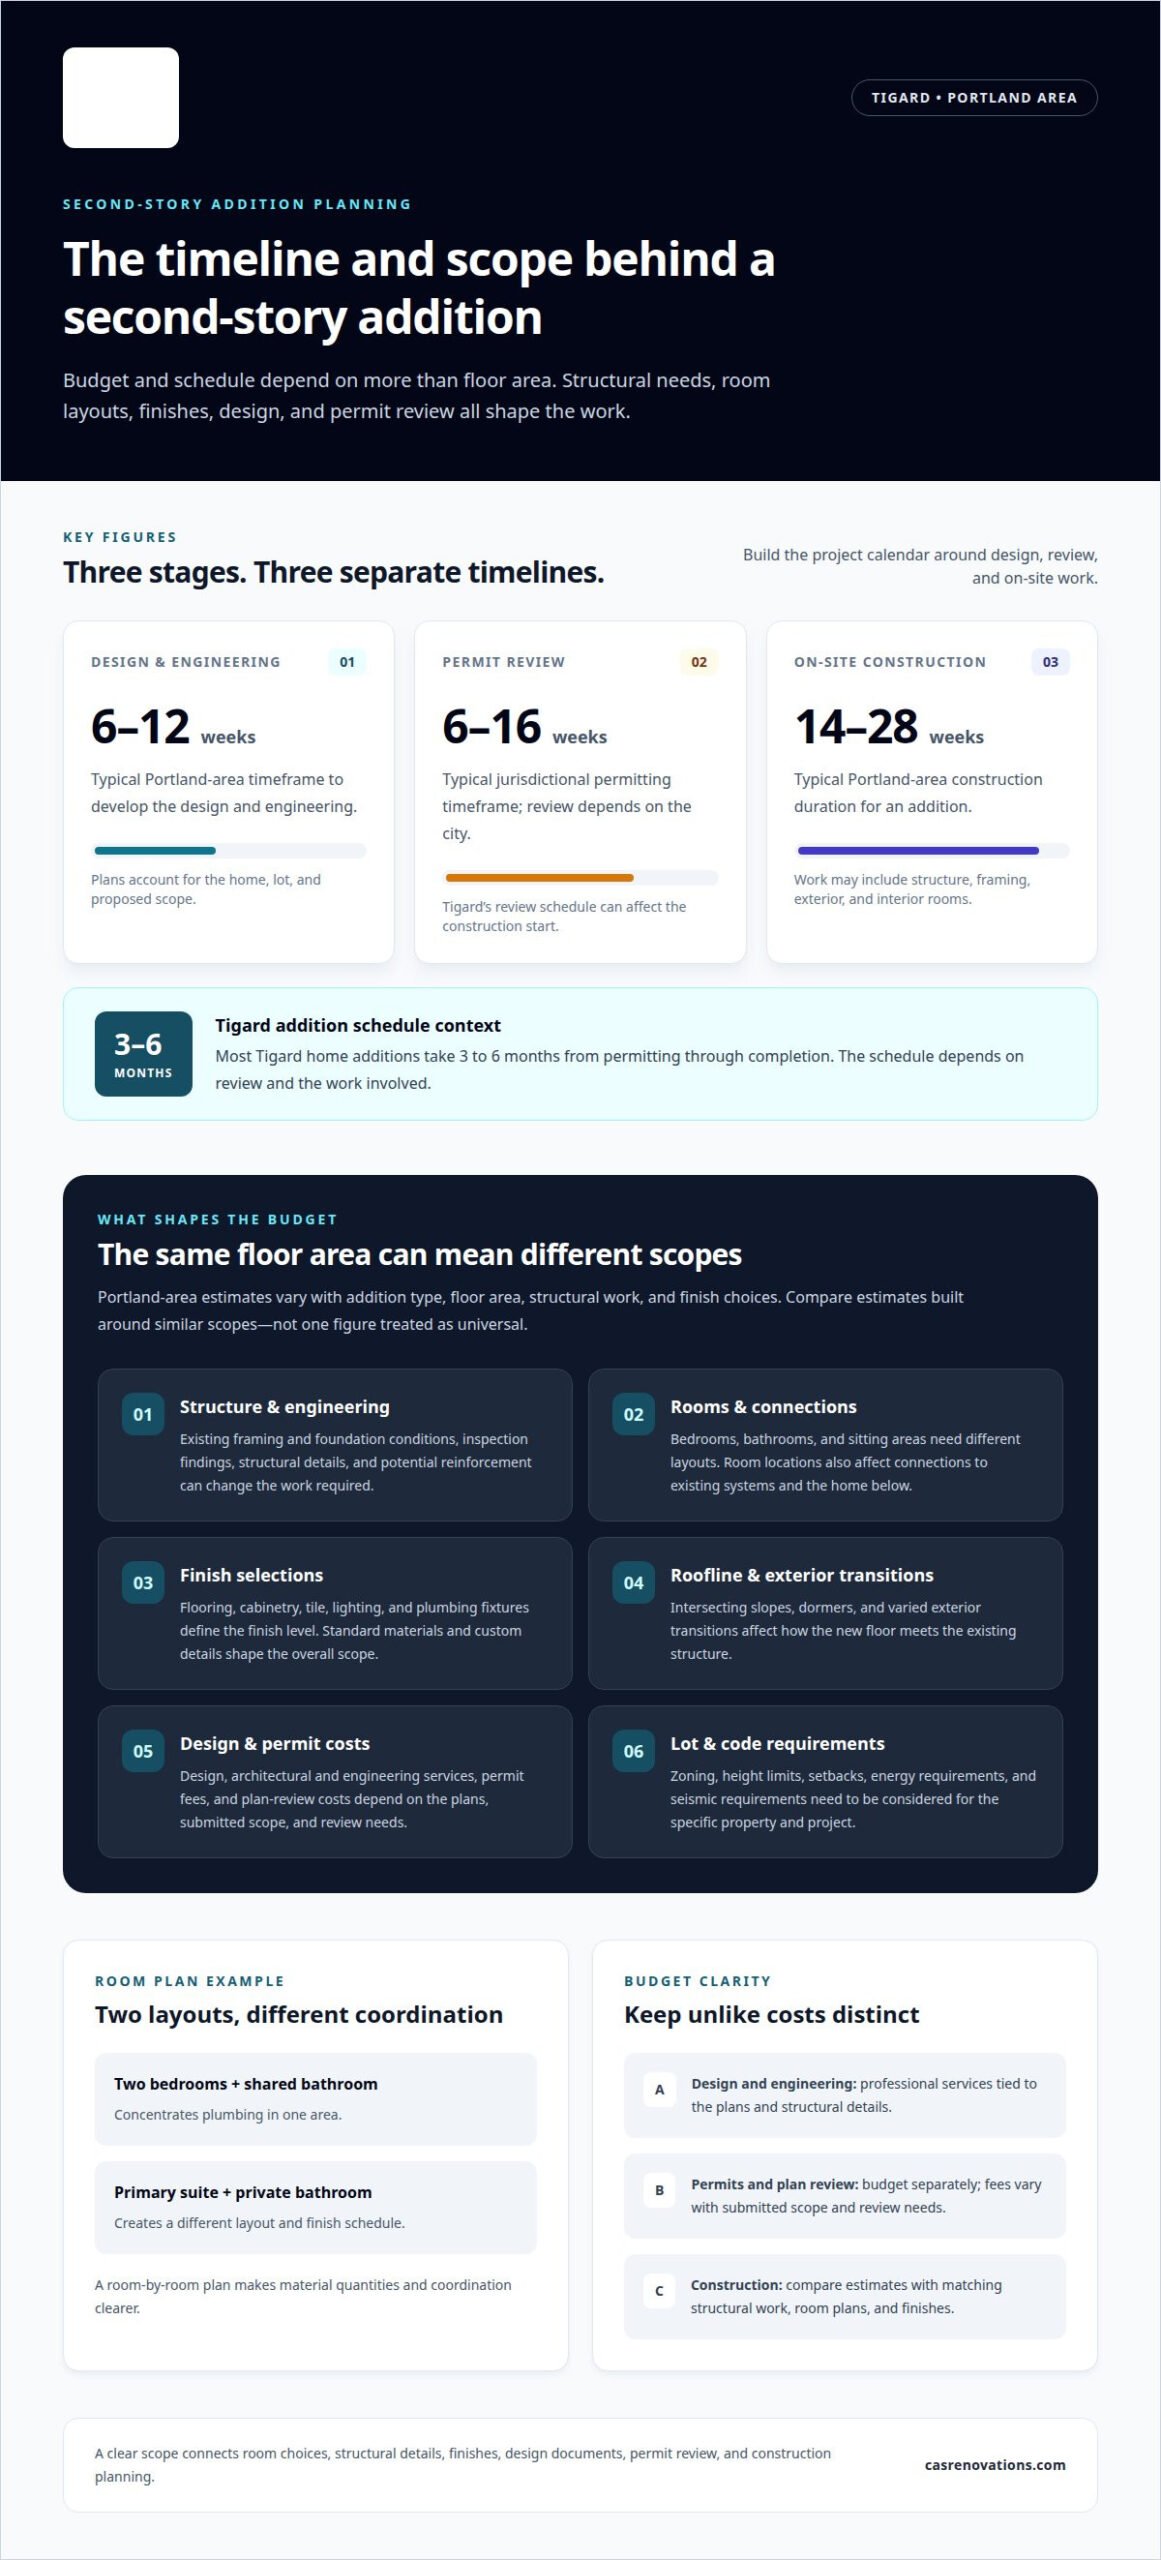
The timeline starts with design and engineering, which typically take 6 to 12 weeks for a Portland-area addition. Plans then move through jurisdictional permitting, typically 6 to 16 weeks depending on the city. Tigard’s review schedule can affect when construction begins, so permit review should be built into the project calendar.
On-site construction for a Portland-area addition typically takes 14 to 28 weeks. The work sequence may include structural changes, framing, exterior completion, and interior rooms such as a kitchen. A kitchen remodel can also be coordinated with a larger renovation when the planned scope calls for it.
Organize the schedule around separate milestones: design, permit review, and construction. A second-story project may need plan revisions before approval, which can shift the start date. Tracking each stage helps the household follow decisions, timing, and costs.
How much does a home addition cost in the Portland area?
Portland-area estimates vary with addition type, floor area, structural work, and finish choices. For Tigard homeowners, comparing estimates with similar scopes is more useful than treating one figure as universal.
Second-Story Structural Costs
These ranges differ, so compare the scope behind each estimate, especially reinforcement, engineering, and included finishes.
Structural needs are a major factor in the budget. Existing framing and foundation conditions can affect the design and construction scope, and inspection findings may reveal additional work. Architectural and engineering fees also depend on the plans and structural details required, rather than following one fixed rate. Keep these professional services and potential reinforcement visible in the project budget.
Addition Type Cost Comparison
The right comparison is between matching project scopes.
Those choices shape how the finished space reflects your vision.
Assisted living costs in Tigard are separate from construction costs. An addition budget covers building work, while assisted living pricing relates to care and housing needs, so the two shouldn’t be treated as interchangeable.
If the addition includes a bathroom, plan its layout and finishes alongside the rest of the space. Coordinating these details helps clarify the project scope before construction plans are finalized.
Addition size and finish-level cost factors
Floor area matters, but so does the room plan. A compact second floor with bedrooms differs from one that combines a bedroom, bathroom, and open sitting area. Each room has its own layout, finish selections, and connections to existing systems. Mapping the planned rooms helps define the scope before the design is finalized.
Compare usable space, not just the outline of the new floor. For example, a plan with two bedrooms and a shared bathroom concentrates plumbing in one area. A primary suite with a private bathroom creates a different layout and finish schedule. Those choices affect material quantities and coordination, so a room-by-room plan helps explain what shapes the project total.
Finish level affects the specifications throughout the addition. Flooring, cabinetry, tile, lighting, and plumbing fixtures all contribute to the selected finish. Standard materials in secondary rooms and custom details in a primary suite can shape the overall scope. Identify these choices early, before material selections and construction documents are coordinated.
Roofline complexity is another design factor. A simple roof may connect to the new floor differently from one with intersecting slopes, dormers, or varied exterior transitions. These details affect how the addition meets the existing structure and exterior. Engineering and drawings address those connections, and permit review follows the submitted plans. Reflect each design decision in the project documents.
An attached second story also needs to work with the home below. For example, placing a bathroom above an existing service area can influence the layout; placing it elsewhere may require different coordination. The design brings room locations, structural details, and finish selections together in one scope. Reviewing those choices together helps homeowners understand how size and customization shape the work.
Home additions in Tigard
A Tigard home addition needs a plan that connects the new space with the existing house. For a second floor, the design must coordinate the room layout, framing, structural support, and exterior transitions. These decisions shape home addition costs because they determine the work required, not just the added floor area.
Plan the project as a sequence: define the rooms, develop the design, complete permitting, then begin construction. Most Tigard home additions take 3 to 6 months from permitting through completion. The schedule depends on review and the work involved, so treat this range as a planning reference rather than a promise for every home.
Existing conditions matter. Before finalizing a home expansion, the project team needs to understand how the current structure connects to the proposed floor. For example, adding bedrooms above a living area calls for a different layout than placing a bathroom above an existing service area. These choices guide engineering, framing plans, and construction sequencing.
In Tigard, a useful project scope brings the rooms, finish level, structural work, and exterior details together. A clear scope helps homeowners understand what an estimate includes and where design choices may change the work. It also organizes decisions before construction begins, rather than treating each room or finish as a separate addition.
Keep the takeaway simple: compare plans with the same room count, finish level, and structural scope. A square-foot figure alone can hide important differences between a straightforward layout and a more customized design. For a broader renovation plan that coordinates spaces throughout the home, explore whole-home renovation planning.
CAS Construction & Renovations
CAS Construction & Renovations helps homeowners plan remodeling around their home’s priorities, finishes, and practical needs. If the addition is part of a wider update, the company’s Whole-Home Renovations can bring connected decisions into one coordinated plan. Kitchen Remodeling and Bathroom Remodeling may also fit when those rooms are part of your broader home goals.
Consider CAS Construction & Renovations when you’re weighing how a renovation can fit your existing home and future plans. The team emphasizes organized project management, quality craftsmanship, and personalized customer service, helping homeowners move from early decisions toward a clearly defined renovation scope.
Contact CAS Construction & Renovations to discuss your home renovation plans.
Turn Your Plans Into a Clear Next Step
Before moving forward, turn your idea into a short project brief. Note which rooms matter most, how the new level should support daily routines, and which design choices are priorities. This gives early planning a practical starting point and keeps the purpose of the addition central to each decision.
For a second-story addition cost in Tigard, connect the budget discussion to your home’s actual goals. A wish list that separates essentials from flexible details can clarify where design choices may change the scope. Consider how the new space should feel, how it connects with the existing layout, and what you want the finished home to make possible.
When you’re ready to discuss those priorities and explore a renovation plan, start a conversation with CAS Construction & Renovations. A thoughtful plan begins with what matters most to your household, and that’s a solid foundation for moving ahead.
Frequently Asked Questions
Can you build a second-story addition on my home?
A second story is feasible when the existing foundation, walls, and framing can support the added load or be reinforced through the design. The home’s condition, roof configuration, layout, and lot constraints all shape the plan. In Tigard, assessing these conditions early helps clarify whether the proposed rooms can connect practically with the lower floor and what structural work the plans need to address.
What is the average cost of a second-story addition in Tigard, Oregon?
These figures reflect different estimates, not a single Tigard average. Compare project scope, included work, and finish level before setting a budget.
What is the cost per square foot for a second-story addition in the Portland metro area?
These figures are useful for early comparison, but a square-foot rate is meaningful only when both estimates cover similar structural work, rooms, and finishes.
What factors most affect the cost of adding a second story to a home in Tigard?
The second story addition cost in Tigard depends on the new floor’s area and layout, existing structural conditions, and finish selections. A plan that includes a bathroom involves different coordination from one with bedrooms alone. Roof connections, engineering, permit review, and required reinforcement can also change the scope. To compare estimates meaningfully, define the room plan and finish level before evaluating the proposed work.
How much does structural reinforcement or foundation work cost for a second-story addition?
Structural reinforcement and foundation work don’t have one fixed cost for Tigard homes. The scope depends on what the existing foundation, framing, and load paths can support, as well as the reinforcement design. For example, a home that needs foundation upgrades differs from one that mainly needs framing changes. Those findings help define the structural work before construction planning is finalized.
How long does a second-story addition take to design, permit, and build in Tigard?
Design and engineering typically take 6 to 12 weeks for a Portland-area addition, while jurisdictional permitting typically takes 6 to 16 weeks, depending on the city. On-site construction typically takes 14 to 28 weeks. In Tigard, plan these stages separately because review and construction happen at different points. Design revisions can also affect when permit review begins.