
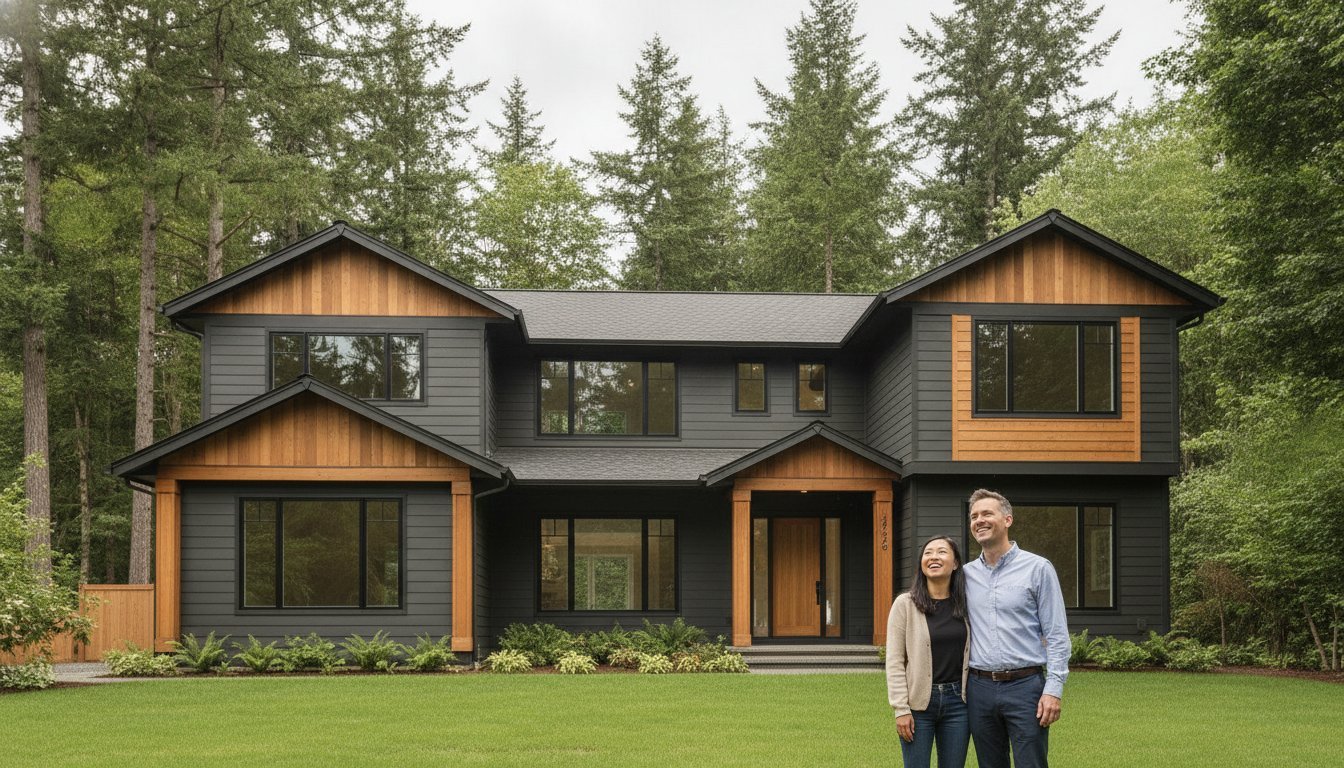
The most successful home additions in Beaverton don’t look like additions at all. They feel like the house was always meant to be that way. It’s a common worry for local homeowners that a new wing or a second story might look “tacked on,” or worse, lead to structural issues down the road. You deserve a space that enhances your lifestyle without compromising the architectural soul of your property. Finding the right home addition contractors Beaverton residents can rely on is about more than just hiring a crew. It’s about partnering with a team that understands the weight of your investment and the specific nuances of our local building codes.
We understand that the prospect of managing Washington County’s 2026 permit fees and living in a construction zone for months can feel overwhelming. You want a process that is predictable, transparent, and respectful of your daily life. This guide is designed to remove that stress by providing a clear roadmap for your expansion. We will explore the latest 2026 regulatory requirements, explain how to vet for lasting craftsmanship, and show you how a meticulous project plan keeps your home functional while it grows.
Key Takeaways
- Understand why expanding your current footprint is the strategic choice for Beaverton homeowners looking to gain space without the stress of the 2026 real estate market.
- Navigate the complexities of Washington County permitting and local building codes to ensure your project stays on schedule and remains fully compliant.
- Evaluate the practical benefits of different expansion styles, including kitchen bump-outs and second-story additions, to maximize your home’s potential.
- Learn how to vet home addition contractors Beaverton residents rely on by focusing on structural specialization rather than just general building experience.
- Discover how a professional craftsman-manager approach balances high-end finishing with meticulous oversight to keep your home functional throughout the build.
Expanding Your Footprint: Why Beaverton Homeowners Are Choosing Additions in 2026
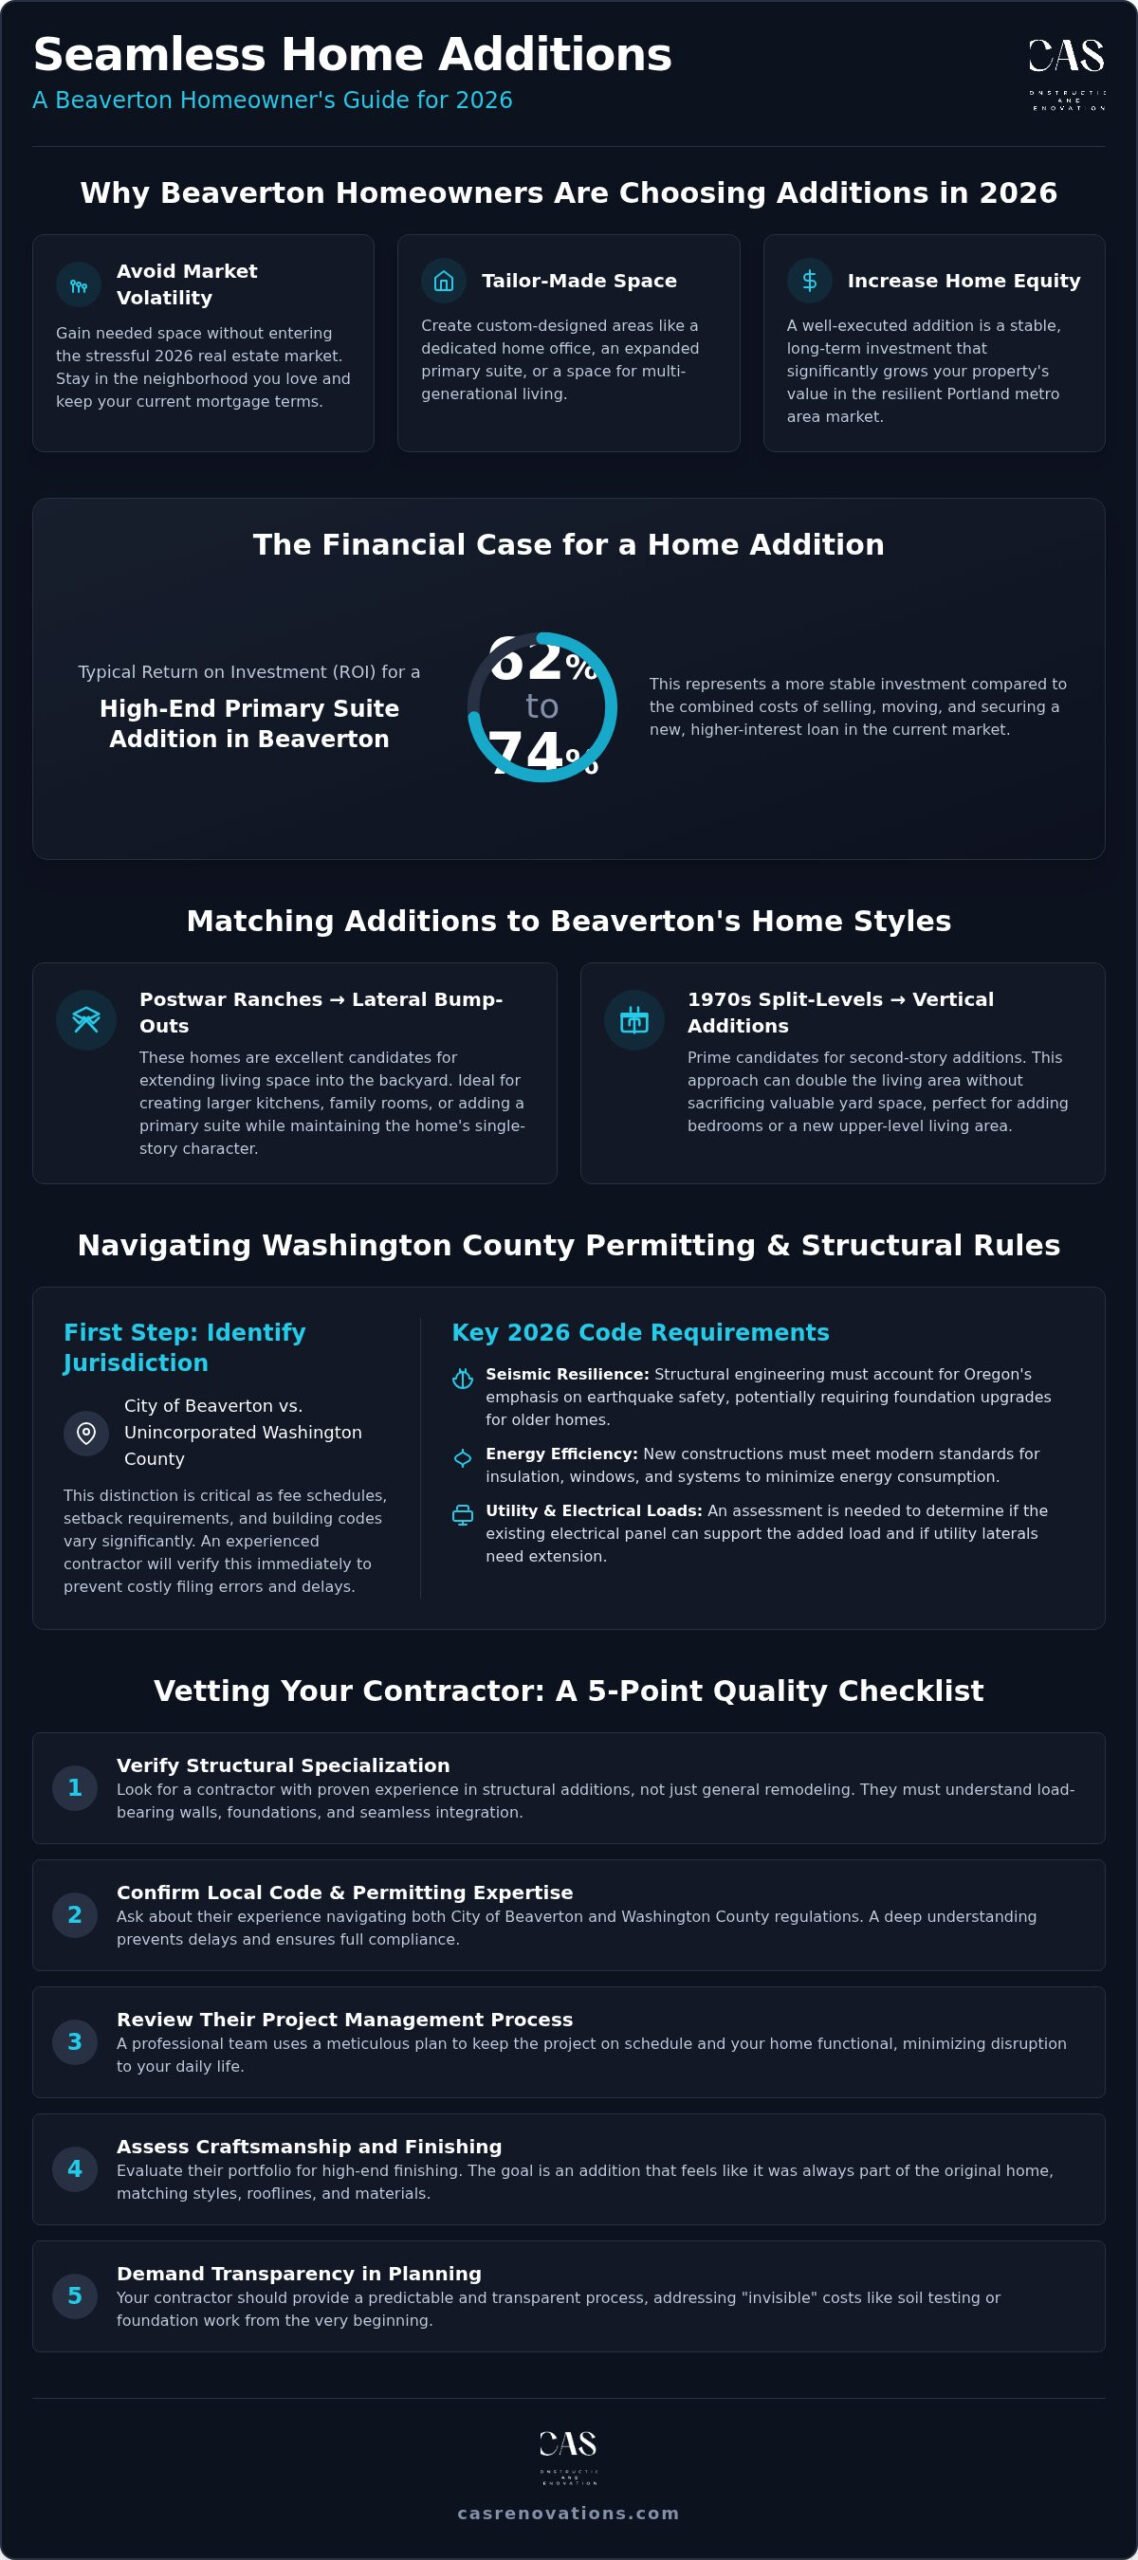
The 2026 real estate market in Washington County presents a unique challenge for growing families. With housing inventory remaining tight and interest rates fluctuating, the house you bought years ago is likely in the perfect location, even if it’s starting to feel cramped. Instead of re-entering a competitive market, many residents are choosing to stay put and grow. Partnering with the right home addition contractors Beaverton homeowners trust allows them to gain vital square footage while keeping their current mortgage terms and neighborhood ties intact.
In established areas like Cooper Mountain and West Slope, the local charm is a major draw that people don’t want to lose. A well-planned expansion can provide a dedicated home office, a primary suite expansion, or a suite for multi-generational living without compromising the architectural soul of the street. It’s about evolving with your home rather than leaving it behind. These projects serve as a hedge against future market volatility, turning an existing property into a custom-tailored sanctuary that meets modern needs.
Beaverton’s Diverse Housing Stock and Addition Potential
Beaverton features a varied mix of architecture that requires a specialized approach. Postwar ranches, common in many local pockets, offer excellent opportunities for lateral bump-outs that extend into the backyard. Meanwhile, the 1970s split-levels found throughout the city are often prime candidates for vertical additions that double the living space without shrinking the yard. Integrating these new structures with traditional Pacific Northwest aesthetics ensures that home additions don’t look like an afterthought. It takes a meticulous eye to match siding, rooflines, and window styles so the new wing feels like part of the original 20th-century design.
The Financial Case for a Home Addition
The decision to expand is often a strategic financial move. When you calculate the combined costs of selling, moving, and securing a new loan, the residential remodeling project fees associated with an addition often represent a more stable long-term investment. This is particularly true as property values in the Portland metro area continue to show resilience. For 2026, a high-end primary suite addition in Beaverton typically yields a return on investment of approximately 62% to 74% at resale, depending on the level of finishing and structural complexity. Selecting experienced home addition contractors Beaverton provides ensures these structural changes are handled with the precision needed to protect and grow your home’s equity.
Navigating Washington County Permitting and Structural Requirements
One of the first hurdles homeowners face is determining which agency governs their property. If your home sits within the city limits, you’ll work with the City of Beaverton Building Services Division. However, many “Beaverton” addresses actually fall under unincorporated Washington County jurisdiction. This distinction is vital because fee schedules and setback requirements vary between the two. Experienced home addition contractors Beaverton residents trust will identify your jurisdiction immediately to prevent filing errors that could delay your project by months.
Modern expansions require more than just a skilled carpenter; they demand precise structural engineering. In 2026, Oregon’s building codes emphasize seismic resilience and energy efficiency. We often encounter “invisible” costs that homeowners might not expect, such as foundation upgrades for older homes or soil stability testing in neighborhoods with varied terrain. When Vetting Home Addition Contractors, it’s essential to ask how they handle utility lateral extensions and whether your existing electrical panel can support the added load. At CAS Construction & Renovations, we manage these technical details from the start to keep your timeline on track and avoid “permit purgatory.”
The Beaverton Permit Roadmap for 2026
Moving through the regulatory process requires a methodical approach. We follow a specific sequence to ensure approval without unnecessary setbacks:
- Step 1: We conduct an initial site survey to verify property lines and 2026 setback minimums.
- Step 2: Our team drafts structural plans that integrate seamlessly with your current architectural style.
- Step 3: We submit the complete package to the Beaverton Building Services Division, handling all follow-up questions from plan reviewers.
- Step 4: We coordinate all mandatory inspections during the framing and rough-in phases to ensure every detail meets code before we close the walls.
Zoning Nuances: ADUs and Setback Requirements
Beaverton remains a leader in ADU-friendly policies, making it easier to build detached units for rental income or family. However, if your property borders a Tualatin Hills Park natural area, you may face stricter “environmental zone” setbacks to protect local wildlife corridors. Easements are another critical factor, especially in older neighborhoods where utility lines might run through your planned expansion area. If you’re feeling overwhelmed by these regulations, contact us for a consultation to see how we can simplify the permitting process for your specific lot.
Comparing Addition Types: Bump-Outs, Second Stories, and ADUs
Every home has a limit to its current footprint. When you work with home addition contractors Beaverton homeowners rely on, the first step is determining if you should build out or build up. The “Seamless Integration” rule is our guiding principle. If the addition looks like an afterthought, it can actually detract from your property’s value. We focus on matching siding textures, roof pitches, and window proportions so the new space feels like it was part of the original blueprint from the day it was built. This aesthetic harmony is what separates a professional expansion from a DIY project; for instance, the work of Elite Contractor Services demonstrates how high-end additions can maintain this architectural continuity.
A bump-out is often the perfect solution for kitchen remodeling in Beaverton. By adding just 50 to 100 square feet, you can transform a cramped galley into a chef’s kitchen with a large island and improved traffic flow. We evaluate whether a cantilevered bump-out, which hangs off the existing floor joists, is feasible or if a full ground-supported foundation is required. While cantilevered options are less invasive, ground-supported additions offer better long-term stability for heavy appliances and stone countertops. The cost-to-value ratio is exceptionally high because you’re gaining functional space without the expense of a full-room build.
Vertical Additions: Adding a Second Level
When your lot size is restricted by setbacks or you want to preserve your backyard for gardening, building up is the logical choice. This process begins with a rigorous assessment of your existing foundation’s weight-bearing capacity. Many older Beaverton homes require structural reinforcement before they can support the weight of a second level. Managing the “roof-off” phase is the most critical part of the project. We use advanced weather protection systems to shield your home from the unpredictable Oregon rain while the new framing is established. We also carefully plan staircase placement to minimize the impact on your current floor plan’s flow and natural light.
Outdoor Living and Detached Additions
In 2026, we see a growing trend of linking new structural footprints with expansive hardscaping. Our outdoor living space builders in Beaverton expertise allows us to create guest suites that flow naturally into covered patios or outdoor kitchens. An Accessory Dwelling Unit (ADU) serves as a versatile asset for rental income or aging-in-place, providing a private sanctuary just steps from the main house. Whether you choose an attached or detached unit, these spaces require specific utility connections that must be integrated into the initial site plan. As experienced home addition contractors Beaverton residents trust, we ensure every square foot serves a clear purpose while enhancing your home’s overall aesthetic harmony.
Vetting Home Addition Contractors in Beaverton: A 5-Point Quality Checklist
Selecting a contractor for a simple room refresh is one thing. Choosing a partner to alter your home’s structural skeleton is quite another. Most home addition contractors Beaverton families consider will have a basic license, but you need a team with deep structural specialization. It’s vital to find someone who understands how load-bearing walls interact with new foundations. This isn’t the time for a “jack-of-all-trades” approach. You want a meticulously organized project manager who treats your property with the same respect they’d show their own.
Local experience is your best defense against unexpected delays. A contractor who’s worked in Washington County for decades knows our specific soil types and how they impact foundation stability. They’ll also be familiar with the era-specific quirks of local housing stock. Whether you own a postwar ranch or a 1970s split-level, your contractor should already know what’s behind your walls before they open them. This foresight helps them provide more accurate estimates and prevents the “construction creep” that often happens with less experienced teams.
Verifying Licenses and Insurance in Oregon
Before any work begins, verify your contractor’s standing with the Oregon Construction Contractors Board (CCB). You can search for their license number to see their history of claims and current status. For example, CAS Construction & Renovations maintains CCB license #206522, which serves as a benchmark for local stability and professional accountability. Don’t just look for an active license. You must also ensure they carry both Workers’ Compensation and General Liability insurance to protect you from liability if an accident occurs on your property. A reputable professional will provide these documents without hesitation.
The Portfolio Deep-Dive: Looking for Structural Harmony
When you review a portfolio, look past the beautiful finishes and high-end materials. Pay attention to how the new rooflines meet the old ones and if the siding textures match perfectly. During your consultation, ask how they’ve handled similar structural challenges in the past. If you’re also planning a modern bathroom renovation as part of your addition, ask how they’ll integrate the new plumbing with your existing system. Local references from neighbors in Tigard or Hillsboro are far more telling than anonymous online stars. If you’re ready to start your project with a team that values transparency and precision, contact us today for a professional estimate.
The CAS Construction & Renovations Approach to Seamless Home Expansions
Choosing a partner for a major structural change is a decision rooted in trust. With over 20 years of industry experience, we’ve developed a unique “Craftsman-Manager” approach that addresses the two biggest fears homeowners face: technical failure and project delays. As seasoned home addition contractors Beaverton residents have relied on for decades, we don’t just build walls. We manage the entire lifecycle of your expansion with the precision of a master builder and the meticulous oversight of a professional project manager. This dual focus ensures that high-end finishing is never sacrificed for the sake of a deadline.
Our commitment to stability means you won’t deal with the common stresses of the construction industry. We provide on-time project management and maintain a steady pace that respects your daily life. Whether we’re adding a primary suite or expanding your living area, we prioritize predictability in every phase. This includes providing clear guidance on kitchen remodel costs if your addition involves a new culinary space. We believe that transparency in budgeting is the foundation of a successful partnership.
Our Design-to-Build Philosophy
We eliminate the frustrating gap that often exists between an architectural vision and the reality of construction. You won’t find yourself caught between a designer’s dream and a contractor’s technical limitations. Instead, you’ll work directly with a seasoned expert who understands how every line on a blueprint translates to a load-bearing beam. CAS Construction & Renovations doesn’t use a revolving door of sales representatives; our leadership is personally invested in every project. We treat your property with the same care and respect we’d show our own homes, ensuring a clean workspace and clear communication from start to finish.
Starting Your Beaverton Home Addition Journey
The path to a larger, more functional home begins with a conversation. During your first free consultation, we’ll walk through your property to assess the structural potential and discuss your goals for the space. We don’t provide generic estimates. We develop a realistic timeline and budget based on your specific neighborhood’s requirements and your home’s unique era of construction. Our goal is to provide a roadmap that feels achievable and exciting rather than overwhelming. If you’re ready to see what’s possible for your property, Schedule your Beaverton home addition estimate with CAS Construction & Renovations and take the first step toward a space that truly fits your life.
Ready to Transform Your Beaverton Home?
Expanding your living space is a significant investment in both your property’s value and your quality of life. By choosing to build up or out rather than moving, you preserve your neighborhood ties while creating a home that truly fits your evolving needs. Success in 2026 depends on navigating the specific permitting landscape of Washington County and ensuring that every structural change is integrated with professional precision. As you evaluate home addition contractors Beaverton residents trust, look for a partner who balances high-end craftsmanship with meticulous project oversight.
At CAS Construction, we bring over 20 years of industry experience and a deep understanding of local building codes to every project. Our team, operating under CCB License #206522, is committed to removing the stress from large-scale renovations through transparency and steady, reliable progress. We treat your property with the same respect we give our own, ensuring your vision is realized without the typical headaches of construction.
Are you ready to see how your house can grow with you? Request Your Free Home Addition Consultation & Estimate today. We look forward to helping you build a lasting sanctuary right where you already belong.
Frequently Asked Questions
Do I need a permit for a home addition in Beaverton?
Yes, any structural expansion requires permits from either the City of Beaverton or Washington County. This includes specific permits for building, electrical, plumbing, and mechanical work. Moving forward without these approvals can lead to significant fines and complications when you eventually try to sell your property. Our team manages the entire application process to ensure your project complies with all 2026 building codes and safety regulations.
How much does a home addition cost per square foot in Oregon for 2026?
In the Portland metro area, including Beaverton, single-story additions typically range from $350 to $650 per square foot in 2026. If you’re planning a second-story expansion, the cost generally increases to between $400 and $800 per square foot because of the necessary structural reinforcements to your existing foundation. These estimates depend on the complexity of your home’s architecture and the specific high-end finishes you choose for the interior.
How long does a typical home addition take to build in Beaverton?
A typical home addition in Beaverton takes between four and nine months from the first day of construction to the final walkthrough. A smaller project, like a kitchen bump-out, usually sits on the shorter end of that window. Larger, more complex structural changes or second-story additions often require the full nine months to complete. We provide a meticulous project schedule during the planning phase to ensure your timeline remains predictable and transparent.
Can I stay in my home during a second-story addition?
While you can technically stay in your home during a second-story addition, we usually recommend vacating during the most intensive phases. The “roof-off” stage leaves the structure vulnerable to Oregon’s weather and creates substantial noise and dust throughout the living area. If you decide to remain, we will install strict dust barriers and safety partitions. However, you should expect significant disruptions to your daily routine until the new level is dried-in.
What is the difference between a bump-out and a full addition?
A bump-out is a small-scale expansion that adds roughly 50 to 100 square feet to an existing room, such as a kitchen or bathroom. It sometimes uses a cantilevered floor that doesn’t require a new foundation. A full addition is a larger, multi-room structure with its own dedicated foundation and roofline. Bump-outs are a cost-effective way to gain vital functional space without the expense and footprint of a completely new room build.
How do I verify if a Beaverton contractor is properly licensed?
You should verify a contractor’s status through the Oregon Construction Contractors Board (CCB) online search tool. Enter their license number to confirm they have an active status, a valid bond, and up-to-date general liability insurance. It’s also wise to review their history for any past claims or disciplinary actions. As professional home addition contractors Beaverton residents rely on, we maintain a clear record and an active license under CCB #206522 for your peace of mind.
Will a home addition increase my property taxes in Washington County?
Yes, a structural addition will likely increase your property’s assessed value, which impacts your annual property taxes in Washington County. The county assessor’s office typically reviews your property once the building permits are finalized and the project is complete. We suggest contacting the Washington County Assessment and Taxation department directly to get a clearer picture of how your specific expansion might change your tax obligations based on the 2026 assessment rates.
Does CAS Construction handle the architectural plans for the addition?
Yes, CAS Construction manages the entire architectural and structural engineering process for your project. We collaborate with seasoned designers who are familiar with Beaverton’s unique architectural styles and 2026 building codes. This integrated approach ensures that your vision is technically sound and stays within your established budget. By handling the plans ourselves, we eliminate the common communication gap between designers and builders, resulting in a more seamless and predictable construction experience from start to finish.