

What if the wall standing between you and your dream home isn’t just a simple partition, but a complex puzzle of load-bearing beams and hidden utility lines? For many homeowners, the desire for an open concept kitchen remodel in Beaverton is often tempered by a very real anxiety about structural integrity and the maze of local building permits. You want that bright, airy flow where the kitchen becomes the heart of the home, yet you don’t want to compromise the safety or the storage capacity of your property.
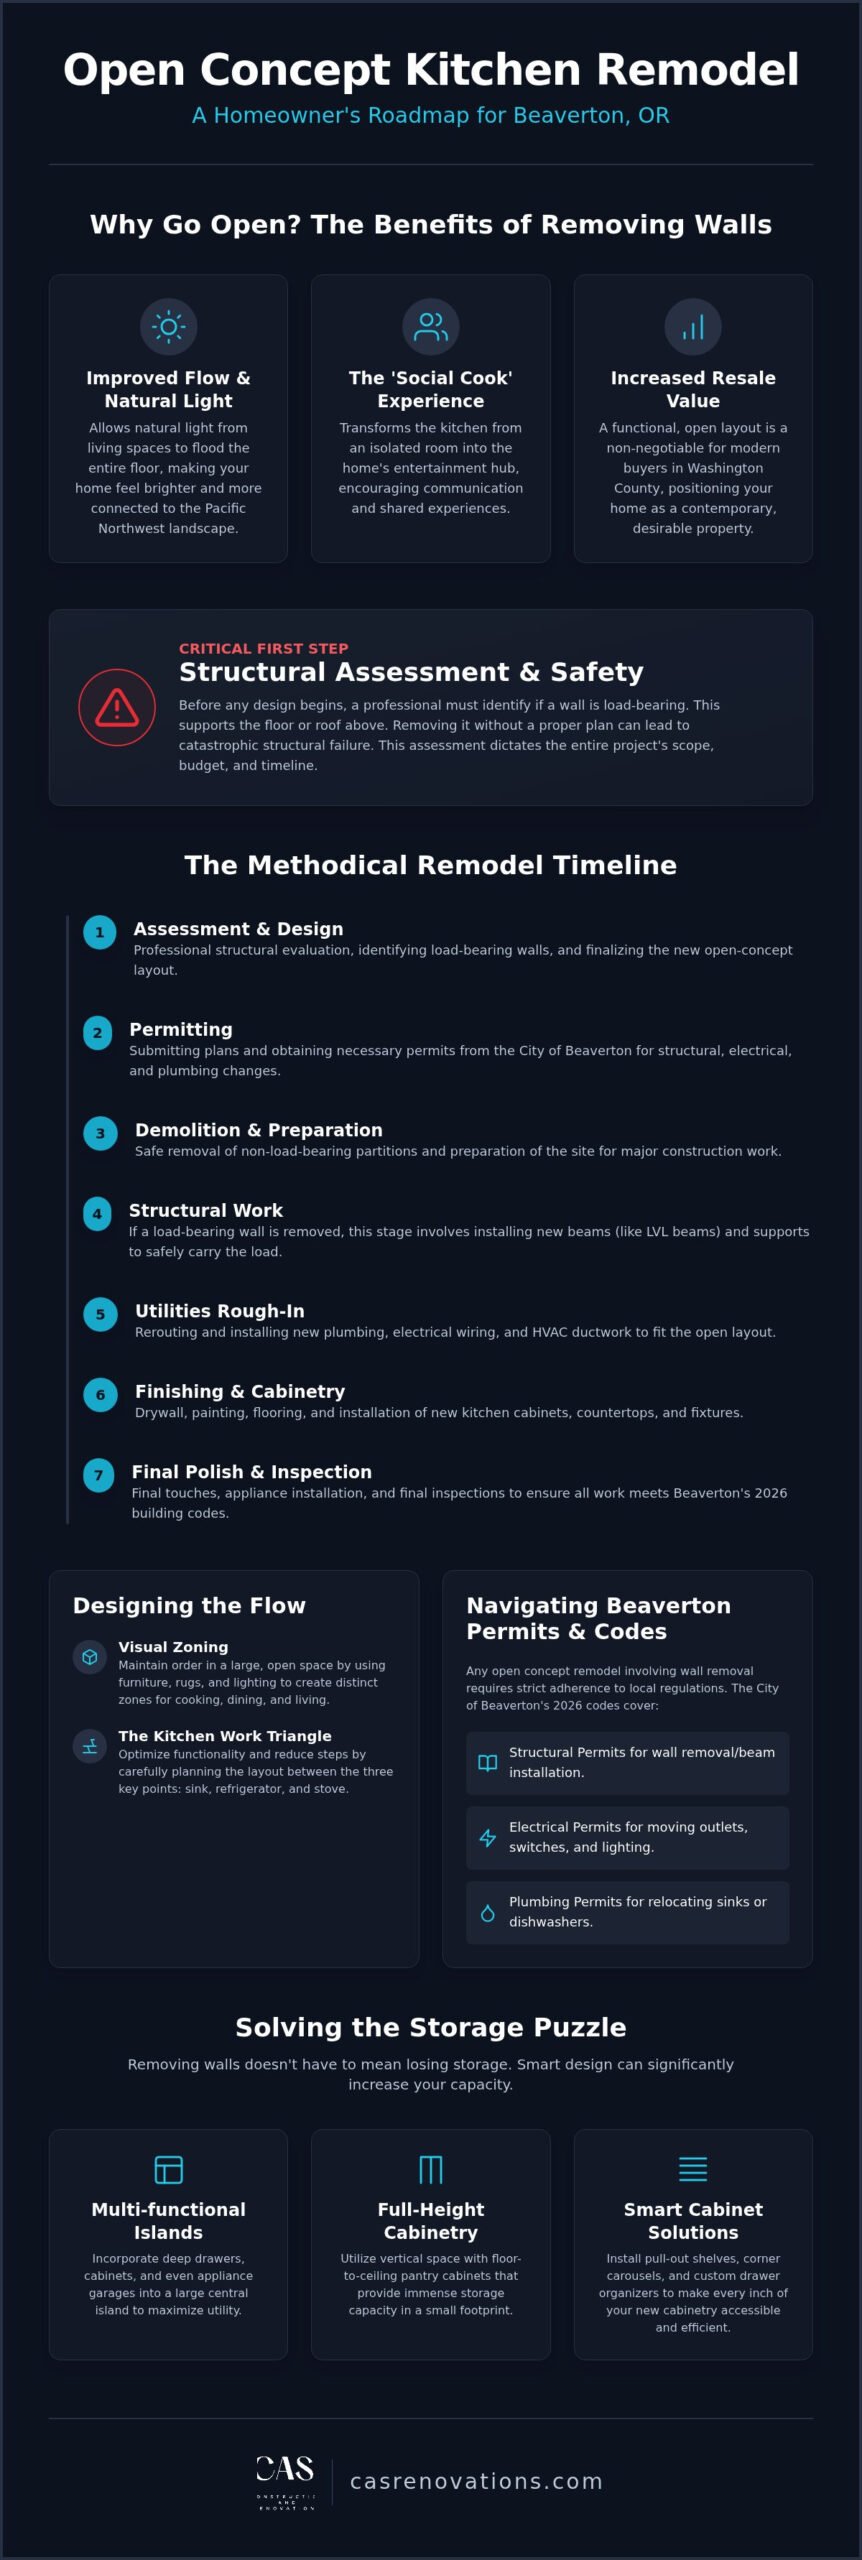
We understand that a renovation of this scale feels like a massive undertaking. It’s perfectly normal to worry about where the pantry items will go once the walls are gone or how to ensure every change meets the City of Beaverton’s 2026 building codes. This guide is designed to replace those uncertainties with a clear, professional roadmap. You’ll learn the step-by-step process of transforming a closed-off kitchen into a modern masterpiece tailored specifically for Pacific Northwest homes. We will explore how to manage structural requirements safely, how to maintain ample storage in an open layout, and what you need to know about hiring a local expert who respects both your vision and your home’s stability.
Key Takeaways
- Understand why a professional structural assessment is the essential first step to safely removing walls in older neighborhoods like Sexton Mountain.
- Learn how to use visual zoning and the “Kitchen Work Triangle” to maintain order and functionality within a large, open floor plan.
- Navigate the complexities of an open concept kitchen remodel beaverton by understanding the specific 2026 permit requirements for structural, electrical, and plumbing changes.
- Discover how to preserve and even increase your storage space through smart cabinetry design once traditional walls are removed.
- Gain confidence in the remodeling process by following a methodical project timeline that manages expectations from the initial demolition to the final polish.
The Evolution of the Beaverton Kitchen: Why Open Concept Works
Walking through established neighborhoods like Sexton Mountain or Cooper Mountain, you’ll see beautiful homes with one common interior challenge: the isolated kitchen. Many of these houses were built with a traditional philosophy that separated the cooking area from the living and dining spaces. While this kept the “mess” of meal prep out of sight, it also created dark, cramped environments that don’t suit the modern lifestyle. Today, an open concept kitchen remodel beaverton project is the preferred way to breathe new life into these older structures by removing those physical and social barriers.
The shift toward open layouts isn’t just a local preference. Looking at the history of open plan design, we see a long-term movement toward homes that prioritize connection and shared experiences over formal separation. In our corner of the Pacific Northwest, this evolution has been particularly impactful. It transforms the kitchen from a utilitarian room into the emotional heart of the home, where daily life and entertaining happen simultaneously. For a broader perspective on current styles, you can explore our Kitchen Remodeling in Beaverton: The Complete 2026 Guide.
Improving Flow and Natural Light in PNW Homes
The gray winters in Oregon can make closed-off rooms feel smaller and gloomier than they actually are. By removing non-essential walls, you allow natural light from large living room windows to flood the entire floor. This physical opening creates a nature-forward aesthetic that feels much more in tune with the Oregon landscape, making your home feel bright even on the rainiest February afternoon.
Beyond the light, the “social cook” concept has redefined how we use our homes. You’re no longer tucked away in a corner while guests enjoy themselves in the next room. Instead, the kitchen becomes an entertainment hub. This flow encourages better communication and makes even a Tuesday night dinner feel like a shared event. It’s about removing the isolation that older layouts forced upon the person preparing the meal.
The Impact on Resale Value in Washington County
In the Washington County real estate market, buyers are increasingly selective. Modern families moving to the area often view a functional, open layout as a non-negotiable requirement. They aren’t just looking for new appliances or granite countertops; they’re looking for a home that facilitates their lifestyle and feels spacious.
Modernizing a 20-year-old kitchen provides a significant return on investment because it addresses the core structure of the home. While cosmetic updates are helpful, a full open concept kitchen remodel beaverton adds value by solving the fundamental problem of poor flow. It positions your home as a contemporary, desirable property that stands out against houses with dated, segmented floor plans. Families want to see themselves gathered around a large island, not peering through a narrow doorway.
Step 1: Structural Assessment and Load-Bearing Wall Solutions
Before you begin an open concept kitchen remodel beaverton, your first priority is ensuring the home remains standing. A load-bearing wall is the primary support structure for the floor or roof above it. Identifying these supports is the most critical phase of planning, as it dictates your layout, your timeline, and your budget. Removing a wall without a structural plan is a recipe for disaster, which is why we treat this assessment with the highest level of professional care at CAS Construction & Renovations. We focus on the technical realities of your home’s skeleton to ensure the new, open space is as safe as it is beautiful.
Identifying Load-Bearing Walls in Your Kitchen
You can often spot these supports by heading into the attic or basement to see which way the floor joists run. If joists are perpendicular to a wall, that wall is likely carrying a significant load. However, you should never assume a wall is just a partition based on its thickness or location. Many older homes in Washington County have undergone previous modifications that changed how weight is distributed. Some walls hide support posts or complex plumbing and electrical runs that require just as much planning to move as the wood itself. A professional walkthrough is essential to catch these details before the design is finalized. If you aren’t sure where to start, our kitchen remodeling experts can help you evaluate your home’s potential.
The Role of Structural Engineering
At CAS Construction & Renovations, we insist on involving a structural engineer for any project that involves wall removal. The engineer performs precise calculations to determine the exact weight the new beam must support. This step ensures your home meets all Beaverton building permits requirements for safety and longevity. Whether we use an LVL, steel, or glulam beam depends on the length of the span and your desired aesthetic. Steel is often used for the longest spans to keep the beam profile slim, while glulam is an excellent choice for those who want an exposed, natural wood look.
You generally have two options for the final look of your ceiling. A recessed beam is tucked into the ceiling joists, creating a perfectly flush, seamless transition between rooms. A dropped beam sits below the ceiling line, which can be wrapped in wood for a rustic aesthetic or drywalled for a clean finish. Our team coordinates these technical details through Expert Home Renovation Project Management in Beaverton: A 2026 Homeowner’s Guide, ensuring that every specialist is aligned with your vision. This methodical approach removes the guesswork and protects the long-term stability of your property.
Designing the Flow: Zoning Your Open Kitchen Layout
Once the structural walls are removed, the biggest risk is creating a space that feels like a cavernous, unanchored hall. An effective open concept kitchen remodel beaverton relies on “zoning” to give each area a specific purpose without sacrificing the sense of scale. By using visual boundaries instead of physical ones, you maintain the airy feel while ensuring the kitchen still functions as a distinct, organized room. We focus on creating a sense of order through furniture placement, lighting changes, and subtle material transitions.
Even in a wide-open floor plan, the “Kitchen Work Triangle” remains the gold standard for efficiency. You want the path between your refrigerator, sink, and stove to be unobstructed and logically spaced. In an open layout, this triangle often expands to include the kitchen island, which acts as the primary anchor for the entire room. This setup prevents the kitchen from feeling “lost” in the larger living area and keeps the cook at the center of the action.
The Power of the Kitchen Island
The island is more than just extra counter space; it’s the primary divider between the cooking zone and the living area. To ensure the space feels comfortable and functional, we prioritize “clearance zones” of at least 36 to 42 inches around all sides. This allows multiple people to move through the kitchen without bumping into the cook or crowding the walkways. A well-designed island serves several roles simultaneously:
- Social Hub: A breakfast bar with seating allows guests to linger without entering the work zone.
- Storage Anchor: Custom cabinetry can hide meal prep clutter or small appliances from the view of the living room.
- Visual Anchor: Using a different cabinet color or countertop material on the island can define the kitchen’s “territory” within the open plan.
Transitioning Flooring and Lighting
Lighting is perhaps the most effective tool to define “rooms” without using a single stud. We use recessed cans for general illumination across the entire open area, but we add decorative pendants over the island to create a visual “ceiling” for the kitchen zone. This layering tells the eye exactly where the kitchen begins and ends, providing a sense of intimacy within the larger space.
Flooring choice is another way to manage the flow. You might use consistent hardwood throughout the entire floor to unify the space and make the home feel larger. However, a subtle shift in tile pattern or a complementary material in the kitchen area can define the workspace as a separate zone. If you’re curious about when these final finishes are integrated into the process, our Kitchen Remodel Timeline in Beaverton: A 2026 Week-by-Week Guide walks you through the installation phases of an open-concept project.
Navigating Beaverton Building Permits and Codes
Securing the right approvals is often the most overlooked part of an open concept kitchen remodel beaverton project. Because removing walls directly affects the structural integrity of your home, the City of Beaverton requires more than just a simple building permit. You are looking at a coordinated set of approvals that includes structural, electrical, and plumbing permits. If you move a sink or add a kitchen island with new outlets, the city must verify that these configurations meet the current Oregon Building Codes. These regulations ensure that your home remains safe and that all utility work is performed to a professional standard.
At CAS Construction & Renovations, we believe transparency is the foundation of trust. We handle the entire permitting process on your behalf, ensuring every phase of the project is documented and inspected by the proper authorities. As an established local contractor with an active CCB license (#206522), we understand that these regulations aren’t just red tape; they are essential safeguards for your family and your investment. We manage the communication with local officials so you don’t have to worry about the technicalities of the application process. This oversight is what prevents the “messy middle” from becoming a legal nightmare later on.
Beaverton vs. Washington County Jurisdiction
It’s essential to determine whether your property falls under the City of Beaverton’s Building Division or Washington County’s jurisdiction. This distinction determines where we submit your stamped engineering plans and which inspectors will visit your home. For an open concept kitchen remodel beaverton homeowners should plan for a permit turnaround time that reflects current 2026 local demand. Having a project manager who knows the specific local amendments to the state code can prevent costly delays and ensure that your plans are approved on the first submission. We verify these details at the very beginning of the project to ensure our timeline stays on track.
The Risk of Unpermitted Structural Work
The temptation to skip permits to save time or money often leads to significant long-term headaches. Unpermitted wall removals are a major red flag during the home-selling process in Washington County. If a home inspector or a savvy buyer notices structural changes without a permanent paper trail, it can stall a sale or force expensive retroactive permitting and repairs. It’s much easier to do the work correctly the first time than to try and fix a compliance issue years later. Buyers in 2026 are more educated than ever, and they will look for the peace of mind that comes with a permitted, professional renovation. Understanding the home renovation mistakes to avoid — including skipping permits on structural work — can save you from costly complications down the road.
Beyond the financial risk, the safety concerns are paramount. While we previously discussed the importance of engineering for load-bearing supports, the permit is the official verification that those calculations were executed correctly. We provide all necessary documentation for your home records, giving you the confidence that your remodel was done correctly and legally. If you’re ready to start your project with a team that prioritizes compliance and quality, contact CAS Construction & Renovations for a kitchen remodeling consultation.
Managing Your Open Concept Remodel with CAS Construction & Renovations
Every large-scale project eventually reaches what we call the “messy middle.” It’s that specific point in time where your old walls are gone, and the new, airy vision hasn’t quite materialized yet. For an open concept kitchen remodel beaverton, this stage can feel particularly vulnerable for a homeowner. You’re looking at exposed studs and temporary supports while your daily routine is turned upside down. We take immense pride in being the steady, reassuring presence that guides you through this transition. With over 20 years of experience, we’ve refined a methodical process that prioritizes home stability and technical precision. We don’t just see a construction site; we see the future heart of your home being carefully rebuilt.
Our Methodical Project Management
We don’t just build kitchens; we meticulously manage your home’s transformation to reduce the typical anxieties of a major renovation. This starts with a plan to minimize daily disruption. During the heavy structural phase, we use advanced dust mitigation and strict scheduling to keep the workspace contained and your living areas clean. Clear communication is our non-negotiable standard. You’ll receive regular updates from the initial estimate through to the final, polished walkthrough. This ensures there are no surprises and that every detail meets our high standards for craftsmanship. If you’re currently in the early planning stages, our Kitchen Remodel Cost in Beaverton: A 2026 Homeowner’s Budgeting Guide is an excellent resource for aligning your design vision with a realistic 2026 investment.
Start Your Beaverton Kitchen Transformation
Trust is earned through daily accountability and visible results. Modifying your home’s primary structure is a significant decision that shouldn’t be taken lightly. It requires a contractor who treats your property with the same respect and care as their own. We’ve built our reputation across Beaverton, Tigard, and Lake Oswego by delivering quality craftsmanship that stands the test of time. We aren’t just your contractors; we’re your neighbors who understand local standards and expectations. We know exactly how to manage the specific challenges of Pacific Northwest homes, from moisture management to lighting needs.
We’re here to help you evaluate your specific layout and provide a professional perspective on what can be achieved. Whether you’re worried about a load-bearing wall or just need help zoning a large space, we have the expertise to guide your open concept kitchen remodel beaverton from start to finish. Schedule your free consultation with CAS Construction & Renovations today. Let’s turn your closed-off kitchen into a modern, open space you’ll love for years to come.
Your Path to a Brighter, More Connected Home
Planning an open concept kitchen remodel beaverton is about more than just following aesthetic trends; it’s about making your house finally work for your modern lifestyle. By addressing structural requirements early and navigating local building codes with professional precision, you turn a complex renovation into a rewarding investment. You now have the roadmap to move from a closed-off, segmented past to a bright, nature-forward future that invites light into every corner of your living space.
With over 20 years of local residential remodeling experience and an active CCB License (#206522), CAS Construction & Renovations specializes in the structural home renovations Beaverton families trust. We manage every permit and engineering calculation so you don’t have to worry about the technicalities of the construction process. Ready to open up your kitchen? Schedule a free consultation with CAS Construction & Renovations today. We look forward to helping you create a space that feels as open and welcoming as the Oregon landscape itself. Your dream kitchen is well within reach, and we’re here to ensure the journey is as steady and reliable as the final result.
Frequently Asked Questions
Is every wall in my Beaverton kitchen load-bearing?
No, not every wall carries the weight of your home, but many do. Walls that run perpendicular to your floor or ceiling joists are often structural. In older Beaverton neighborhoods, even a small partition wall might have been added to prevent floor sag over time. It is vital to have a professional evaluate every wall before demolition begins to protect your home’s integrity.
How much does it cost to remove a wall for an open concept kitchen?
The total investment depends on whether the wall is load-bearing and what utilities are hidden inside. A wall containing complex plumbing stacks, electrical panels, or HVAC ducting will require more labor to relocate than a simple partition. Structural requirements, such as the need for new footings in your crawlspace or specialized steel beams, also play a significant role in determining the final project scope.
Do I need a structural engineer for an open-concept remodel in Oregon?
Yes, Oregon building codes generally require a licensed structural engineer to provide stamped calculations for any load-bearing wall removal. This professional ensures that the new beam is sized correctly to support the specific weight of your roof and upper floors. This documentation is a mandatory part of the permit application process in Washington County and ensures your home remains safe for decades.
How long does a typical open-concept kitchen remodel take in Beaverton?
A comprehensive open concept kitchen remodel beaverton project typically spans eight to twelve weeks from demolition to the final walkthrough. This timeline includes the structural phase, utility rough-ins, and the installation of custom cabinetry and finishes. We utilize meticulous project management to keep each phase on schedule, ensuring your home returns to a functional state as quickly as possible without rushing the craftsmanship.
Can I keep my existing flooring when I remove a kitchen wall?
Keeping existing flooring is challenging because removing a wall leaves a visible gap in the subfloor and finish material. While it is sometimes possible to “lace in” matching hardwood, the color difference between old and new planks is often noticeable. Most homeowners opt to install new flooring or refinish the entire area to ensure a seamless transition that makes the new open space feel unified.
What happens if I remove a load-bearing wall without a permit in Beaverton?
Removing a structural wall without a permit creates serious safety risks and legal complications. The City of Beaverton may require you to remove finished drywall so they can inspect the hidden structural work, which leads to expensive repairs. Furthermore, unpermitted work can stall a future home sale or lead to your insurance company denying claims related to structural failure or fire hazards.
How do I manage kitchen smells and noise in an open floor plan?
High-performance ventilation and thoughtful material selection are the keys to a comfortable open layout. We recommend installing a high-CFM range hood that vents directly to the exterior to capture steam and odors before they drift into the living area. To manage acoustics, incorporating soft elements like area rugs, upholstered furniture, and window treatments helps absorb sound and prevents echoes in the larger space.