
What if the most functional feature of your new kitchen is also the one most likely to trigger a city inspection delay? While many homeowners dream of a central hub for hosting and meal prep, the reality of a kitchen island installation in Beaverton often comes with hidden anxieties. You might worry about disrupting your existing workflow, or perhaps you are concerned about the 2026 building permit fee increases and the complexities of the 2023 Oregon Electrical Specialty Code. It is natural to feel a bit overwhelmed when balancing aesthetic goals with strict safety regulations for countertop outlets and plumbing.
We understand that your home is your most significant investment, and you deserve a renovation process that feels stable and predictable. In this article, you will discover how to plan and install a kitchen island that perfectly balances local Oregon building codes with your personal lifestyle. We will walk through the essential steps of utility integration, explore design layouts that enhance your property value, and provide the clarity you need to move forward with confidence. By the end, you’ll see exactly how a well-executed island becomes the seamless, social heart of your home.
Key Takeaways
- Learn how a custom island transforms older Beaverton homes into modern social hubs by solving open-concept layout challenges.
- Understand the critical role of the 2023 Oregon Electrical Specialty Code in determining your island’s outlet placement and utility routing.
- Discover the logistical differences between trenching through concrete and utilizing crawlspaces during a kitchen island installation in Beaverton.
- Identify where to invest in high-end materials and where to save when choosing between custom and semi-custom island options.
- Get a clear walkthrough of the professional installation timeline, from initial permits to managing dust and home access.
Why a Kitchen Island is the Hub of Modern Beaverton Living
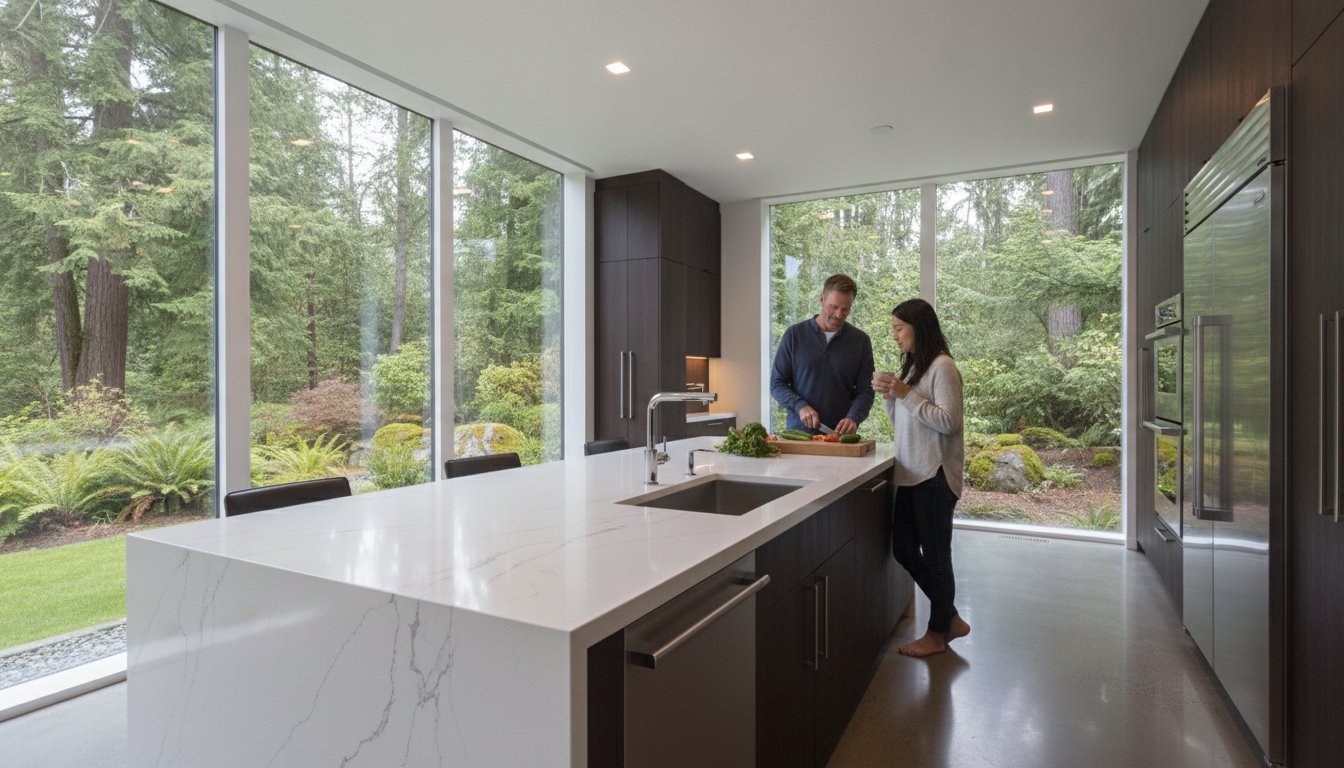
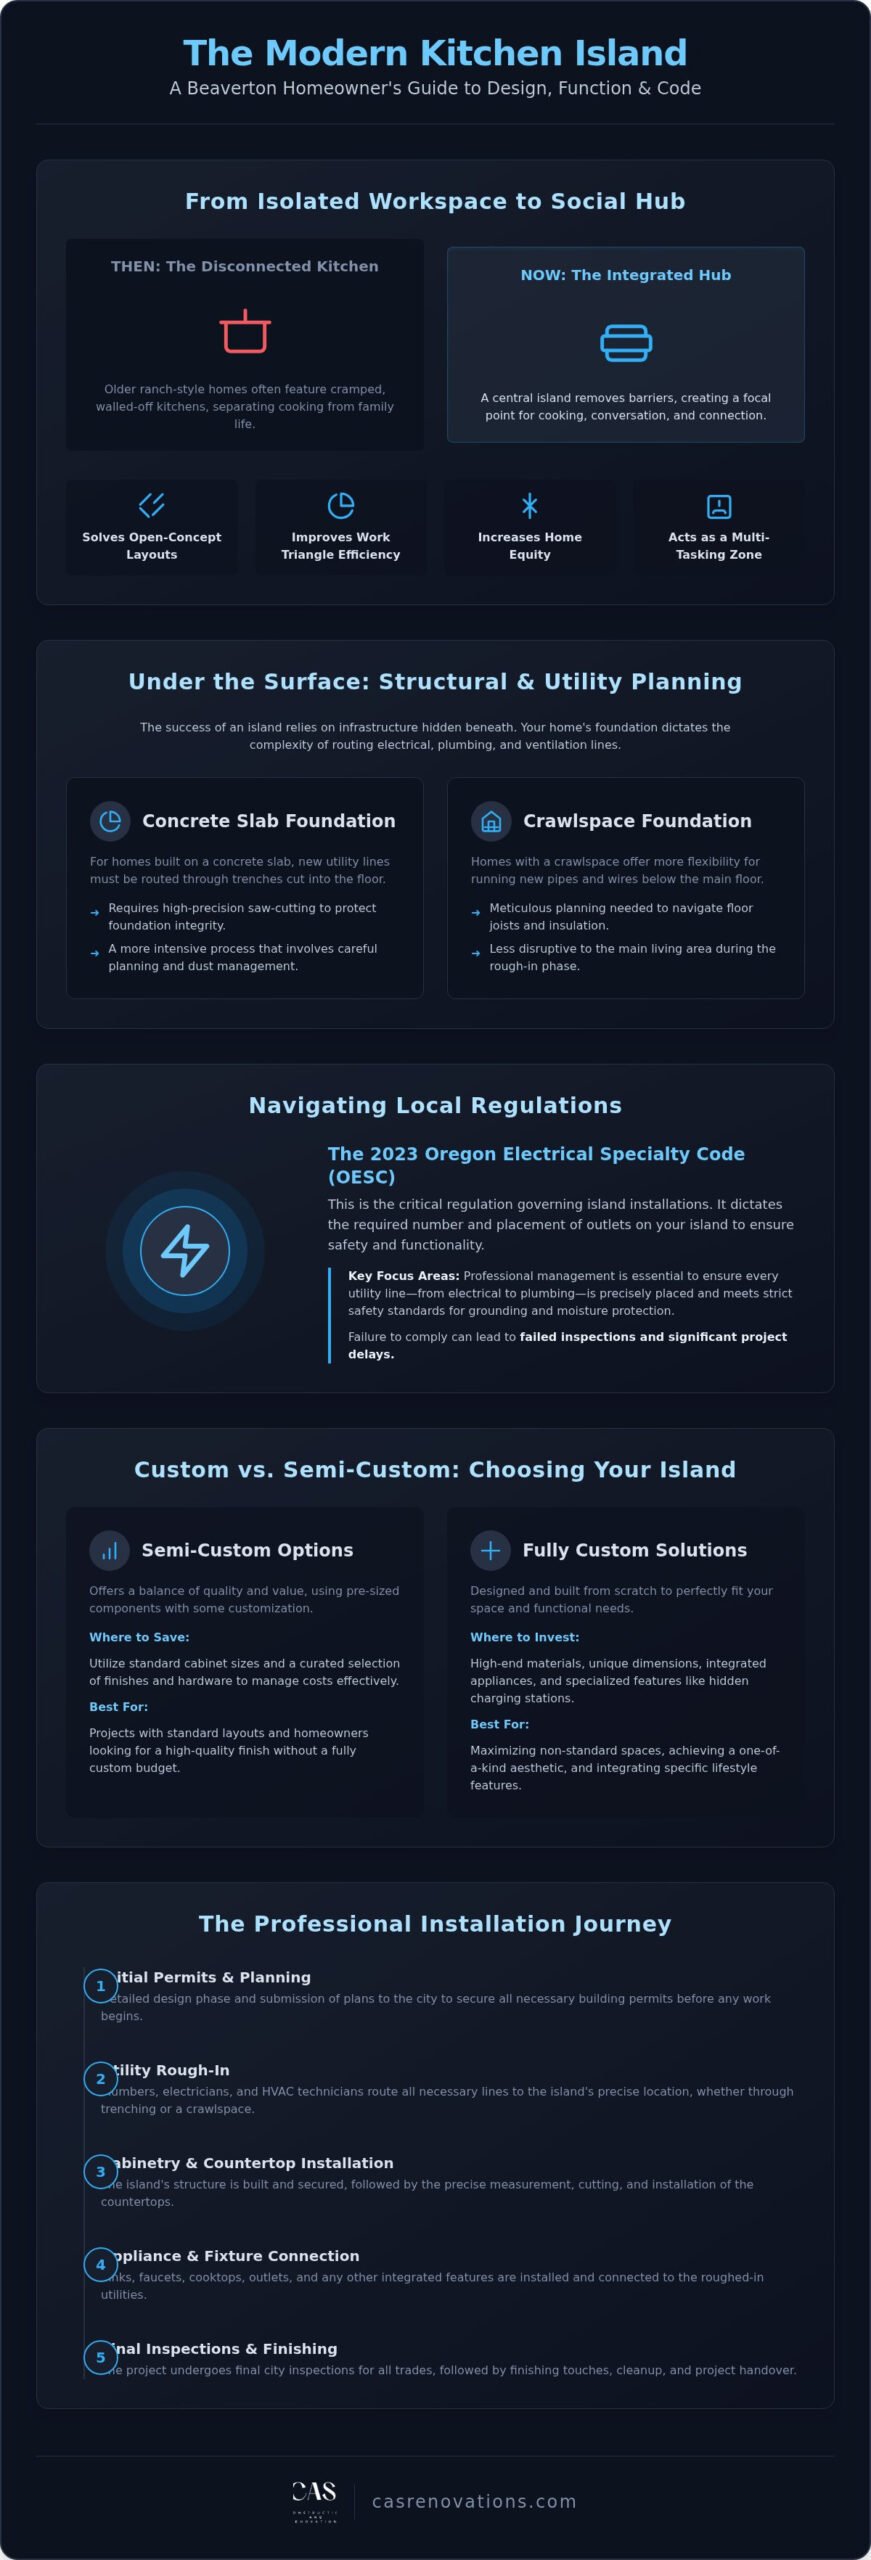
The kitchen used to be a room tucked away at the back of the house, reserved solely for the utility of cooking and cleaning. In many of Beaverton’s older ranch-style homes, these spaces can feel cramped and disconnected from the rest of the family’s daily life. Modern living demands a more integrated approach. Today, the kitchen has evolved into the primary social centerpiece of the home. A professional kitchen island installation in Beaverton does more than just add a prep surface; it redefines the entire floor plan. By removing restrictive walls and introducing a central focal point, we can transform an isolated workspace into an inviting environment where cooking happens alongside conversation.
A Kitchen island acts as a structural bridge that solves the “open concept” challenge common in local renovations. It provides a clear boundary between the cooking zone and the living area without blocking sightlines. This layout also allows for a more efficient “Kitchen Work Triangle.” By strategically placing the sink, cooktop, or prep area on the island, we shorten the distance between your most used appliances. Beyond daily convenience, these high-end features significantly increase home equity. In the competitive Oregon real estate market, a well-designed island is often the specific detail that sets a property apart, signaling quality craftsmanship and thoughtful design to future buyers.
Maximizing Space in Pacific Northwest Kitchen Layouts
In our region, natural light is a precious commodity. We often design islands to align with large windows or sliding doors, ensuring that the person prepping a meal can enjoy views of the backyard greenery. For multi-generational households in Beaverton, managing traffic flow is essential. We focus on wide walkways that allow multiple people to move through the kitchen without bumping into one another. Whether your current layout is L-shaped or U-shaped, an island can be tailored to fill the “dead space” in the center, providing storage that was previously inaccessible.
The Shift from Prep Station to Social Hub
Modern islands serve as the ultimate multi-tasking zones. They have become the preferred spot for informal dining, morning coffee, and even dedicated homework stations for kids. To support this lifestyle, we often incorporate hidden charging stations for laptops and tablets, keeping cords off the main counter. This transition from a simple prep station to a social hub requires careful planning of both form and function. If you are considering a larger project, you can read more about our approach in our guide on kitchen remodeling in Beaverton. Every kitchen island installation beaverton project we manage is built with this balance of durability and aesthetic harmony in mind.
Structural and Utility Essentials: Electrical, Plumbing, and Ventilation
The visual appeal of a new island often captures the imagination, but its long-term success relies on the infrastructure hidden beneath the surface. For a seamless kitchen island installation in Beaverton, the existing structure of your home dictates much of the design. If your kitchen sits on a concrete slab, we must carefully saw-cut and trench the floor to route new lines. This is a high-precision task that requires experienced management to protect the integrity of your foundation. Homes built over crawlspaces offer more flexibility, yet they still require meticulous planning to navigate floor joists and insulation without compromising the home’s thermal envelope.
Managing these complexities involves coordinating several specialized trades simultaneously. As your project manager, we oversee the synchronization of plumbers, electricians, and HVAC technicians to ensure every utility line hits its mark within the island’s footprint. This structured approach removes the common stress of “missing” a connection point after the cabinetry is already set. Safety remains our primary focus, particularly regarding proper grounding and moisture protection. If you are feeling uncertain about how your home’s layout might affect your goals, we offer free consultations for Beaverton residents to help clarify the path forward.
Electrical Code Requirements for Beaverton Islands
The 2023 Oregon Electrical Specialty Code (OESC) introduced significant shifts in how we power your island. In the past, a simple outlet on the side panel was standard. Today, safety standards are stricter. The current code, based on the 2023 NEC, often requires us to reconsider side-mounted receptacles in favor of countertop-integrated solutions. We are also preparing for proposed 2026 updates that may mandate specific receptacle outlets directly in the island countertops. Every kitchen island installation beaverton project we lead includes GFCI protection as a non-negotiable safety feature, especially when a sink or prep station is part of the design.
Integrating Sinks, Cooktops, and Ventilation
Adding a sink or cooktop turns an island into a true workstation, but it introduces specific logistical hurdles. Plumbing requires creative venting solutions, often utilizing air admittance valves (AAVs) to ensure proper drainage without a visible vent pipe through the ceiling. If you choose an island cooktop, ventilation is paramount. We help you weigh the benefits of downdraft systems, which retract into the counter, against high-performance overhead hoods. Each choice requires a different strategy for ductwork and gas line safety, all of which we handle under our CCB license #206522 to ensure full compliance with Beaverton’s building standards.
Custom vs. Semi-Custom: Choosing the Right Island for Your Budget
Choosing the right path for your kitchen island installation in Beaverton involves a careful look at how your family actually uses the space. A custom island offers the highest level of precision, allowing us to build a piece that fits your kitchen’s exact dimensions down to the fraction of an inch. This is particularly valuable in older homes where walls aren’t perfectly square. Semi-custom options provide a middle ground, offering high-quality construction with a wider range of pre-set sizes and finishes. Both paths can lead to a beautiful result, but the choice often comes down to whether you need specialized features like integrated pet feeding stations or unique cabinet depths that standard lines cannot accommodate. Before committing to a design direction, reviewing a detailed kitchen remodel estimate Beaverton homeowners can rely on will help you set a realistic budget and avoid unexpected costs down the line.
Aesthetic harmony doesn’t always mean a perfect match. Many of our clients now opt for a contrasting look, using a different cabinet color or wood species for the island to make it feel like a piece of fine furniture. This “furniture-style” approach can ground the room and create a sophisticated focal point. Regardless of the style, durability remains a priority for heavy-use family islands. We recommend focusing your budget on high-quality hardware and drawer glides. While cabinets are traditional, deep drawers are often a more practical choice for island storage. They allow you to access heavy pots and pans without having to kneel and reach into dark corners.
Countertop Materials: Quartz, Granite, and Butcher Block
Quartz has become the top choice for low-maintenance Beaverton kitchens because it doesn’t require the periodic sealing that natural stone demands. It’s non-porous and resistant to staining, which is ideal for busy households. For those who love a dedicated prep zone, a butcher block section adds warmth and a professional feel. The edge profile you choose also matters. A simple eased edge keeps the look modern and light, while a thicker mitered edge can give a kitchen island installation beaverton a more substantial, high-end presence. If you’re drawn to premium finishes and want to explore the full spectrum of upscale options, our luxury kitchen remodel Beaverton design and resource guide covers the materials and craftsmanship standards that define today’s most refined kitchens.
Cabinetry Options: Storage vs. Seating Capacity
Balancing storage with seating requires careful math. For comfortable stool seating, a countertop overhang should typically be between 10 and 12 inches. If the overhang exceeds 12 inches, we must integrate structural supports or brackets to ensure safety. Beyond seating, think about specialty storage that clears clutter from your perimeter counters. Trash pull-outs, spice racks, and wine fridges are popular additions that maximize the island’s utility. We look for quality markers like dovetail drawer joints and soft-close hinges to ensure your investment stands the test of time.
Navigating the Installation Process and Local Regulations
Navigating the administrative side of a kitchen island installation in Beaverton is just as critical as the physical labor. The City of Beaverton updated its building permit fee schedule in February 2026, and understanding these costs upfront prevents budget surprises. We handle the entire application process, ensuring that your project valuation is accurate and that all plan reviews are submitted correctly. This professional oversight is vital because a documented, permitted installation is a key asset when you eventually decide to sell your home. It provides proof to future buyers that the structural and utility work meets the highest safety standards.
During the actual renovation, we prioritize the cleanliness of your living space. We use commercial-grade dust barriers and floor protection to keep the construction zone isolated from the rest of your house. It’s our goal to make the process feel like a steady progression rather than a disruption. Our team coordinates the final inspections with the city, walking the inspectors through the work so you don’t have to. If you’re ready to start planning your project with a team that knows the local landscape, explore our Beaverton home renovation services today.
Structural Considerations: Flooring and Weight Distribution
A massive quartz or granite island can weigh several hundred pounds, which puts significant pressure on your subfloor. We evaluate your home’s joist system to ensure it can handle the concentrated load without sagging. If you have existing hardwood, we typically secure the island directly to the subfloor through the wood. For tile floors, the process is more delicate to avoid cracking. We use specialized fasteners to anchor the cabinetry, preventing any shifting or tipping that could occur with heavy use or accidental impact.
Timeline and Project Management Expectations
Timing is often the biggest source of anxiety for homeowners. Custom cabinetry currently has a lead time of roughly 8 to 12 weeks, so we begin the procurement process immediately after the design is finalized. The project itself is split into two main phases. The rough-in phase involves the hidden utility work we discussed in previous sections. The finish phase is where the cabinetry is set, countertops are templated, and the visual elements come together. We use a proactive management style to keep these phases moving, ensuring that your kitchen island installation beaverton stays on schedule despite the moving parts of a complex remodel.
Why CAS Construction & Renovations is Beaverton’s Trusted Island Partner
Choosing a partner for your kitchen island installation in Beaverton is about more than finding a contractor; it’s about finding a steward for your home. At CAS Construction & Renovations, we bring over 20 years of local experience to every project. We understand that your kitchen is the foundation of your family’s daily life. Our approach is grounded in the belief that quality work requires both technical expertise and a personal investment in the community we serve. As a CCB-licensed team (#206522), we take full accountability for every wire, pipe, and bracket, ensuring that your renovation is built to last for decades.
Most homeowners view an island as a standalone piece of furniture, but we see it as a structural anchor for your entire main floor. This perspective allows us to ensure that your new kitchen flows naturally into your dining and living areas. We manage the delicate transitions between different flooring materials and lighting zones, creating a cohesive environment that feels intentional rather than pieced together. By positioning your kitchen island installation beaverton as part of a broader strategy, we help you avoid the disjointed look that often occurs when projects are handled in isolation. We treat your property with the same respect we would our own, providing a sense of calm reliability throughout the build.
Our Meticulous Craftsmanship Standards
Precision is the hallmark of our work. We focus on the small details that others might overlook, such as the exact alignment of cabinet joinery and the seamless installation of heavy stone countertops. Our team selects high-end finishes that are chosen for their longevity and their ability to withstand the rigors of a busy Pacific Northwest household. This focus on aesthetic harmony and precise planning ensures that your island doesn’t just look good on day one, but remains a beautiful, functional centerpiece for years to come.
Integrating Your Island into a Whole-Home Vision
A successful renovation considers how one space affects the next. When we update your kitchen, we look at how the island interacts with adjacent living areas, ensuring that traffic patterns remain clear and sightlines stay open. This holistic view is what sets our whole-home renovations apart from simple cabinet swaps. To provide you with peace of mind, we prioritize fixed-price contracts for large-scale renovations. This removes the anxiety of fluctuating costs and allows you to focus on the excitement of your home’s transformation. If you’re ready to elevate your living space, Request your free Beaverton kitchen consultation today.
Transform Your Kitchen into the Heart of Your Home
A successful kitchen island installation in Beaverton is a careful blend of aesthetic vision and technical precision. You’ve seen how navigating the 2023 Oregon Electrical Specialty Code and managing complex plumbing logistics are essential steps in protecting your home’s long-term value. Whether you opt for a custom furniture-style centerpiece or a highly functional semi-custom layout, the result should be a space that feels both stable and inviting. It’s about more than just extra counter space; it’s about creating a dependable hub where your family can gather for years to come.
At CAS Construction & Renovations, we bring 20+ years of local experience and the accountability of CCB License #206522 to every project we undertake. We’re committed to providing the steady guidance and meticulous craftsmanship your home deserves. If you’re ready to move from the planning phase to a tangible reality, we’re here to help you navigate every permit and structural requirement with confidence. Schedule Your Free Kitchen Island Consultation in Beaverton today to receive a free estimate tailored to your unique property. Your dream kitchen is within reach, and we look forward to building it together.
Frequently Asked Questions
Do I need a permit to install a kitchen island in Beaverton?
Yes, you typically need a permit for any kitchen island installation in Beaverton that involves new electrical, plumbing, or structural changes. The City of Beaverton updated its building permit fee schedule on February 1, 2026, and most renovations require a plan review from the Building Division. We handle the entire application process for you to ensure your project meets the 2023 Oregon Residential Specialty Code and protects your home’s future resale value.
How much space do I need around my kitchen island for proper flow?
You should aim for at least 36 to 42 inches of clearance on all sides of your island to ensure comfortable traffic flow. If your kitchen often hosts multiple cooks at once, increasing that distance to 48 inches is ideal. Proper spacing prevents the room from feeling cramped and allows for the full swing of appliance doors, such as your dishwasher or oven, without obstructing the walkway.
Is it possible to add an island with a sink to an existing kitchen?
It is possible to add a sink, though it requires careful planning for drainage and venting. If your home has a crawlspace, the plumbing can often be routed with minimal disruption to your daily life. For homes built on concrete slabs, we must saw-cut and trench the floor to install the new lines. This is a high-precision task that we manage meticulously to ensure your foundation remains secure.
Can I install a kitchen island over my existing hardwood floors?
You can install a kitchen island over existing hardwood floors as long as the subfloor is structurally sound and level. We secure the cabinetry through the hardwood into the subfloor using specialized fasteners to prevent shifting or tipping. This method maintains the integrity of your flooring while ensuring the island remains a stable, permanent fixture during your kitchen island installation beaverton project.
What is the standard height for a kitchen island with seating?
The standard height for a kitchen island is 36 inches, which aligns with most perimeter countertops for a seamless look. If you prefer a dedicated bar-style seating area, you might choose a tiered design with a 42-inch high section. We help you calculate the necessary overhang, usually between 10 and 12 inches, so that your stools fit comfortably without creating a tripping hazard in the kitchen.
How long does a typical kitchen island installation take?
A typical installation takes between two to four weeks once the materials have arrived at your home. However, the total project timeline is often longer because custom cabinetry currently has lead times of 8 to 12 weeks. We use a proactive management style to coordinate the “rough-in” utility work and final “finish” phases, ensuring the work stays on schedule and minimizes disruption to your household.
What are the electrical requirements for a kitchen island in Oregon?
Oregon follows the 2023 Oregon Electrical Specialty Code, which mandates specific receptacle placement for safety. Recent code changes mean that outlets mounted on the sides of the island may no longer satisfy all requirements; we often recommend countertop-integrated pop-up outlets instead. Every kitchen island installation beaverton we perform includes GFCI protection to ensure your family’s safety around water sources.
Should my kitchen island match my perimeter cabinets?
Your island doesn’t have to match your perimeter cabinets, and many homeowners now choose a contrasting color or wood species to create a sophisticated focal point. This furniture-style approach adds visual interest and can ground the room’s design. The most important factor is maintaining a sense of aesthetic harmony by choosing materials and finishes that complement the overall style of your home.