
Imagine peeling back the dated floral wallpaper in your Central Beaverton home only to find a maze of outdated wiring that wasn’t on the original blueprints. It’s a scenario many neighbors face, where the initial excitement of a new space is quickly eclipsed by the stress of hidden costs and project delays. If you’re considering kitchen remodeling in Beaverton, you’ve likely realized that a successful transformation requires more than just a vision for new cabinets; it demands a partner who understands the unique quirks of local architecture and the rigors of Washington County permitting.
We agree that your home should be a source of pride, not a source of constant renovation anxiety. This guide is designed to remove the guesswork from your project by providing a clear roadmap for design, budgeting, and construction in 2026. You’ll discover how to balance Pacific Northwest aesthetics with the 2023 Oregon Residential Specialty Code, ensuring your dream kitchen is as safe and valuable as it is beautiful. We’ll walk you through everything from navigating the Beaverton Electronic Permitting System to mastering “smart zoning” layouts, giving you the tools to finish your remodel on time and with total confidence.
Key Takeaways
- Understand how to work with the unique structural “bones” of Beaverton homes from the 70s and 80s to achieve a modern, open-concept flow.
- Discover how the “Super Island” and smart kitchen integrations are redefining functionality and entertaining in Pacific Northwest homes this year.
- Get a realistic breakdown of 2026 investment levels for kitchen remodeling in Beaverton to help you plan a high-end finish that fits your neighborhood’s value.
- Follow a structured, step-by-step process that simplifies everything from the initial design consultation to the final material selection.
- Learn the critical criteria for selecting a reliable local partner, including the importance of a CCB license and decades of community-specific experience.
Planning Your Kitchen Remodeling in Beaverton: The Local Landscape
Every neighborhood in our community tells a different story through its architecture. Whether you’re in an established 1970s ranch near the city center or a sprawling 1990s home on Cooper Mountain, the “bones” of your property dictate the possibilities for your project. Success in understanding the renovation process begins with recognizing these structural realities before the first hammer swings. National franchises often apply a one-size-fits-all template, but a local expert identifies the specific load-bearing walls and plumbing stacks that define our region’s housing stock. We know these homes because we live here too.
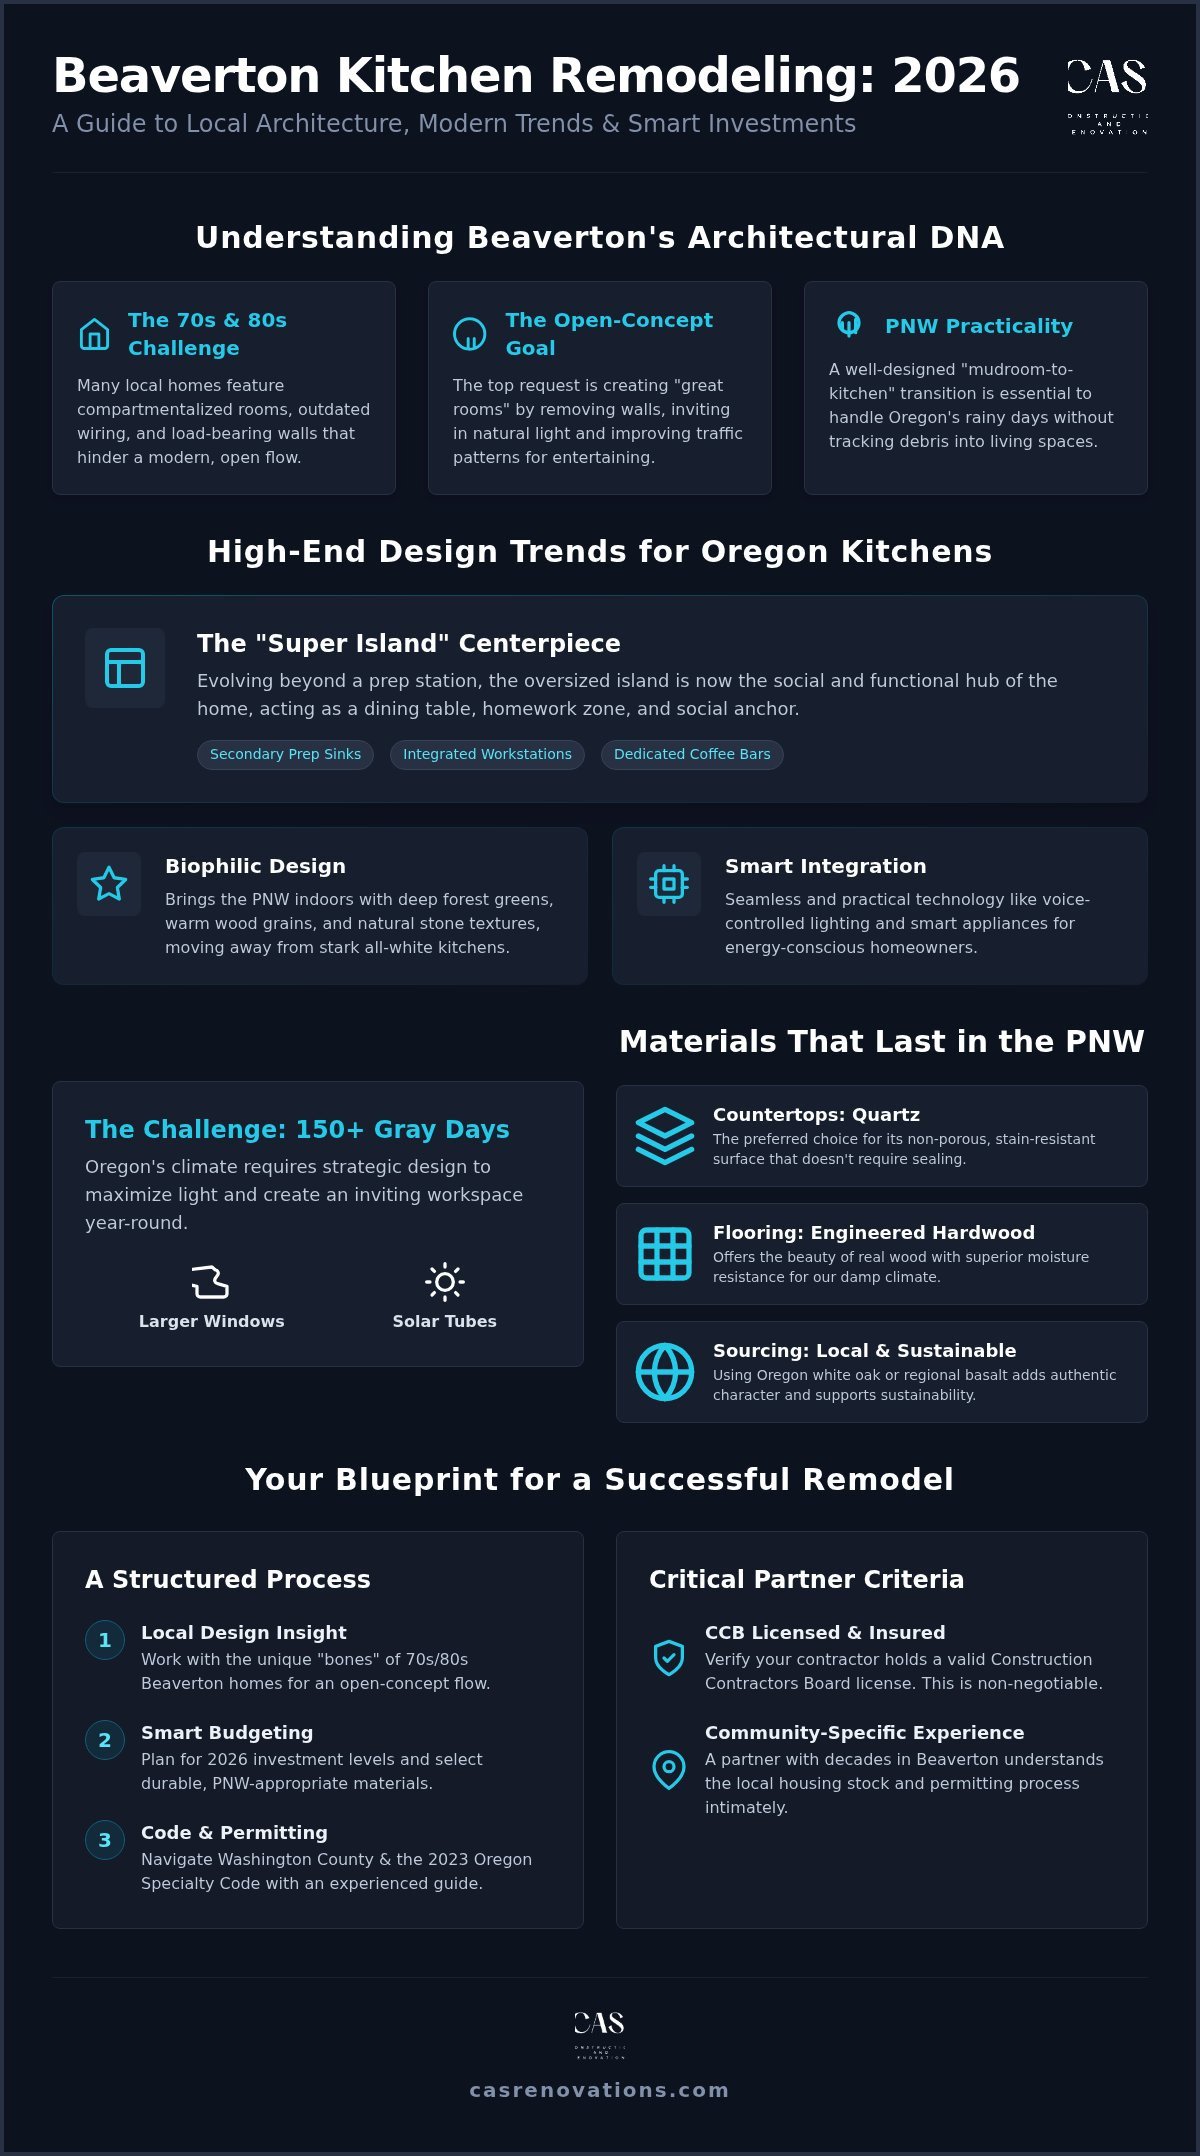
In West Slope and Cooper Mountain, the most frequent request for kitchen remodeling beaverton is the transition to an open-concept layout. These homes were often built with compartmentalized rooms that block natural light and stifle conversation. Opening these spaces requires a deep knowledge of local framing techniques. Beyond aesthetics, we must consider our climate. The “mudroom-to-kitchen” flow is a Pacific Northwest essential. We design transitions that handle damp coats and muddy boots without tracking debris into your primary cooking and entertaining zones. It’s about creating a home that works with our weather, not against it.
Beaverton Home Styles and Their Remodeling Potential
Transforming a classic Beaverton ranch often involves removing central load-bearing walls to invite light into once-dark interiors. These 1970s builds have incredible potential for “great room” conversions. For 1990s suburban builds, the challenge is usually modernizing builder-grade layouts and heavy oak cabinetry. We focus on optimizing traffic patterns and upgrading to semi-custom or custom storage solutions. In smaller Tigard and Hillsboro kitchens, we maximize the existing footprint with clever additions like pull-out pantries and vertical storage, ensuring every square inch serves a functional purpose.
The 2026 Pacific Northwest Aesthetic
Combatting Oregon winters requires a strategic approach to natural light. We often incorporate larger windows or solar tubes to brighten the workspace during our 150 plus gray days each year. Durability is equally important. We prioritize moisture-resistant materials like quartz and high-grade sealed hardwoods that stand up to high-traffic, rainy-day entryways. Sustainability remains a cornerstone of local design. In 2026, we’re seeing a beautiful shift toward locally sourced wood and stone, such as Oregon white oak or regional basalt, which adds a layer of authentic character that synthetic materials simply can’t match.
High-End Design Trends for Oregon Kitchens
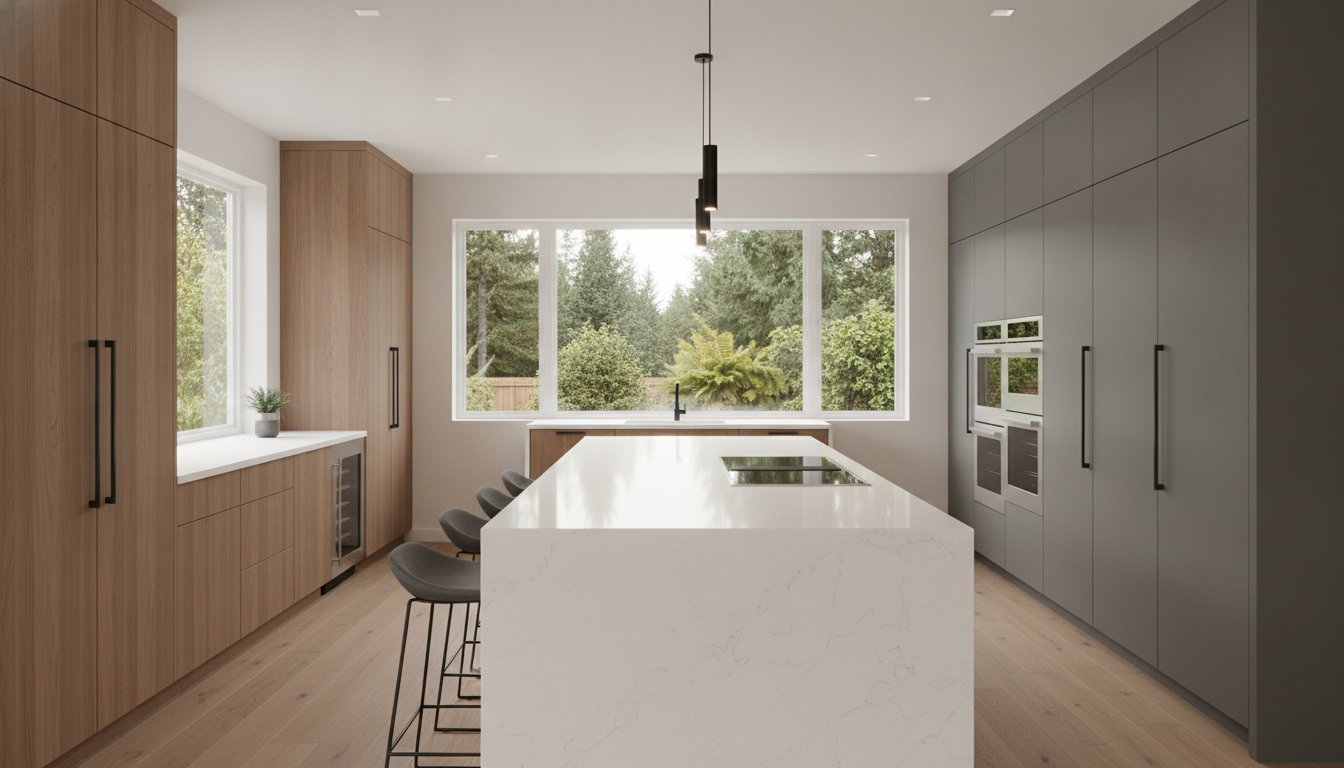
The evolution of kitchen remodeling beaverton has moved toward creating a communal hub that balances high-tech efficiency with organic warmth. We see homeowners moving away from the stark, all-white kitchens of the past decade in favor of earth tones and “biophilic” design. This approach brings the lush greenery of the Pacific Northwest indoors using deep forest greens, warm wood grains, and natural stone textures. It’s a style that feels grounded and permanent, mirroring the longevity we strive for in every installation.
The “Super Island” has become the centerpiece of the modern Oregon home. No longer just a prep station, these oversized features act as dining tables, homework zones, and social anchors. We often integrate multi-functional zones like dedicated coffee bars, secondary prep sinks, or integrated workstations to keep the main cooking area clear. For those exploring broader home improvements or structural updates, checking resources for government assistance for home repairs can provide additional context on maintaining property standards during a larger renovation.
Smart technology is no longer a futuristic novelty; it’s a practical necessity for energy-conscious residents. From voice-controlled lighting that adjusts to the gray Oregon afternoons to appliances that alert you when maintenance is due, integration is now seamless and discreet. This pairs perfectly with minimalist cabinetry featuring hidden storage solutions like “touch-to-open” doors and pull-out pantries, keeping visual clutter to a minimum while maximizing utility.
Materials That Last in the Willamette Valley
Choosing the right surfaces is critical in our damp climate. While granite remains a classic, quartz has become the preferred choice for many because it’s non-porous and resists staining without the need for regular sealing. For flooring, engineered hardwood offers the beauty of real wood with better stability against humidity, though Luxury Vinyl Plank (LVP) is a popular, waterproof alternative for high-traffic families. Backsplash trends are shifting toward full-slab stone, creating a dramatic, easy-to-clean focal point that replaces traditional subway tile.
Custom Kitchen Island Installation in Beaverton
A successful kitchen island installation in Beaverton requires a meticulous look at your existing floor plan to ensure proper clearance and flow. We carefully manage the plumbing and electrical routing to support sinks or cooktops without disrupting your home’s foundation. In a modern open-concept island layout, the “working triangle” is redefined as a fluid connection between the island sink, the range, and the refrigerator, ensuring maximum efficiency without crowding the cook. If you’re ready to see how these trends fit your specific space, our team at CAS Construction & Renovations is here to help you plan every detail.
Navigating Kitchen Remodel Costs and Project Management
Understanding the financial landscape of a renovation is often the most stressful part of the process. In 2026, construction costs in Oregon remain approximately 12% higher than the national average. This regional premium is driven by high demand for skilled labor and the rigorous standards of the 2023 Oregon Residential Specialty Code. When planning for kitchen remodeling beaverton, it’s vital to balance your desire for high-end finishes with the actual market value of your neighborhood. Overcapitalizing can happen quickly if you choose custom cabinetry and professional-grade appliances that exceed the ceiling of your local West Slope or Cooper Mountain home value. We help you identify where to invest for the highest impact and where to save without compromising on quality.
The “Beaverton Hidden Cost” factor is a reality for many homes built in the late 20th century. During the demolition phase, it’s common to discover outdated electrical panels or plumbing stacks that don’t meet current safety standards. These discoveries can derail a budget if they aren’t anticipated. Learning how to budget for a kitchen remodel using a professional contractor’s framework — including a 15% contingency fund and the mandatory Oregon permit surcharges — is your best insurance policy against this “budget creep.” A meticulous manager doesn’t just watch the clock; they anticipate these hurdles before they become emergencies. This proactive approach ensures that the skilled labor, which currently averages around $55 per hour in our region, is used efficiently and effectively.
Fixed-Price vs. Cost-Plus Contracts
We believe in total transparency when it comes to your investment. A fixed-price contract offers the ultimate peace of mind, as it locks in the total cost based on a clearly defined scope of work. This is ideal for homeowners who want a predictable bottom line. Conversely, a cost-plus structure provides flexibility for complex, custom projects where the scope might evolve. Regardless of the structure, we always recommend preparing a 10 to 15% contingency fund. This reserve is specifically for those unforeseen structural issues that only become visible once the walls are opened, ensuring the project never grinds to a halt.
Managing the Timeline: What to Expect
A full kitchen renovation in our area typically spans between 8 and 12 weeks, depending on the complexity of the layout changes. We know that living through a remodel is disruptive to family life. To minimize this, we implement strict dust containment and maintain a clear, daily schedule. Our on-site supervision is the key to our “on-time” brand promise. By having a dedicated professional managing the flow of trades and deliveries every day, we prevent the small delays that often snowball into weeks of lost time. You stay informed, and your home stays on track toward its final transformation.
The Step-by-Step Beaverton Remodeling Process
A successful kitchen transformation relies on a logical, methodical sequence of events. We’ve refined our process over two decades to ensure that every phase, from the first sketch to the final coat of paint, feels controlled and predictable. Your journey begins with an initial consultation where we define your functional needs. We don’t just ask about cabinet colors; we look at how your family moves through the space and where your current layout fails you. This clarity prevents mid-project changes that often lead to the delays homeowners fear most.
Once the vision is set, we move into design and material selection. This is where your dream for kitchen remodeling beaverton starts to take shape. We guide you through choosing finishes that define your space while keeping an eye on lead times for custom components. By finalizing these decisions early, we ensure that every item is in our warehouse before we ever pick up a sledgehammer. If you are ready to begin this collaborative journey, you can schedule your free consultation and estimate with our team today.
The “messy” phase of demolition and structural work is handled with the same precision as the finishing touches. We treat your property with the respect it deserves, using specialized equipment to manage debris and protect your home’s integrity. As the new structure takes shape, our craftsmen install cabinetry, countertops, and appliances with meticulous attention to detail. This steady pace reinforces our commitment to quality, ensuring that the final result is a beautiful, functional kitchen that stands the test of time.
Understanding Permits in Washington County
- Structural Permits: Required whenever we remove or alter load-bearing walls, a common task in opening up older Beaverton floor plans.
- Trade Permits: Separate permits are necessary for any significant changes to your electrical, plumbing, or mechanical systems to ensure they meet the 2023 Oregon Residential Specialty Code.
- Inspections: We coordinate all required site visits from City of Beaverton inspectors to verify that every hidden component is safe and compliant.
In 2026, most residential kitchen permits submitted through the Beaverton Electronic Permitting System are typically processed within three to five weeks, though complex structural changes may extend this window.
Preparing Your Home for Construction
Living through a renovation is a challenge, but we work to minimize the stress. We recommend setting up a temporary kitchen station in a dining room or finished basement with a microwave, coffee maker, and small fridge. Our team manages the technical side of preparation by installing dust containment systems and heavy-duty flooring protection. Communication is our primary tool for stability; you’ll receive weekly updates and clear project milestones so you always know exactly what to expect in the coming days.
Choosing the Right Beaverton Kitchen Remodeler
Selecting a partner for your home is a decision rooted in trust and verified competence. In Oregon, this foundation starts with a valid Construction Contractors Board (CCB) license. For kitchen remodeling beaverton, checking a contractor’s status, such as CAS Construction & Renovations’ CCB license #206522, ensures they carry the required insurance and bonds to protect your property. Beyond the legalities, look for a team that has spent decades navigating the specific soil conditions, weather patterns, and architectural nuances of the Portland Metro area. Twenty years of local experience isn’t just a number; it’s a history of solving the exact structural problems your specific home might present.
Quality craftsmanship is often used as a vague marketing term, but in our practice, it refers to longevity and precision. It means miters that remain tight through seasonal humidity shifts and cabinetry that functions perfectly a decade after installation. When you request an estimate, look for depth in the conversation. Ask how the contractor manages their daily timeline, who will be the primary point of contact, and how they handle the inevitable surprises of a renovation. A professional partner should provide a clear, detailed breakdown that leaves no room for ambiguity or hidden fees.
The CAS Construction & Renovations Difference
We pride ourselves on being more than just builders; we are meticulous project managers who treat your property with the same respect as our own. Our commitment to on-time delivery is a core brand promise, backed by a steady, deliberate pace that never sacrifices quality for speed. You won’t be dealing with a distant corporate office. Instead, you’ll work with a neighbor who understands the community and values a long-term reputation for stability. This personal investment extends across all our services, whether you’re looking for a kitchen update, an entire-home renovation, or a seamless integration of outdoor living space builders in Beaverton who can extend your home’s entertaining potential into the backyard. Homeowners who want to extend that same level of care to every room in their home often find that a bathroom renovation in Beaverton, OR is a natural next step for maximizing both comfort and resale value.
Ready to Start Your Transformation?
Our process is designed to be as stress-free as possible, starting with a transparent and helpful consultation. We’ll review your vision, discuss functional needs, and share a portfolio of completed projects in Beaverton and Tigard that reflect our standards of aesthetic harmony. This initial meeting is an opportunity to see how our expertise aligns with your goals without any high-pressure sales tactics. If you’re ready to take the first step toward a beautiful, functional space that increases your home’s value, Schedule your free Beaverton kitchen consultation today.
Transform Your Beaverton Kitchen with Confidence
Bringing a vision for kitchen remodeling beaverton to life requires more than just a list of materials; it demands a partner who respects the structural history of your home and the specific requirements of our local codes. We’ve explored how merging Pacific Northwest design aesthetics with rigorous project management can turn a stressful renovation into a predictable, rewarding transformation. By focusing on durable materials, smart layouts, and a transparent budgeting process, you can ensure your new kitchen serves as both a functional hub and a lasting investment.
At CAS Construction & Renovations, we back every project with an active CCB license #206522 and 20 plus years of local Oregon experience. Our specialty in on-time project management means we handle the logistical complexities so you don’t have to. Whether you’re opening up a classic ranch or modernizing a suburban build, we’re here to guide you through every phase with the steady hand of a neighbor who cares about the result as much as you do.
If you’re ready to start your journey toward a more beautiful, functional home, Request Your Free Kitchen Remodeling Estimate. We look forward to helping you build a space where your family can thrive for years to come.
Frequently Asked Questions
How much does a kitchen remodel cost in Beaverton, OR?
Costs for kitchen remodeling beaverton vary based on scope, with mid-range projects in the Portland metro area typically falling between $30,000 and $75,000. Minor cosmetic refreshes can start around $15,000, while high-end custom renovations often exceed $150,000. These figures reflect the 12% higher construction costs seen in Oregon compared to national averages, driven by local labor rates and material demand.
Do I need a permit for a kitchen remodel in Washington County?
You need a permit for any remodel that involves moving walls, altering plumbing, or changing electrical systems according to the 2023 Oregon Residential Specialty Code. The City of Beaverton Building Division issues these through the BEPS electronic system to ensure safety and compliance. Simple cosmetic updates, such as replacing countertops or painting cabinets, generally do not require formal permitting.
How long does a typical kitchen renovation take from start to finish?
A typical full kitchen renovation takes between 8 and 12 weeks from the start of demolition to the final walkthrough. This timeline accounts for structural work, required inspections, and the installation of custom finishes. We focus on meticulous project management to keep the schedule steady and predictable, ensuring your home returns to normal as quickly as possible.
Should I stay in my home during a major kitchen remodel?
Staying in your home is possible, though we recommend setting up a temporary kitchen in a separate area to maintain your daily routine. We use rigorous dust containment protocols and flooring protection to minimize the impact on your living space. Many families find that a well-planned kitchenette station makes living through a major project much more manageable for everyone involved.
Can I change the layout of my kitchen if I have a concrete slab foundation?
Changing your layout on a concrete slab is entirely possible, though moving plumbing lines can add between $2,000 and $5,000 to your project budget. It requires trenching the concrete to relocate pipes, which is a common task for our experienced crews in the Beaverton area. We evaluate your existing foundation during the initial consultation to provide a clear plan for these structural adjustments.
What are the best low-maintenance countertop materials for Oregon homes?
Quartz is widely considered the best low-maintenance material for Oregon homes because it is non-porous and resists moisture and staining. Unlike granite or marble, it never requires sealing to maintain its integrity. This makes it an ideal choice for the damp Pacific Northwest climate, providing a beautiful surface that stands up to heavy daily use without constant upkeep.
How does a kitchen remodel impact the resale value of a Beaverton home?
A minor kitchen remodel often provides a high immediate return on investment, making it a smart move for those planning to sell soon. While high-end projects significantly increase total home value, they are often performed for lifestyle improvement and long-term enjoyment. In the competitive Beaverton market, a modern and functional kitchen is a primary driver for attracting serious buyers and securing higher offers. Pairing your kitchen upgrade with a modern bathroom renovation in Beaverton, OR is one of the most effective strategies for maximizing your home’s overall market appeal.
What is the difference between a kitchen refresh and a full remodel?
A kitchen refresh focuses on cosmetic updates like painting cabinets, replacing hardware, or installing new countertops without changing the existing footprint. A full remodel involves structural changes, such as removing walls or relocating appliances, to improve flow and functionality. Choosing between them depends on whether your current layout meets your daily needs or requires a complete reimagining to be truly functional.